
79 S Crimson Way W #307, Mapleton, UT 84664
Local realty services provided by:ERA Brokers Consolidated
79 S Crimson Way W #307,Mapleton, UT 84664
$779,000
- 3 Beds
- 4 Baths
- 3,929 sq. ft.
- Single family
- Active
Listed by: gary hansen, david rose
Office: regal homes realty
MLS#:2188138
Source:SL
Price summary
- Price:$779,000
- Price per sq. ft.:$198.27
- Monthly HOA dues:$25
About this home
*Incentive available on this home. Can be used to buy down interest rate or to reduce the purchase price. Inquire today!* Introducing the Fairmount, a distinguished two-story residence in Parkside, Mapleton, thoughtfully crafted for those who appreciate refined architecture, timeless design, and elevated living. From the moment you step through the impressive two-story entry, the Fairmount makes a striking first impression. Soaring ceilings and elegant architectural details create a sense of grandeur, while carefully designed living spaces offer both sophistication and everyday comfort. The upper level features three beautifully appointed bedroom suites, each with its own private ensuite bath, providing an exceptional level of privacy and convenience for family members and guests alike. For those seeking additional flexibility, the lower level offers the opportunity to expand the home with additional bedrooms and living space, creating the perfect setting for multi-generational living, entertaining, or accommodating overnight guests. At the heart of the home, the thoughtfully designed kitchen flows seamlessly into the main living and gathering spaces, creating an inviting atmosphere for both intimate family moments and larger celebrations. Every detail has been considered to balance luxury, functionality, and effortless livability. Nestled within the sought-after Parkside community, residents enjoy a serene setting surrounded by the beauty of Mapleton and the nearby Maple Grove Park. Scenic views, outdoor recreation, and a strong sense of community combine to create an exceptional lifestyle. The Fairmount is a home of enduring elegance-where grand design, modern comfort, and sophisticated living come together to create a truly remarkable place to call home....
Contact an agent
Home facts
- Year built:2026
- Subdivision & Development:PARKSIDE AT SUNRISE RANCH
- Listing ID #:2188138
- Added:3 day(s) ago
- Updated:October 03, 2026 at 11:35 AM
Rooms and interior
- Bedrooms:3
- Total bathrooms:4
- Full bathrooms:2
- Half bathrooms:1
- Rooms Total:13
- Flooring:Carpet, Tile
- Kitchen Description:Disposal, Range: Countertop
- Basement Description:Full
- Living area:3,929 sq. ft.
Heating and cooling
- Cooling:Central Air
- Heating:Forced Air, Gas: Central
Structure and exterior
- Roof:Asphalt
- Year built:2026
- Building area:3,929 sq. ft.
- Lot area:0.2 Acres
- Lot Features:Flat, Sprinkler: Auto-Full
- Construction Materials:Asphalt, Cement Siding, Stone
- Exterior Features:Patio: Open, Porch: Open
- Levels:3 Story
Schools
- High school:Maple Mountain
- Middle school:Mapleton Jr
- Elementary school:Maple Ridge
Utilities
- Water:Culinary, Irrigation, Water Connected
- Sewer:Sewer Connected, Sewer: Connected
Finances and disclosures
- Price:$779,000
- Price per sq. ft.:$198.27
- Tax amount:$1
Features and amenities
- Amenities:Closet: Walk-In, Playground, Smart Thermostat(s), Video Door Bell(s)
Parking
- Total parking spaces:9
- Parking description:3 Car Garage, Built-In, Garage Door Opener
- Garage spaces:3
New listings near 79 S Crimson Way W #307
- New
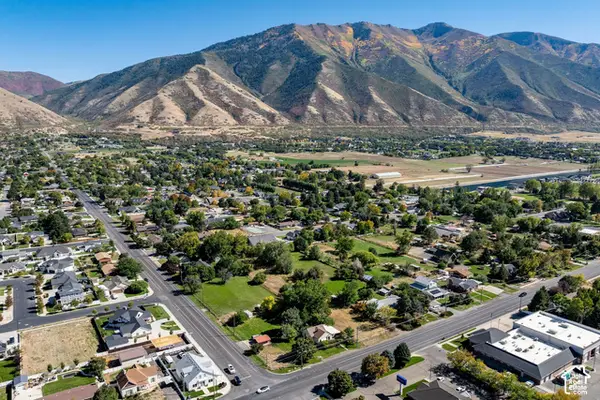 $500,000Active1.01 Acres
290 N Main St, Mapleton, UT 84664
MLS# 2189042Listed by: SUMMIT SOTHEBY'S INTERNATIONAL REALTY - New
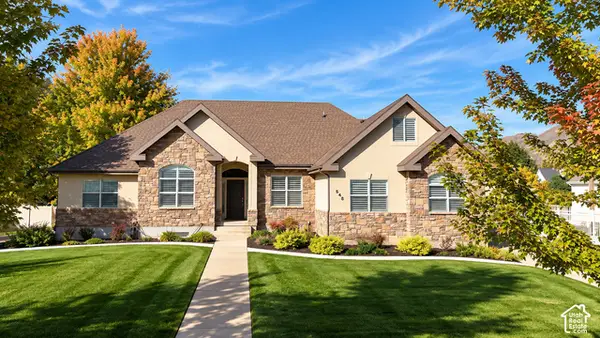 $1,100,000Active7 beds 5 baths4,668 sq. ft.
648 W 600 S, Mapleton, UT 84664
MLS# 2189018Listed by: HOMES INTERNATIONAL - New
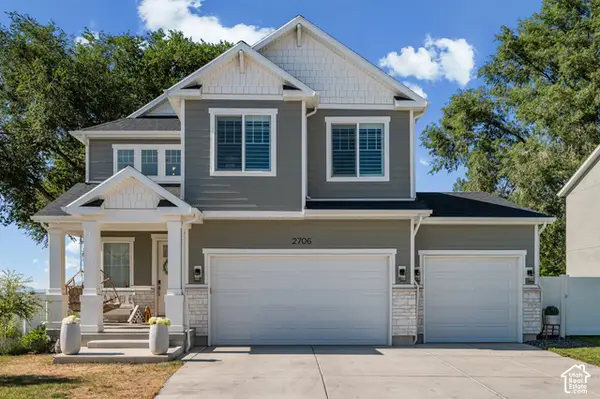 $650,000Active4 beds 4 baths2,894 sq. ft.
2706 W Maple St #285, Mapleton, UT 84664
MLS# 2188983Listed by: BERKSHIRE HATHAWAY HOMESERVICES UTAH PROPERTIES (NORTH SALT LAKE) - Open Sat, 10am to 12pmNew
 $450,000Active2 beds 2 baths2,340 sq. ft.
1245 W 1600 N, Mapleton, UT 84664
MLS# 2188239Listed by: RE/MAX LIGHTHOUSE - New
 $405,000Active4 beds 3 baths2,314 sq. ft.
801 W Lone Pine Ln, Mapleton, UT 84664
MLS# 2188536Listed by: SUMMIT REALTY, INC. - Open Sat, 12 to 2pmNew
 $600,000Active4 beds 2 baths2,376 sq. ft.
264 N 300 E, Mapleton, UT 84664
MLS# 2188534Listed by: KW WESTFIELD - Open Sun, 12 to 2pmNew
 $440,000Active3 beds 3 baths2,410 sq. ft.
1081 S Bowery Way, Mapleton, UT 84664
MLS# 2188463Listed by: SURV REAL ESTATE INC - New
 $7,995,000Active10.8 Acres
650 E 3600 S, Mapleton, UT 84664
MLS# 2188176Listed by: ALLEGIANT REAL ESTATE - New
 $649,000Active3 beds 3 baths4,243 sq. ft.
1631 W Century Ln S #B, Mapleton, UT 84664
MLS# 2188116Listed by: SKY REALTY


Protect your home and budget from life's surprises with an Assurant Home Warranty, backed by a partner that supports you through every step of homeownership. Explore Plans.
© 2023 - 2026 ERA Franchise Systems LLC. All rights reserved. ERA Franchise Systems LLC fully supports the principles of the Fair Housing Act and the Equal Opportunity Act. ERA, ERA Real Estate powered, and their respective logos are registered service marks of ERA Franchise Systems LLC. Each office is independently owned and operated.