
648 W 600 S, Mapleton, UT 84664
Local realty services provided by:ERA Realty Center
648 W 600 S,Mapleton, UT 84664
$1,100,000
- 7 Beds
- 5 Baths
- 4,668 sq. ft.
- Single family
- Active
Listed by: todd telford
Office: homes international
MLS#:2189018
Source:SL
Price summary
- Price:$1,100,000
- Price per sq. ft.:$235.65
- Monthly HOA dues:$32.92
About this home
Welcome to this beautifully maintained Mapleton home, ideally situated on a spacious .48-acre lot backing directly to a neighborhood park. With 7 bedrooms, 5 bathrooms, and an ADU, this home offers an impressive amount of space and flexibility. The home has been exceptionally well cared for and features numerous upgrades throughout, including a brand-new HVAC system. The thoughtfully designed floor plan provides generous living and gathering spaces, comfortable bedrooms, and plenty of room for a variety of needs. The ADU adds even more versatility with additional living space and potential rental income. Step outside and enjoy nearly half an acre with the neighborhood park just beyond the backyard, creating an open and inviting setting. With its desirable Mapleton location, extensive upgrades, flexible living spaces, and excellent condition, this home is truly move-in ready and a must-see! Buyer/Buyer's agent to verify.
Contact an agent
Home facts
- Year built:2007
- Subdivision & Development:SILVER LEAFE COVE
- Listing ID #:2189018
- Added:1 day(s) ago
- Updated:October 03, 2026 at 12:43 PM
Rooms and interior
- Bedrooms:7
- Total bathrooms:5
- Full bathrooms:5
- Rooms Total:22
- Flooring:Carpet, Tile
- Bathrooms Description:Bath: Sep. Tub/Shower
- Kitchen Description:Kitchen: Second, Microwave, Range Hood, Range: Gas, Refrigerator
- Basement Description:Full, Walk-Out Access
- Living area:4,668 sq. ft.
Heating and cooling
- Cooling:Central Air, Heat Pump
- Heating:Forced Air, Gas: Central
Structure and exterior
- Roof:Asphalt
- Year built:2007
- Building area:4,668 sq. ft.
- Lot area:0.48 Acres
- Lot Features:Fenced: Full, Sprinkler: Auto-Full
- Architectural Style:Rambler/Ranch
- Construction Materials:Stone, Stucco
- Exterior Features:Basement Entrance, Walkout
- Levels:3 Story
Schools
- High school:Maple Mountain
- Middle school:Mapleton Jr
- Elementary school:Mapleton
Utilities
- Water:Culinary, Water Connected
- Sewer:Sewer Connected, Sewer: Connected, Sewer: Public
Finances and disclosures
- Price:$1,100,000
- Price per sq. ft.:$235.65
- Tax amount:$5,237
Features and amenities
- Laundry features:Dryer, Washer
- Amenities:Accessory Apartment, Ceiling Fan, Gas Logs, Mother-In-Law Apartment, Playground, Trampoline, Vaulted Ceilings, Water Softener Owned, Window Coverings
Parking
- Total parking spaces:3
- Parking description:3 Car Garage, Attached, Attached Garage, Garage Door Opener, Rv Parking
- Garage spaces:3
New listings near 648 W 600 S
- New
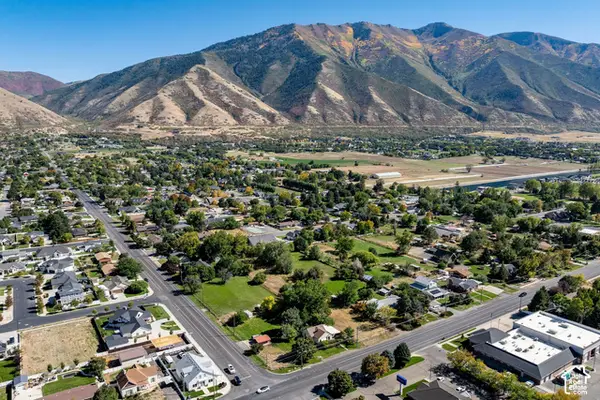 $500,000Active1.01 Acres
290 N Main St, Mapleton, UT 84664
MLS# 2189042Listed by: SUMMIT SOTHEBY'S INTERNATIONAL REALTY - New
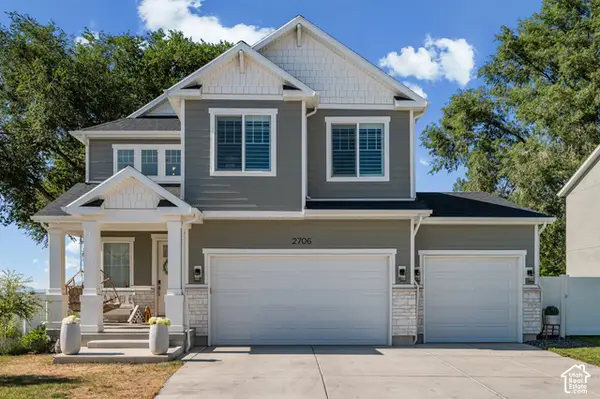 $650,000Active4 beds 4 baths2,894 sq. ft.
2706 W Maple St #285, Mapleton, UT 84664
MLS# 2188983Listed by: BERKSHIRE HATHAWAY HOMESERVICES UTAH PROPERTIES (NORTH SALT LAKE) - Open Sat, 10am to 12pmNew
 $450,000Active2 beds 2 baths2,340 sq. ft.
1245 W 1600 N, Mapleton, UT 84664
MLS# 2188239Listed by: RE/MAX LIGHTHOUSE - New
 $405,000Active4 beds 3 baths2,314 sq. ft.
801 W Lone Pine Ln, Mapleton, UT 84664
MLS# 2188536Listed by: SUMMIT REALTY, INC. - Open Sat, 12 to 2pmNew
 $600,000Active4 beds 2 baths2,376 sq. ft.
264 N 300 E, Mapleton, UT 84664
MLS# 2188534Listed by: KW WESTFIELD - Open Sun, 12 to 2pmNew
 $440,000Active3 beds 3 baths2,410 sq. ft.
1081 S Bowery Way, Mapleton, UT 84664
MLS# 2188463Listed by: SURV REAL ESTATE INC - New
 $7,995,000Active10.8 Acres
650 E 3600 S, Mapleton, UT 84664
MLS# 2188176Listed by: ALLEGIANT REAL ESTATE - New
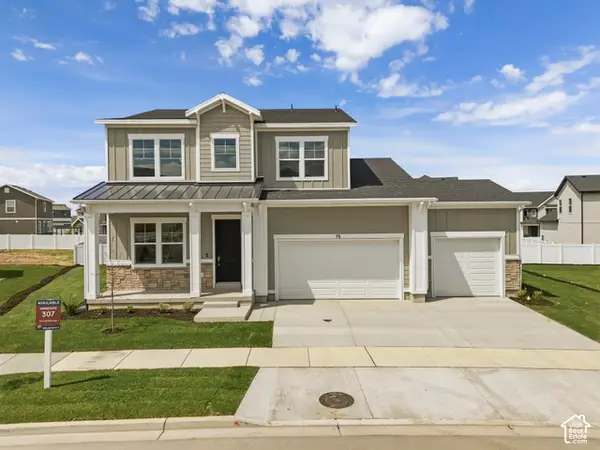 $779,000Active3 beds 4 baths3,929 sq. ft.
79 S Crimson Way W #307, Mapleton, UT 84664
MLS# 2188138Listed by: REGAL HOMES REALTY - New
 $649,000Active3 beds 3 baths4,243 sq. ft.
1631 W Century Ln S #B, Mapleton, UT 84664
MLS# 2188116Listed by: SKY REALTY


Protect your home and budget from life's surprises with an Assurant Home Warranty, backed by a partner that supports you through every step of homeownership. Explore Plans.
© 2023 - 2026 ERA Franchise Systems LLC. All rights reserved. ERA Franchise Systems LLC fully supports the principles of the Fair Housing Act and the Equal Opportunity Act. ERA, ERA Real Estate powered, and their respective logos are registered service marks of ERA Franchise Systems LLC. Each office is independently owned and operated.