
1167 N 600 W #HFE 03, Mapleton, UT 84664
Local realty services provided by:ERA Brokers Consolidated
1167 N 600 W #HFE 03,Mapleton, UT 84664
$1,100,000
- 4 Beds
- 4 Baths
- 5,666 sq. ft.
- Single family
- Active
Listed by: jake chad argyle, reed smith
Office: advantage real estate services llc.
MLS#:2190241
Source:SL
Price summary
- Price:$1,100,000
- Price per sq. ft.:$194.14
About this home
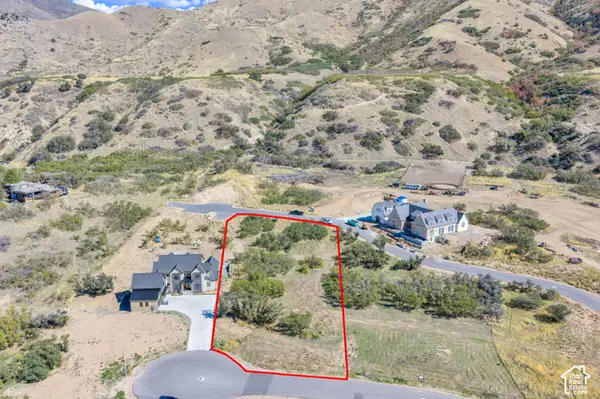
Check out our 5,600 sqft 2-story to be built in a quiet neighborhood of Mapleton City. Home sits on .33 acre with breath taking views of the mountains. This 4 bedroom, 3.5 bathroom home offers an open floor plan, large kitchen and dining room. Kitchen is built with custom cabinets, range hood and large island. Quarts counter tops, gas cooktop and custom range hood. 9' ceilings throughout home. Spacious loft overing looking living area. Large master suite with separate tub and shower. Call agent for more details. Photos are examples of this home and may vary from finished product. Floor plans are artist renditions and are subject to change. BUILD WITH US OR BRING YOUR OWN BUILDER. ****Buyer Verify All
Contact an agent
Home facts
- Year built:2026
- Subdivision & Development:HOLLEY FARMS ESTATES
- Listing ID #:2190241
- Added:1 day(s) ago
- Updated:October 10, 2026 at 11:53 AM
Rooms and interior
- Bedrooms:4
- Total bathrooms:4
- Full bathrooms:3
- Half bathrooms:1
- Rooms Total:13
- Basement Description:Full
- Living area:5,666 sq. ft.
Structure and exterior
- Year built:2026
- Building area:5,666 sq. ft.
- Lot area:0.33 Acres
- Levels:3 Story
Schools
- High school:Maple Mountain
- Middle school:Mapleton Jr
- Elementary school:Mapleton
Finances and disclosures
- Price:$1,100,000
- Price per sq. ft.:$194.14
Parking
- Total parking spaces:3
- Parking description:3 Car Garage
- Garage spaces:3
New listings near 1167 N 600 W #HFE 03
- New
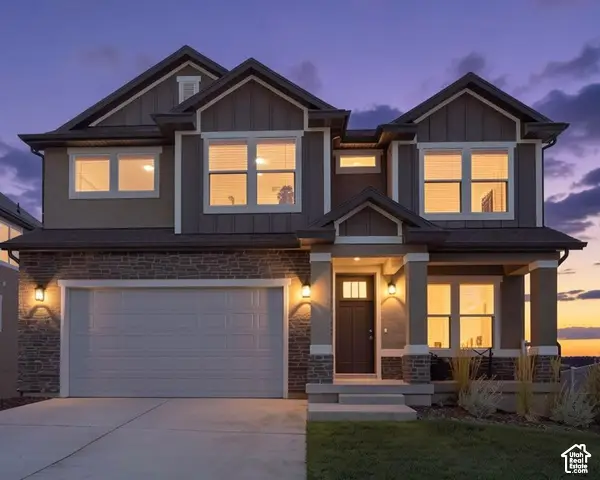 $735,000Active4 beds 3 baths3,810 sq. ft.
48 E Limber Pine Dr, Mapleton, UT 84664
MLS# 2190384Listed by: BERKSHIRE HATHAWAY HOMESERVICES ELITE REAL ESTATE (SOUTH COUNTY) - New
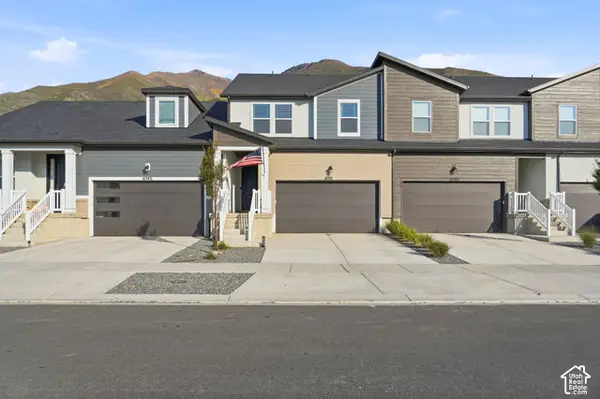 $469,900Active3 beds 3 baths2,280 sq. ft.
4751 S Heartwood Rd, Mapleton, UT 84664
MLS# 2190282Listed by: EQUITY REAL ESTATE (PROSPER GROUP) - New
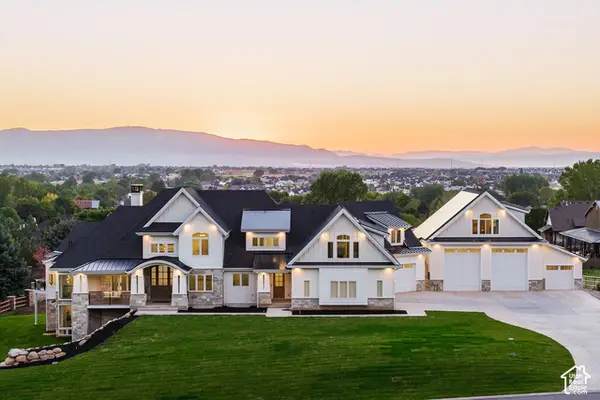 $3,950,000Active6 beds 8 baths9,988 sq. ft.
1354 S 800 E, Mapleton, UT 84664
MLS# 2190292Listed by: SUMMIT SOTHEBY'S INTERNATIONAL REALTY - Open Sat, 11am to 1pmNew
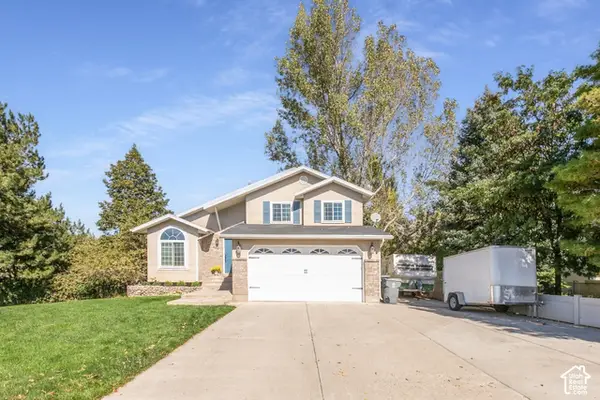 $625,000Active5 beds 4 baths2,382 sq. ft.
1764 W 1200 N, Mapleton, UT 84664
MLS# 2190297Listed by: REALTYPATH LLC (PREMIER) - New
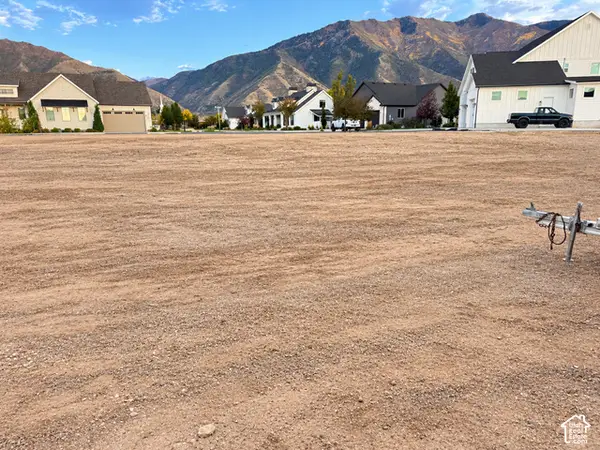 $360,000Active0.35 Acres
1117 N 600 W #HFE 03, Mapleton, UT 84664
MLS# 2190242Listed by: ADVANTAGE REAL ESTATE SERVICES LLC - New
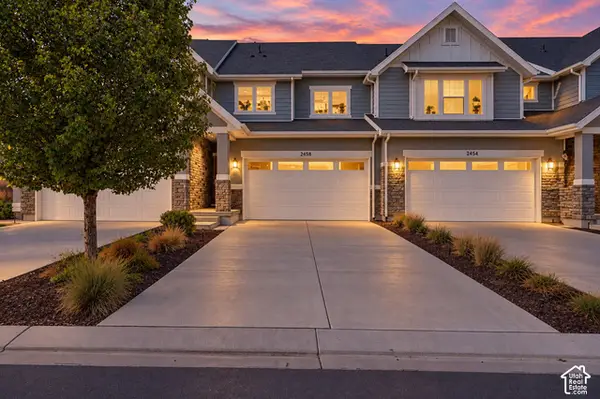 $429,000Active3 beds 3 baths2,296 sq. ft.
2458 W Townhouse Dr, Mapleton, UT 84664
MLS# 2190226Listed by: HOMIE - New
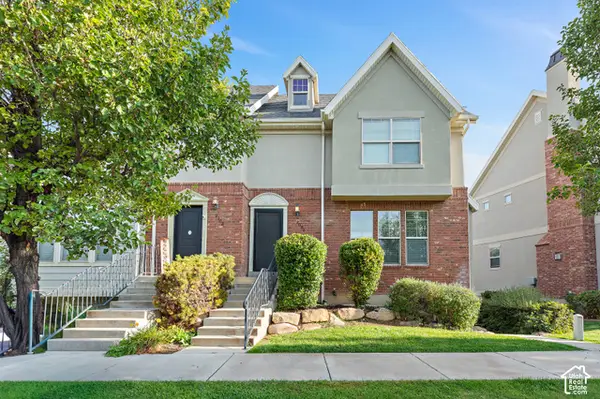 $400,000Active4 beds 3 baths1,791 sq. ft.
2092 W Crescent Way, Mapleton, UT 84664
MLS# 2190147Listed by: REAL BROKER, LLC - Open Sat, 11am to 2pmNew
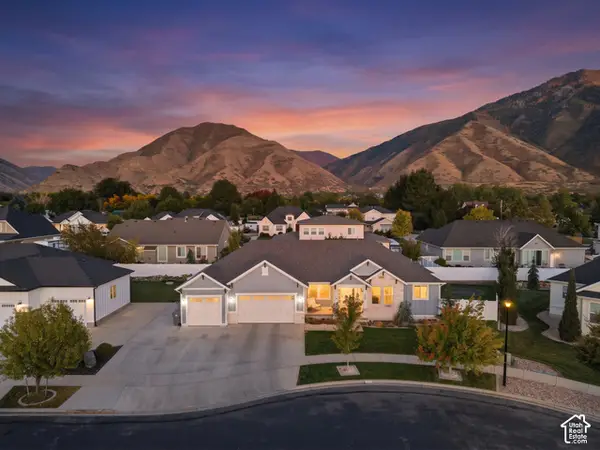 $830,000Active6 beds 4 baths3,586 sq. ft.
474 N 150 E, Mapleton, UT 84664
MLS# 2190120Listed by: KW WESTFIELD - New
 $825,000Active1.14 Acres
888 N 2000 E #111, Mapleton, UT 84664
MLS# 2189955Listed by: KW WESTFIELD (EXCELLENCE)


Protect your home and budget from life's surprises with an Assurant Home Warranty, backed by a partner that supports you through every step of homeownership. Explore Plans.
© 2023 - 2026 ERA Franchise Systems LLC. All rights reserved. ERA Franchise Systems LLC fully supports the principles of the Fair Housing Act and the Equal Opportunity Act. ERA, ERA Real Estate powered, and their respective logos are registered service marks of ERA Franchise Systems LLC. Each office is independently owned and operated.