
1354 S 800 E, Mapleton, UT 84664
Local realty services provided by:ERA Realty Center
Listed by: kerry oman
Office: summit sotheby's international realty
MLS#:2190292
Source:SL
Price summary
- Price:$3,950,000
- Price per sq. ft.:$395.47
About this home
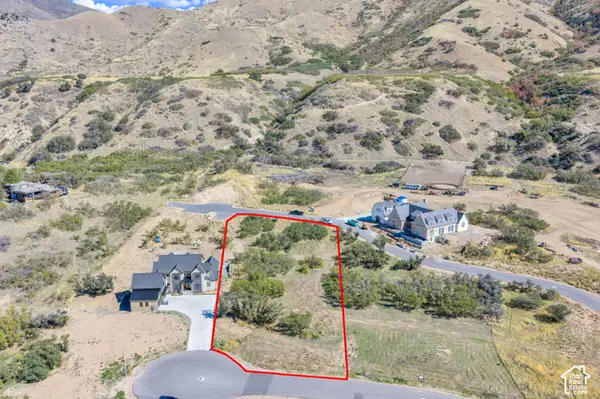
Set on 1.4 acres near the base of Maple Mountain, this home pairs sweeping mountain and valley views with refined interiors and exceptional space for living, entertaining, and recreation. Built in 2023, this 10,000 square foot home brings together refined craftsmanship, generous gathering spaces, and separate guest quarters in a beautiful setting near the mountain. The experience begins in the two-story great room, where expansive windows fill the space with light and draw your attention to the views. A fireplace and built-in shelving anchor the room, while the open kitchen and dining area keep everyone connected, whether you are hosting a crowd or enjoying an evening at home. Large covered decks provide space to dine outdoors and watch the sun set across the valley. The main-level primary suite offers a quieter retreat with a fireplace, private outdoor access, and mountain views from the soaking tub. With six bedrooms and eight bathrooms in the main residence, there is room to spread out, along with a walkout lower level designed for recreation, featuring a spacious family and game room, tiered theater room, exercise room, and sauna. If you need garage space you won’t find anything better! The oversized detached garage is a standout feature, offering room for boats, an RV, recreational equipment, or a vehicle collection. Above it, there is a two-bedroom apartment with a full kitchen, family room, and full bathroom. Plus, there is over 2,000 sf of additional storage space under the detached garage, helping complete a property that offers as much practical capacity as it does beautiful living spaces....
Contact an agent
Home facts
- Year built:2023
- Subdivision & Development:SIERRA VIEW ESTATES
- Listing ID #:2190292
- Added:1 day(s) ago
- Updated:October 10, 2026 at 11:53 AM
Rooms and interior
- Bedrooms:6
- Total bathrooms:8
- Full bathrooms:3
- Half bathrooms:2
- Rooms Total:32
- Flooring:Carpet, Hardwood, Tile
- Bathrooms Description:Bath: Sep. Tub/Shower
- Kitchen Description:Disposal, Kitchen: Updated, Microwave, Oven: Double, Oven: Wall, Range Hood, Range: Countertop, Range: Gas, Refrigerator
- Basement Description:Entrance, Full, Walk-Out Access
- Living area:9,988 sq. ft.
Heating and cooling
- Cooling:Central Air
- Heating:Forced Air
Structure and exterior
- Roof:Asphalt, Metal
- Year built:2023
- Building area:9,988 sq. ft.
- Lot area:1.4 Acres
- Lot Features:Curb & Gutter, Fenced: Full, Flat, Private, Road: Paved, Secluded, Sprinkler: Auto-Partial, Terrain: Grad Slope
- Construction Materials:Cement Siding, Stone
- Exterior Features:Balcony, Basement Entrance, Covered, Deck: Covered, Entry (Foyer), Horse Property, Lighting, Out Buildings, Patio: Covered, Porch: Open, Walkout
- Levels:3 Story
Schools
- High school:Maple Mountain
- Middle school:Mapleton Jr
- Elementary school:Mapleton
Utilities
- Water:Culinary, Water Connected
- Sewer:Sewer Connected, Sewer: Connected
Finances and disclosures
- Price:$3,950,000
- Price per sq. ft.:$395.47
- Tax amount:$18,737
Features and amenities
- Laundry features:Electric Dryer Hookups, Gas Dryer Hookups
- Amenities:Accessory Apartment, Bar: Wet, Central Vacuum, Closet: Walk-In, Den/Office, Floor Drains, French Doors, Gas Logs, Low VOC Finishes, Mother-In-Law Apartment, Projector, Theater Room, Vaulted Ceilings, Water Softener Owned, Window Coverings
Parking
- Total parking spaces:9
- Parking description:8-11 Car, Attached, Attached Garage, Detached, Extra Height, Extra Length, Extra Width, Garage Door Opener, Heated Garage, Rv Parking, Workshop
- Garage spaces:9
New listings near 1354 S 800 E
- New
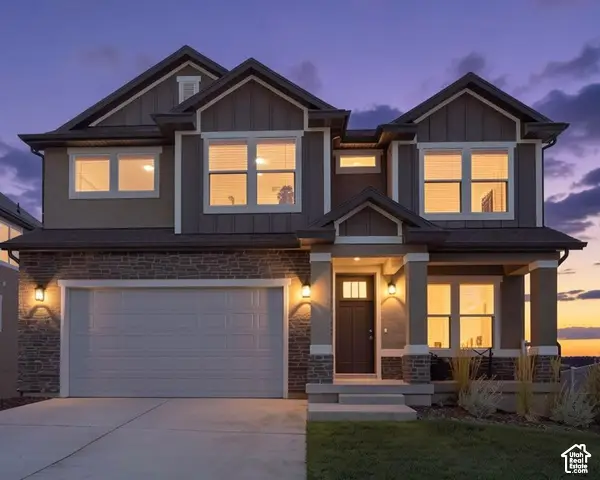 $735,000Active4 beds 3 baths3,810 sq. ft.
48 E Limber Pine Dr, Mapleton, UT 84664
MLS# 2190384Listed by: BERKSHIRE HATHAWAY HOMESERVICES ELITE REAL ESTATE (SOUTH COUNTY) - New
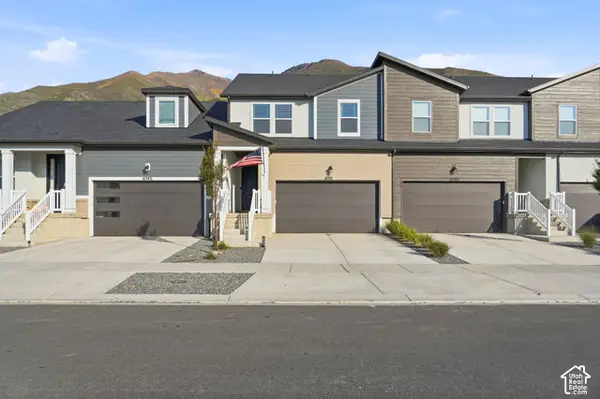 $469,900Active3 beds 3 baths2,280 sq. ft.
4751 S Heartwood Rd, Mapleton, UT 84664
MLS# 2190282Listed by: EQUITY REAL ESTATE (PROSPER GROUP) - Open Sat, 11am to 1pmNew
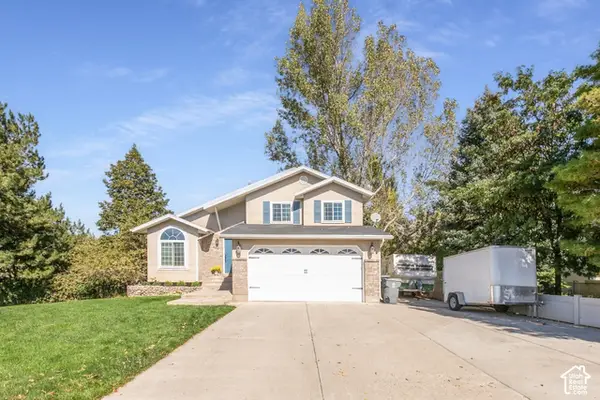 $625,000Active5 beds 4 baths2,382 sq. ft.
1764 W 1200 N, Mapleton, UT 84664
MLS# 2190297Listed by: REALTYPATH LLC (PREMIER) - New
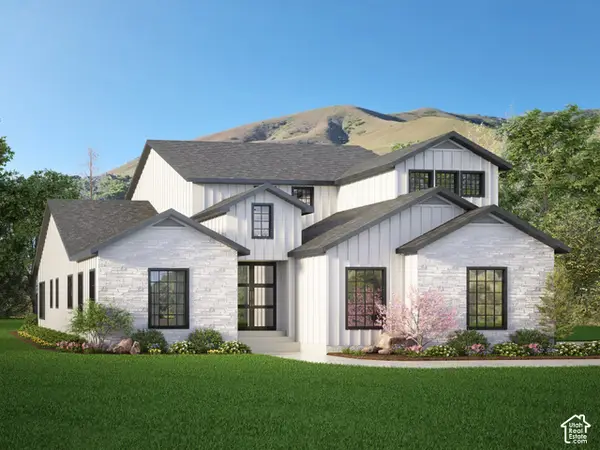 $1,100,000Active4 beds 4 baths5,666 sq. ft.
1167 N 600 W #HFE 03, Mapleton, UT 84664
MLS# 2190241Listed by: ADVANTAGE REAL ESTATE SERVICES LLC - New
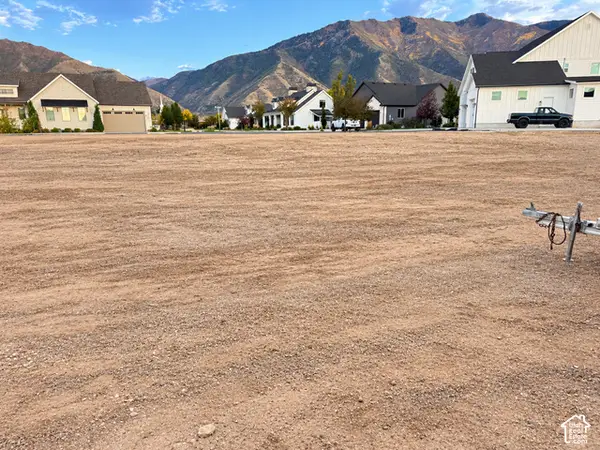 $360,000Active0.35 Acres
1117 N 600 W #HFE 03, Mapleton, UT 84664
MLS# 2190242Listed by: ADVANTAGE REAL ESTATE SERVICES LLC - New
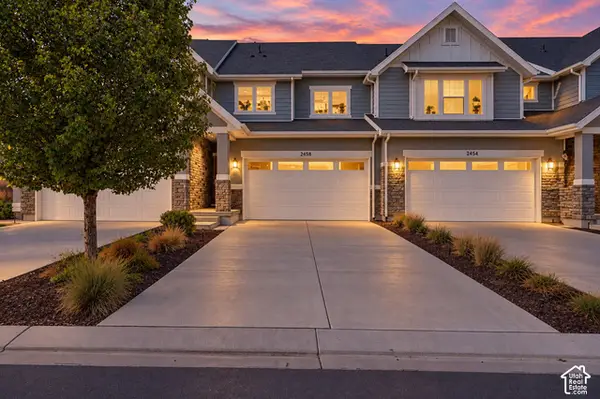 $429,000Active3 beds 3 baths2,296 sq. ft.
2458 W Townhouse Dr, Mapleton, UT 84664
MLS# 2190226Listed by: HOMIE - New
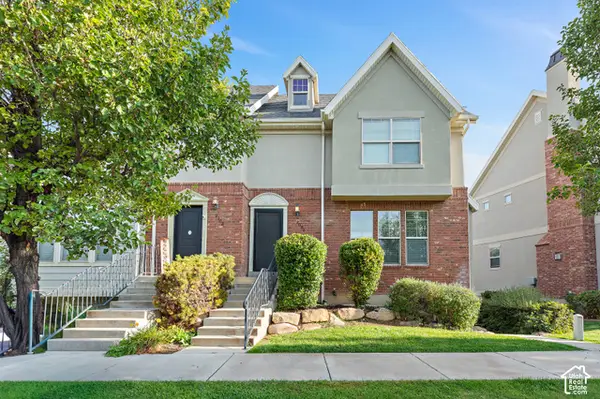 $400,000Active4 beds 3 baths1,791 sq. ft.
2092 W Crescent Way, Mapleton, UT 84664
MLS# 2190147Listed by: REAL BROKER, LLC - Open Sat, 11am to 2pmNew
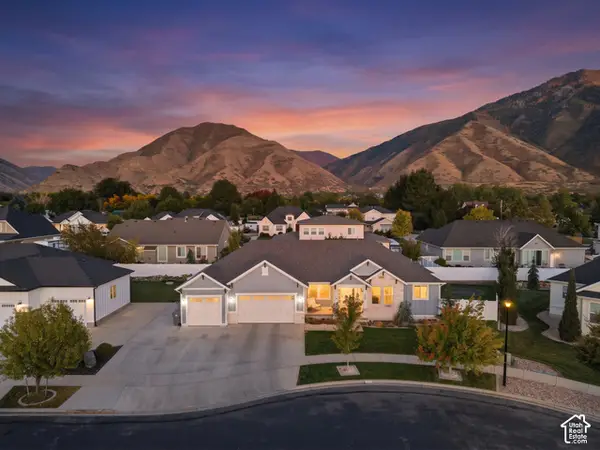 $830,000Active6 beds 4 baths3,586 sq. ft.
474 N 150 E, Mapleton, UT 84664
MLS# 2190120Listed by: KW WESTFIELD - New
 $825,000Active1.14 Acres
888 N 2000 E #111, Mapleton, UT 84664
MLS# 2189955Listed by: KW WESTFIELD (EXCELLENCE)


Protect your home and budget from life's surprises with an Assurant Home Warranty, backed by a partner that supports you through every step of homeownership. Explore Plans.
© 2023 - 2026 ERA Franchise Systems LLC. All rights reserved. ERA Franchise Systems LLC fully supports the principles of the Fair Housing Act and the Equal Opportunity Act. ERA, ERA Real Estate powered, and their respective logos are registered service marks of ERA Franchise Systems LLC. Each office is independently owned and operated.