
4751 S Heartwood Rd, Mapleton, UT 84664
Local realty services provided by:ERA Realty Center
4751 S Heartwood Rd,Mapleton, UT 84664
$469,900
- 3 Beds
- 3 Baths
- 2,280 sq. ft.
- Townhouse
- Active
Listed by: brittny orr
Office: equity real estate (prosper group)
MLS#:2190282
Source:SL
Price summary
- Price:$469,900
- Price per sq. ft.:$206.1
- Monthly HOA dues:$167
About this home
BRAND NEW & MOVE-IN READY! This beautifully designed 3-bedroom, 2.5-bathroom townhome offers modern living, low-maintenance convenience, and an unbeatable location. Built this year, this home feels fresh and new with an open, inviting layout and plenty of space to live and entertain. Enjoy the added privacy of NO BACKYARD NEIGHBORS, plus a 2-car garage for parking and extra storage. With easy access to I-15 and located right at the mouth of Spanish Fork Canyon, outdoor enthusiasts will love being just minutes from hiking, camping, and countless recreational opportunities. Conveniently located near shopping, dining, and everyday amenities while still offering quick access to the great outdoors. Even better, the seller is offering a 1% credit when the buyer uses our preferred lender! Ask for details and take advantage of this opportunity to make this brand-new townhome yours! Buyer to verify all.
Contact an agent
Home facts
- Year built:2025
- Subdivision & Development:RIDGE
- Listing ID #:2190282
- Added:1 day(s) ago
- Updated:October 10, 2026 at 11:53 AM
Rooms and interior
- Bedrooms:3
- Total bathrooms:3
- Full bathrooms:2
- Half bathrooms:1
- Rooms Total:9
- Flooring:Carpet, Laminate, Tile
- Kitchen Description:Disposal, Microwave, Portable Dishwasher, Range/Oven: Free Stdng., Range: Gas
- Basement Description:Full
- Living area:2,280 sq. ft.
Heating and cooling
- Cooling:Central Air
- Heating:Gas: Central
Structure and exterior
- Roof:Asphalt
- Year built:2025
- Building area:2,280 sq. ft.
- Lot area:0.03 Acres
- Lot Features:Road: Paved, Sprinkler: Auto-Full
- Construction Materials:Brick, Cement Siding, Stucco
- Levels:3 Story
Schools
- High school:Maple Mountain
- Middle school:Spanish Fork Jr
- Elementary school:East Meadows
Utilities
- Water:Culinary, Water Connected
- Sewer:Sewer Connected, Sewer: Connected, Sewer: Public
Finances and disclosures
- Price:$469,900
- Price per sq. ft.:$206.1
- Tax amount:$2,275
Features and amenities
- Amenities:Biking Trails, Closet: Walk-In, Fitness Center, Hiking Trails, Maintenance, Pets Permitted, Playground, Pool, Snow Removal, Vaulted Ceilings, Water Softener Owned
- Pool features:Fenced, In Ground
Parking
- Total parking spaces:4
- Parking description:2 Car Garage, Attached, Attached Garage, Built-In, Garage Door Opener, Parking: Uncovered
- Garage spaces:2
New listings near 4751 S Heartwood Rd
- New
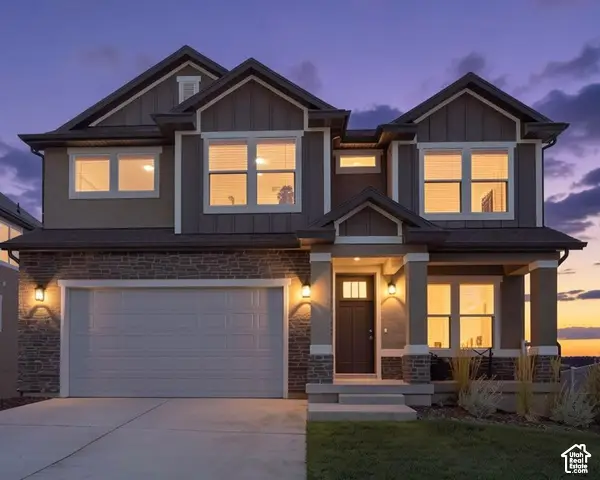 $735,000Active4 beds 3 baths3,810 sq. ft.
48 E Limber Pine Dr, Mapleton, UT 84664
MLS# 2190384Listed by: BERKSHIRE HATHAWAY HOMESERVICES ELITE REAL ESTATE (SOUTH COUNTY) - New
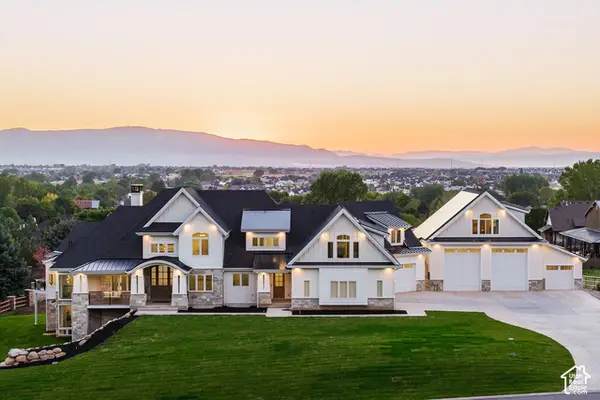 $3,950,000Active6 beds 8 baths9,988 sq. ft.
1354 S 800 E, Mapleton, UT 84664
MLS# 2190292Listed by: SUMMIT SOTHEBY'S INTERNATIONAL REALTY - Open Sat, 11am to 1pmNew
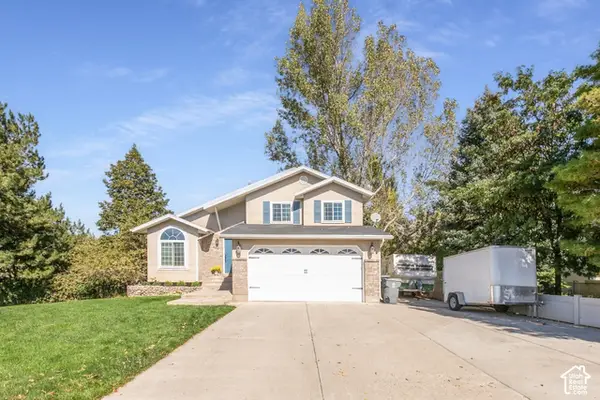 $625,000Active5 beds 4 baths2,382 sq. ft.
1764 W 1200 N, Mapleton, UT 84664
MLS# 2190297Listed by: REALTYPATH LLC (PREMIER) - New
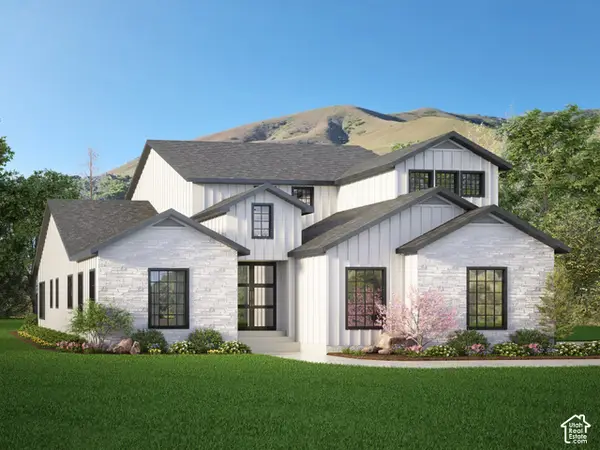 $1,100,000Active4 beds 4 baths5,666 sq. ft.
1167 N 600 W #HFE 03, Mapleton, UT 84664
MLS# 2190241Listed by: ADVANTAGE REAL ESTATE SERVICES LLC - New
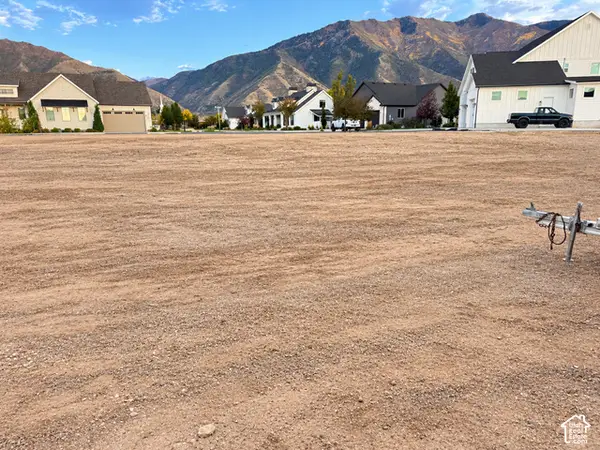 $360,000Active0.35 Acres
1117 N 600 W #HFE 03, Mapleton, UT 84664
MLS# 2190242Listed by: ADVANTAGE REAL ESTATE SERVICES LLC - New
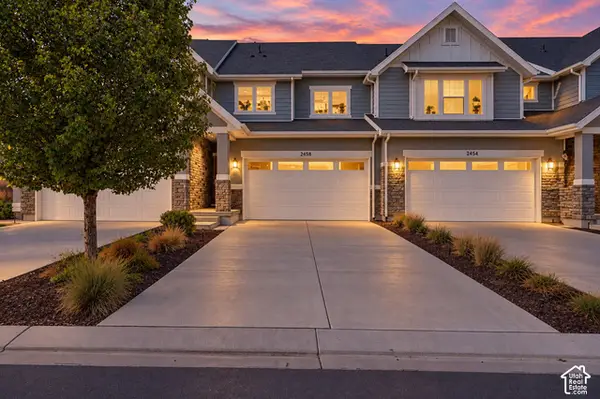 $429,000Active3 beds 3 baths2,296 sq. ft.
2458 W Townhouse Dr, Mapleton, UT 84664
MLS# 2190226Listed by: HOMIE - New
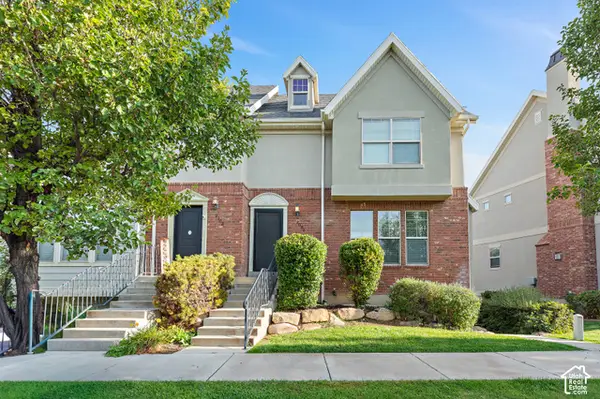 $400,000Active4 beds 3 baths1,791 sq. ft.
2092 W Crescent Way, Mapleton, UT 84664
MLS# 2190147Listed by: REAL BROKER, LLC - Open Sat, 11am to 2pmNew
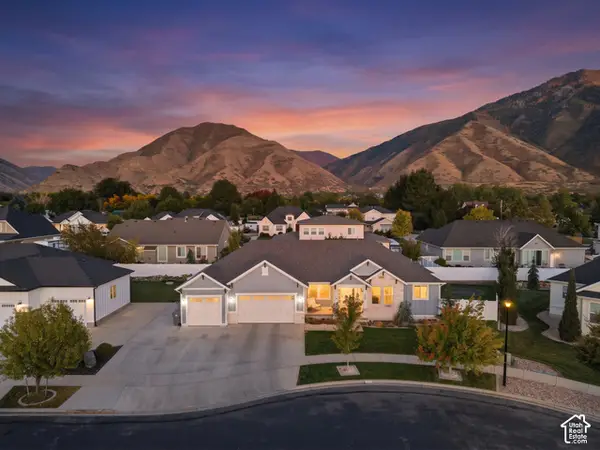 $830,000Active6 beds 4 baths3,586 sq. ft.
474 N 150 E, Mapleton, UT 84664
MLS# 2190120Listed by: KW WESTFIELD - New
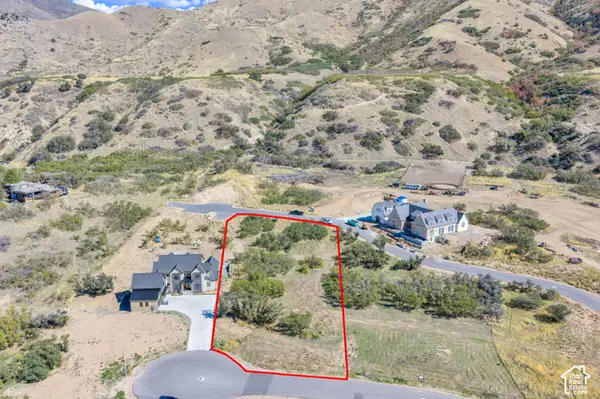 $825,000Active1.14 Acres
888 N 2000 E #111, Mapleton, UT 84664
MLS# 2189955Listed by: KW WESTFIELD (EXCELLENCE)


Protect your home and budget from life's surprises with an Assurant Home Warranty, backed by a partner that supports you through every step of homeownership. Explore Plans.
© 2023 - 2026 ERA Franchise Systems LLC. All rights reserved. ERA Franchise Systems LLC fully supports the principles of the Fair Housing Act and the Equal Opportunity Act. ERA, ERA Real Estate powered, and their respective logos are registered service marks of ERA Franchise Systems LLC. Each office is independently owned and operated.