
815 W Powderwood Ln, Mapleton, UT 84664
Local realty services provided by:ERA Brokers Consolidated
815 W Powderwood Ln,Mapleton, UT 84664
$624,900
- 3 Beds
- 3 Baths
- 3,214 sq. ft.
- Single family
- Active
Listed by: paul teasdale, david teasdale
Office: team teasdale realty
MLS#:2149745
Source:SL
Price summary
- Price:$624,900
- Price per sq. ft.:$194.43
- Monthly HOA dues:$20
About this home
Like-new 2023 2-story in desirable Mapleton Village! Spacious 3,200+ sq ft with 3 bedrooms, full unfinished basement, and 2-car garage. Flat lot with mountain and valley views. Located in a great neighborhood with sidewalks and curb & gutter. Landscaping is currently being completed, adding the finishing touch to this beautiful home. Don't miss it!
Contact an agent
Home facts
- Year built:2023
- Listing ID #:2149745
- Added:91 day(s) ago
- Updated:July 11, 2026 at 03:28 PM
Rooms and interior
- Bedrooms:3
- Total bathrooms:3
- Full bathrooms:2
- Half bathrooms:1
- Rooms Total:9
- Kitchen Description:Range/Oven: Free Stdng.
- Basement Description:Full
- Living area:3,214 sq. ft.
Heating and cooling
- Heating:Forced Air
Structure and exterior
- Roof:Asphalt
- Year built:2023
- Building area:3,214 sq. ft.
- Lot area:0.2 Acres
- Lot Features:Curb & Gutter, Flat, Sidewalks, Terrain: Grad Slope
- Construction Materials:Asphalt
- Levels:3 Story
Schools
- High school:Maple Mountain
- Middle school:Mapleton Jr
- Elementary school:Mapleton
Utilities
- Water:Culinary, Water Connected
- Sewer:Sewer Connected, Sewer: Connected
Finances and disclosures
- Price:$624,900
- Price per sq. ft.:$194.43
- Tax amount:$2,846
Parking
- Total parking spaces:4
- Parking description:2 Car Garage
- Garage spaces:2
New listings near 815 W Powderwood Ln
- New
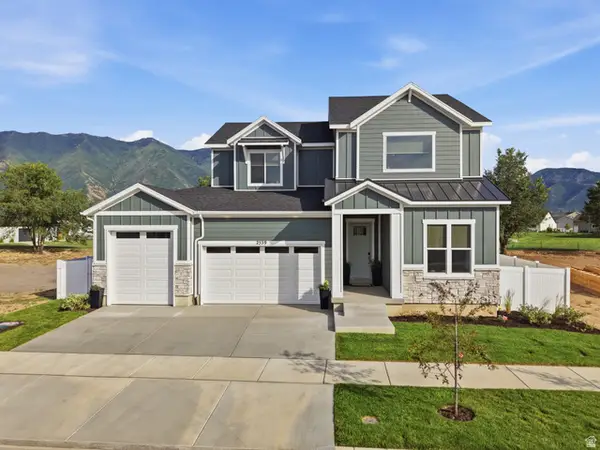 $1,140,000Active6 beds 5 baths4,395 sq. ft.
2559 W Aurora Ave, Mapleton, UT 84664
MLS# 2171091Listed by: REGAL HOMES REALTY - New
 $746,900Active4 beds 3 baths3,025 sq. ft.
1154 W 220 N, Mapleton, UT 84664
MLS# 2170384Listed by: SUMMIT REALTY, INC. 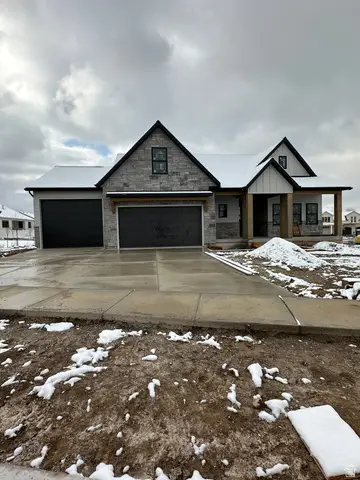 $1,199,999Active4 beds 4 baths4,812 sq. ft.
137 S Chamberlain St #327, Mapleton, UT 84664
MLS# 2149775Listed by: THE LOCAL EXPERTS LLC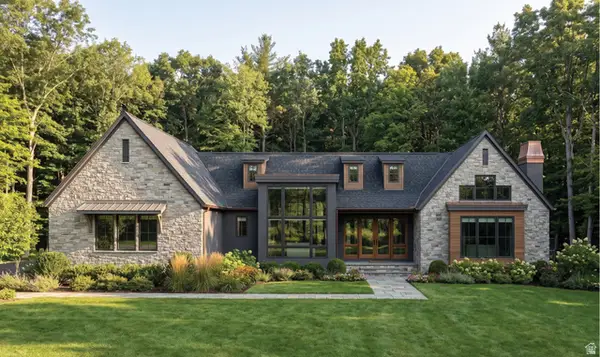 $4,267,800Active4 beds 2 baths6,768 sq. ft.
2042 S Valley Dr #57, Mapleton, UT 84664
MLS# 2163522Listed by: PRESIDIO REAL ESTATE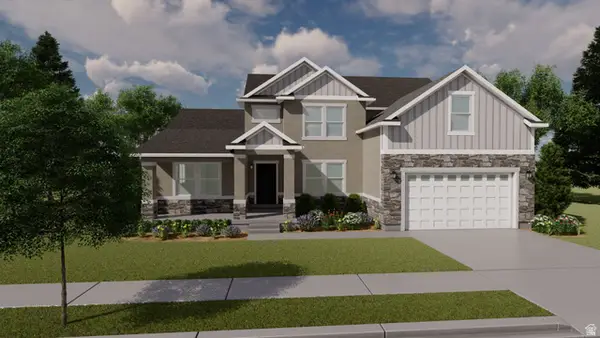 $990,900Pending6 beds 4 baths4,562 sq. ft.
34 E Wild Rose Dr #909, Mapleton, UT 84664
MLS# 2170100Listed by: EDGE REALTY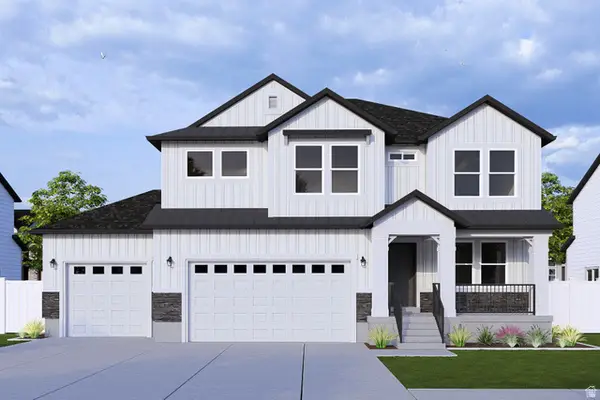 $875,900Pending5 beds 4 baths3,810 sq. ft.
5078 S Limber Pine Dr #901, Mapleton, UT 84664
MLS# 2170095Listed by: EDGE REALTY- Open Sat, 11am to 1:30pmNew
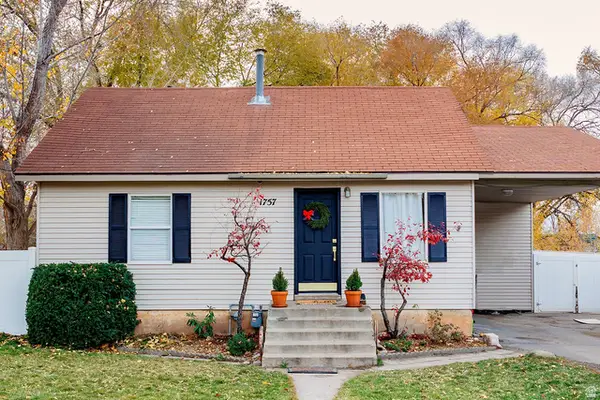 $440,000Active3 beds 1 baths1,227 sq. ft.
1757 N 1600 W, Mapleton, UT 84664
MLS# 2170010Listed by: CENTURY 21 HARMAN REALTY - Open Sat, 10am to 12pmNew
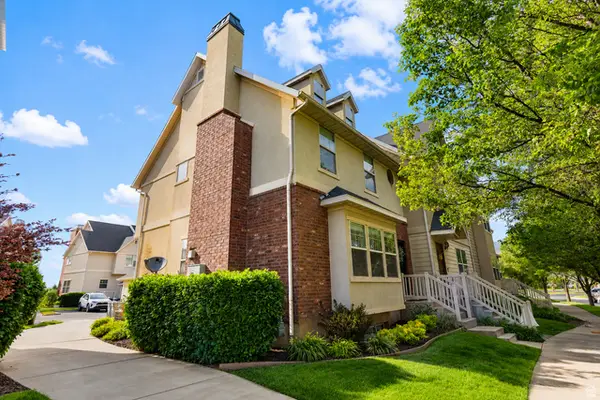 $459,900Active4 beds 4 baths2,288 sq. ft.
896 S Crescent Dr, Mapleton, UT 84664
MLS# 2169959Listed by: EQUITY REAL ESTATE (UTAH) 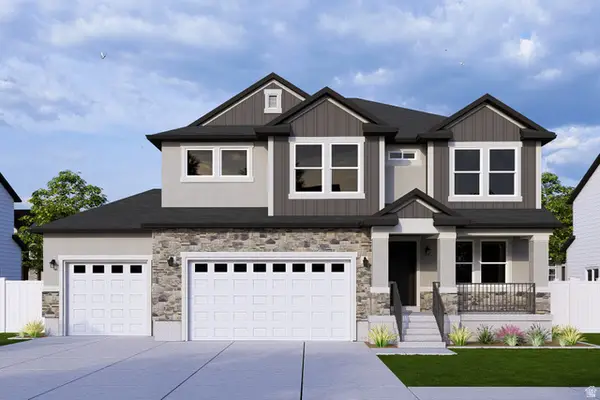 $816,900Pending4 beds 3 baths3,810 sq. ft.
83 E Wild Rose Dr #903, Mapleton, UT 84664
MLS# 2169837Listed by: EDGE REALTY- New
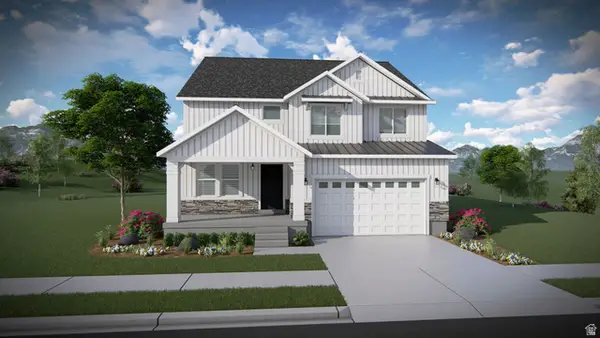 $700,900Active4 beds 3 baths3,379 sq. ft.
31 W Linden Ln #1027, Mapleton, UT 84664
MLS# 2169832Listed by: EDGE REALTY


Protect your home and budget from life's surprises with an Assurant Home Warranty, backed by a partner that supports you through every step of homeownership. Explore Plans.
© 2023 - 2026 ERA Franchise Systems LLC. All rights reserved. ERA Franchise Systems LLC fully supports the principles of the Fair Housing Act and the Equal Opportunity Act. ERA, ERA Real Estate powered, and their respective logos are registered service marks of ERA Franchise Systems LLC. Each office is independently owned and operated.