
1154 W 220 N, Mapleton, UT 84664
Local realty services provided by:ERA Brokers Consolidated
1154 W 220 N,Mapleton, UT 84664
$761,900
- 4 Beds
- 3 Baths
- 3,025 sq. ft.
- Single family
- Active
Listed by: michele mills
Office: summit realty, inc.
MLS#:2170384
Source:SL
Price summary
- Price:$761,900
- Price per sq. ft.:$251.87
- Monthly HOA dues:$215
About this home
$10k builder incentive and $4k preferred lender incentive. Upgrades throughout! Fully finished basement! Our Palmer floor plan is thoughtfully designed with an open-concept layout that enhances everyday living and takes full advantage of the gorgeous mountain views from the covered deck. Vaulted ceilings on the main floor create a bright, spacious atmosphere throughout the family room, dining area, and kitchen, while the private primary suite offers a relaxing retreat. The beautifully appointed kitchen features 42-inch upper cabinets, quartz countertops, and a large island, making it the perfect gathering place for family and friends. The main floor also includes a second bedroom, while the finished basement adds two additional bedrooms, a full bathroom, and extra living space for guests or entertaining. The community offers abundant common areas that minimize yard maintenance while maintaining a welcoming neighborhood feel. Residents enjoy amenities including a pickleball court, pavilion, and playground. The home price includes common area landscaping and a backyard fence. Taxes are based on lot value only. Square footage is per the builder's plans. Buyer and Buyer's Broker to verify all information....
Contact an agent
Home facts
- Year built:2026
- Subdivision & Development:WHISPER ROCK PUD
- Listing ID #:2170384
- Added:93 day(s) ago
- Updated:October 10, 2026 at 11:18 AM
Rooms and interior
- Bedrooms:4
- Total bathrooms:3
- Full bathrooms:3
- Rooms Total:12
- Flooring:Carpet
- Bathrooms Description:Bath: Sep. Tub/Shower
- Kitchen Description:Disposal, Range/Oven: Free Stdng.
- Basement Description:Full
- Living area:3,025 sq. ft.
Heating and cooling
- Cooling:Central Air
- Heating:Forced Air, Gas: Central
Structure and exterior
- Roof:Asphalt
- Year built:2026
- Building area:3,025 sq. ft.
- Lot area:0.06 Acres
- Lot Features:Curb & Gutter, Fenced: Full, Flat, Road: Paved, Sidewalks, Sprinkler: Auto-Partial
- Architectural Style:Rambler/Ranch
- Construction Materials:Cement Siding, Stucco
- Exterior Features:Bay Box Windows, Covered, Entry (Foyer), Patio: Covered
- Levels:2 Story
Schools
- High school:Maple Mountain
- Middle school:Mapleton Jr
- Elementary school:Maple Ridge
Utilities
- Water:Culinary, Water Connected
- Sewer:Sewer Connected, Sewer: Connected, Sewer: Public
Finances and disclosures
- Price:$761,900
- Price per sq. ft.:$251.87
- Tax amount:$1
Features and amenities
- Amenities:Closet: Walk-In, Picnic Area, Playground, Snow Removal, Vaulted Ceilings
Parking
- Total parking spaces:2
- Parking description:2 Car Garage, Attached, Attached Garage, Garage Door Opener
- Garage spaces:2
New listings near 1154 W 220 N
- New
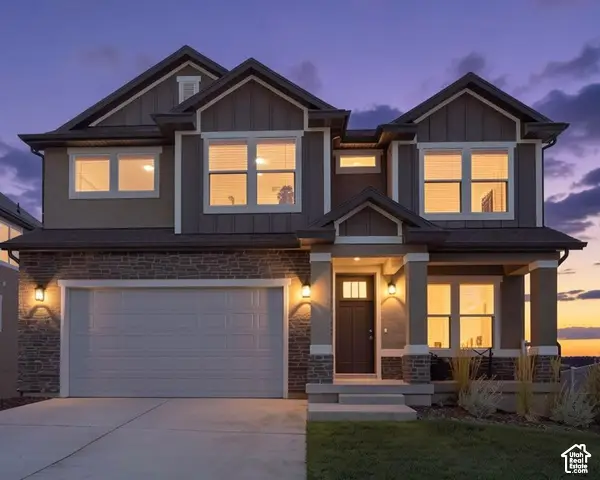 $735,000Active4 beds 3 baths3,810 sq. ft.
48 E Limber Pine Dr, Mapleton, UT 84664
MLS# 2190384Listed by: BERKSHIRE HATHAWAY HOMESERVICES ELITE REAL ESTATE (SOUTH COUNTY) - New
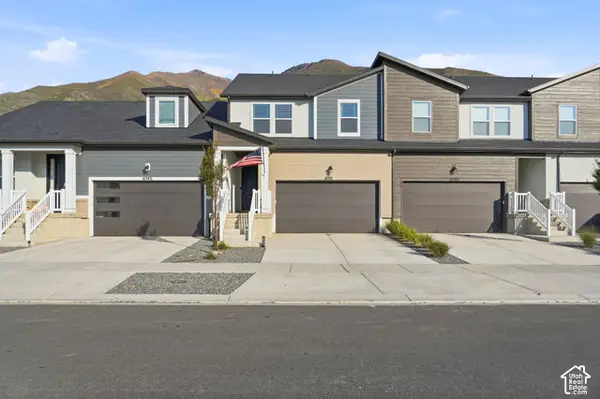 $469,900Active3 beds 3 baths2,280 sq. ft.
4751 S Heartwood Rd, Mapleton, UT 84664
MLS# 2190282Listed by: EQUITY REAL ESTATE (PROSPER GROUP) - New
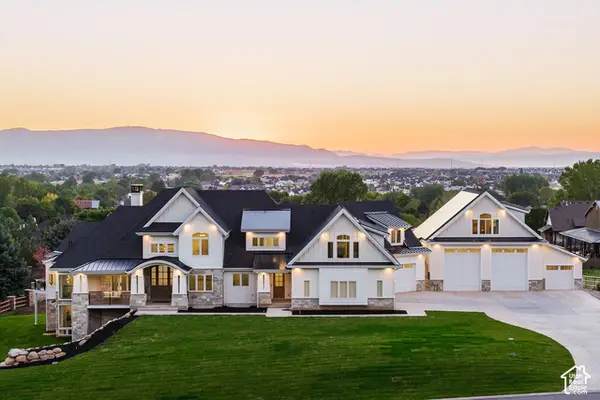 $3,950,000Active6 beds 8 baths9,988 sq. ft.
1354 S 800 E, Mapleton, UT 84664
MLS# 2190292Listed by: SUMMIT SOTHEBY'S INTERNATIONAL REALTY - Open Sat, 11am to 1pmNew
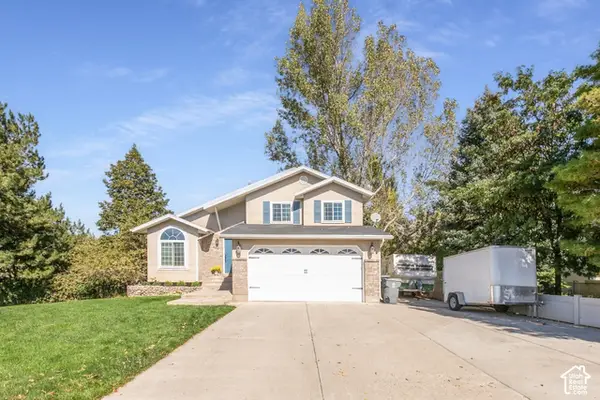 $625,000Active5 beds 4 baths2,382 sq. ft.
1764 W 1200 N, Mapleton, UT 84664
MLS# 2190297Listed by: REALTYPATH LLC (PREMIER) - New
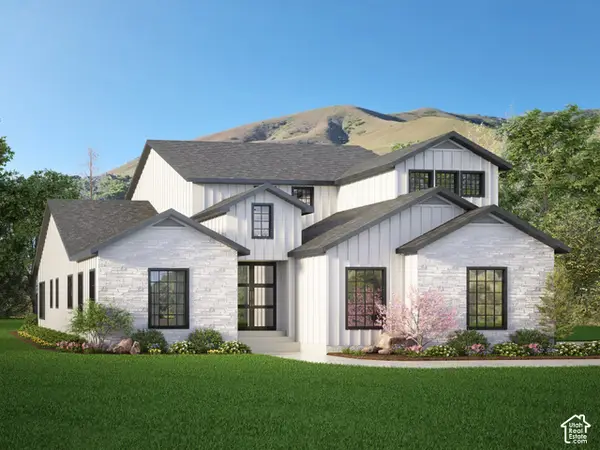 $1,100,000Active4 beds 4 baths5,666 sq. ft.
1167 N 600 W #HFE 03, Mapleton, UT 84664
MLS# 2190241Listed by: ADVANTAGE REAL ESTATE SERVICES LLC - New
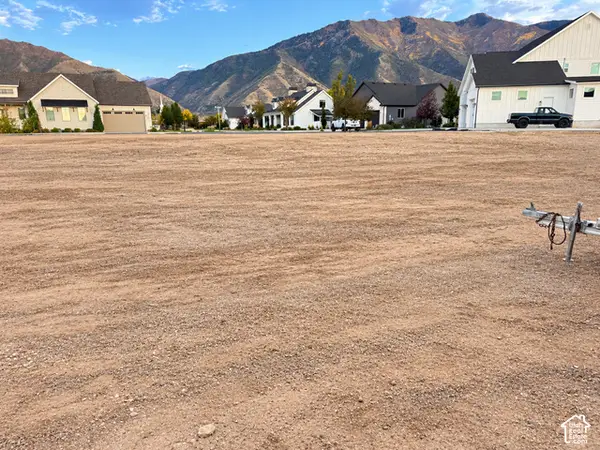 $360,000Active0.35 Acres
1117 N 600 W #HFE 03, Mapleton, UT 84664
MLS# 2190242Listed by: ADVANTAGE REAL ESTATE SERVICES LLC - New
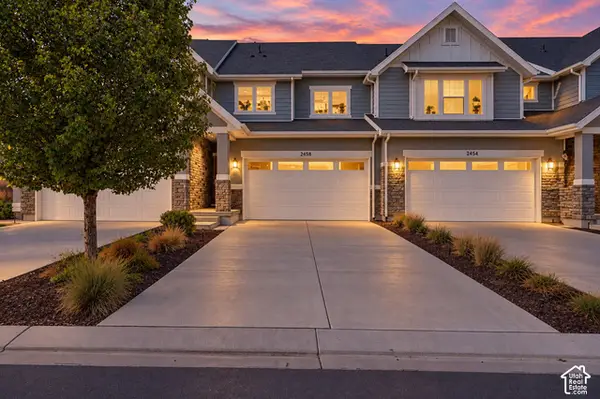 $429,000Active3 beds 3 baths2,296 sq. ft.
2458 W Townhouse Dr, Mapleton, UT 84664
MLS# 2190226Listed by: HOMIE - New
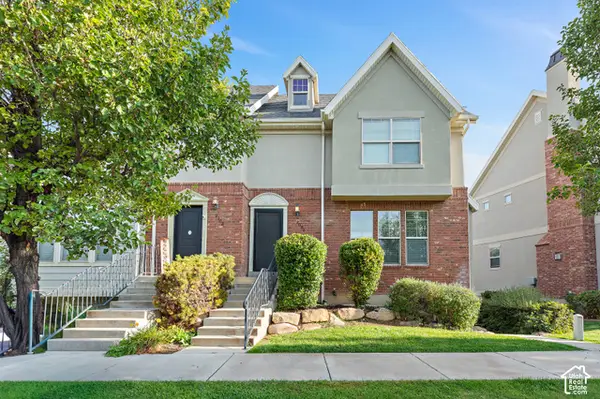 $400,000Active4 beds 3 baths1,791 sq. ft.
2092 W Crescent Way, Mapleton, UT 84664
MLS# 2190147Listed by: REAL BROKER, LLC - Open Sat, 11am to 2pmNew
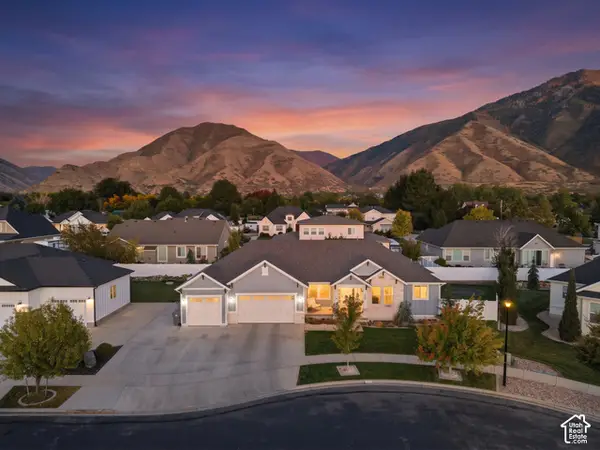 $830,000Active6 beds 4 baths3,586 sq. ft.
474 N 150 E, Mapleton, UT 84664
MLS# 2190120Listed by: KW WESTFIELD - New
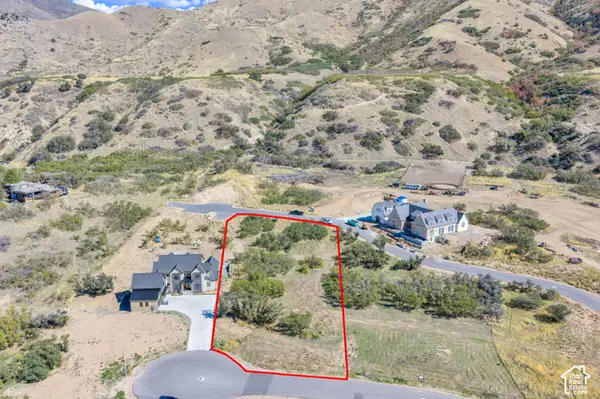 $825,000Active1.14 Acres
888 N 2000 E #111, Mapleton, UT 84664
MLS# 2189955Listed by: KW WESTFIELD (EXCELLENCE)


Protect your home and budget from life's surprises with an Assurant Home Warranty, backed by a partner that supports you through every step of homeownership. Explore Plans.
© 2023 - 2026 ERA Franchise Systems LLC. All rights reserved. ERA Franchise Systems LLC fully supports the principles of the Fair Housing Act and the Equal Opportunity Act. ERA, ERA Real Estate powered, and their respective logos are registered service marks of ERA Franchise Systems LLC. Each office is independently owned and operated.