
1281 W 950 S St S, Marriott Slaterville, UT 84404
Local realty services provided by:ERA Realty Center
1281 W 950 S St S,Marriott Slaterville, UT 84404
$439,900
- 4 Beds
- 2 Baths
- 1,710 sq. ft.
- Single family
- Active
Listed by: richelle nelson
Office: utah r & i properties, l.l.c.
MLS#:2196281
Source:SL
Price summary
- Price:$439,900
- Price per sq. ft.:$257.25
About this home
This 4 bedroom 2 bath home located in quiet Marriott Slaterville Community, is the perfect home for first time home buyers! Home features include new paint, flooring, & blinds, along with ceiling fans throughout. The primary bedroom, which has a walk-in closet, along with an additional bedroom, and laundry are located on the main level, and the two other bedrooms, and 2nd bath are located on the second level. The spacious backyard has plenty room for endless possibilities!
Contact an agent
Home facts
- Year built:2007
- Subdivision & Development:QUAIL MEDOWS
- Listing ID #:2196281
- Added:1 day(s) ago
- Updated:November 15, 2026 at 12:42 PM
Rooms and interior
- Bedrooms:4
- Total bathrooms:2
- Full bathrooms:2
- Rooms Total:9
- Flooring:Carpet
- Kitchen Description:Disposal, Microwave, Range/Oven: Built-In
- Living area:1,710 sq. ft.
Heating and cooling
- Cooling:Central Air
- Heating:Forced Air
Structure and exterior
- Roof:Asphalt
- Year built:2007
- Building area:1,710 sq. ft.
- Lot area:0.23 Acres
- Lot Features:Curb & Gutter, Drip Irrigation, Flat, Road: Paved, Sidewalks, Sprinkler: Auto-Full
- Construction Materials:Frame, Metal Siding
- Exterior Features:Patio: Open, Walkout
- Levels:2 Story
Schools
- High school:Fremont
- Middle school:Wahlquist
- Elementary school:West Weber
Utilities
- Water:Culinary, Secondary, Water Connected
- Sewer:Sewer Connected, Sewer: Connected
Finances and disclosures
- Price:$439,900
- Price per sq. ft.:$257.25
- Tax amount:$2,634
Features and amenities
- Laundry features:Electric Dryer Hookups
- Amenities:Ceiling Fan, Closet: Walk-In, Window Coverings
Parking
- Total parking spaces:2
- Parking description:2 Car Garage, Attached, Attached Garage, Garage Door Opener
- Garage spaces:2
New listings near 1281 W 950 S St S
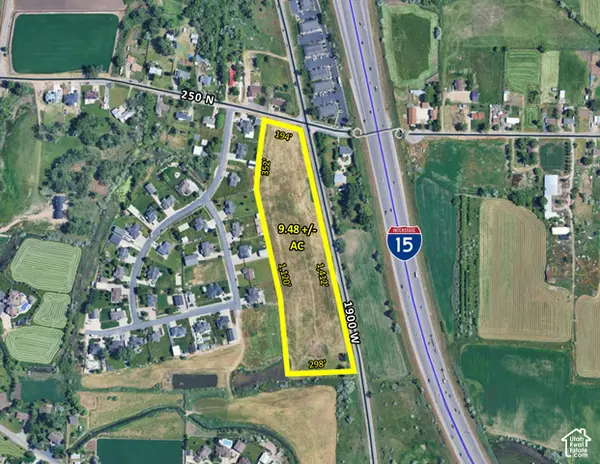 $5,161,860Active9.48 Acres
155 N 1900 W, Marriott Slaterville, UT 84404
MLS# 2188467Listed by: JWH REAL ESTATE $574,900Pending3 beds 3 baths1,850 sq. ft.
2806 W 2580 N #LOT 17, Plain City, UT 84404
MLS# 2182454Listed by: NORTHERN WASATCH REALTY LLC $675,000Active5 beds 4 baths3,587 sq. ft.
1321 W 700 S, Marriott Slaterville, UT 84404
MLS# 2182045Listed by: SUMMIT SOTHEBY'S INTERNATIONAL REALTY $465,000Pending1.38 Acres
427 N 2400 W #15, Marriott Slaterville, UT 84404
MLS# 2181812Listed by: RED ROCK REAL ESTATE LLC $3,200,000Active3 beds 2 baths1,949 sq. ft.
2274 W Pioneer Rd N, Marriott Slaterville, UT 84404
MLS# 2178257Listed by: CREST REALTY LLC Active2.48 Acres
450 N 2000 W, Marriott Slaterville, UT 84404
MLS# 2174922Listed by: KW UTAH REALTORS KELLER WILLIAMS (BRICKYARD) $534,187Pending4 beds 4 baths2,550 sq. ft.
861 Silver Lupine At, Middleton, ID 83644
MLS# 98993876Listed by: TOLL BROTHERS REAL ESTATE, INC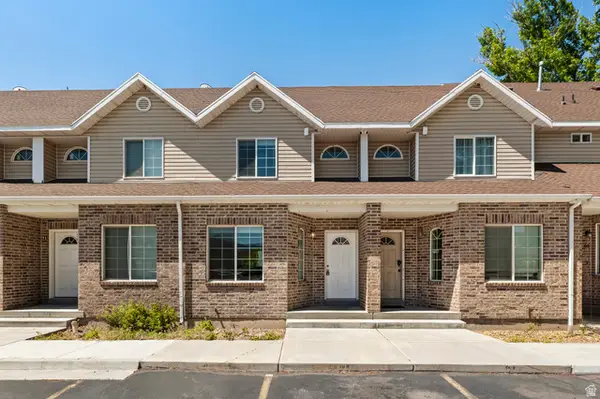 $550,000Active6 beds 4 baths2,698 sq. ft.
1045 S 1200 W #70, Ogden, UT 84404
MLS# 2170234Listed by: KW WESTFIELD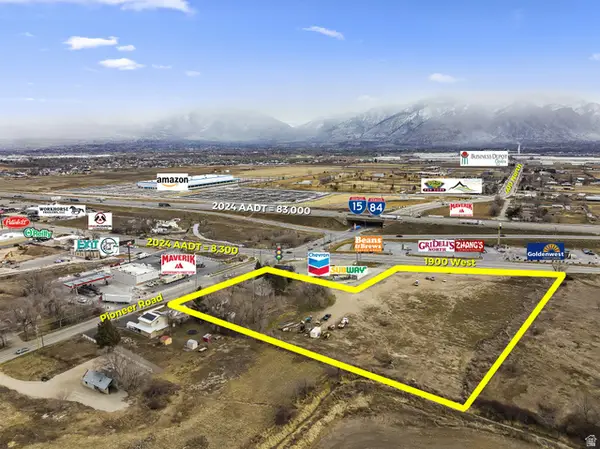 Active5.06 Acres
377 N 1900 W, Marriott Slaterville, UT 84404
MLS# 2164795Listed by: CREST REALTY LLC


Protect your home and budget from life's surprises with an Assurant Home Warranty, backed by a partner that supports you through every step of homeownership. Explore Plans.
© 2023 - 2026 ERA Franchise Systems LLC. All rights reserved. ERA Franchise Systems LLC fully supports the principles of the Fair Housing Act and the Equal Opportunity Act. ERA, ERA Real Estate powered, and their respective logos are registered service marks of ERA Franchise Systems LLC. Each office is independently owned and operated.