
742 S 1900 W, Marriott Slaterville, UT 84404
Local realty services provided by:ERA Realty Center
742 S 1900 W,Marriott Slaterville, UT 84404
$499,900
- 4 Beds
- 3 Baths
- 1,738 sq. ft.
- Single family
- Active
Listed by: lori w. lee, mandi lee
Office: coldwell banker realty (south ogden)
MLS#:2172705
Source:SL
Price summary
- Price:$499,900
- Price per sq. ft.:$287.63
About this home
Welcome home to this clean, bright, one-owner home that's meticulously cared for. Featuring a fully equipped ADU, this property offers excellent flexibility for mulitgenerational living, guests, or rental income. Enjoy relaxing or entertaining on the covered deck overlooking large lot with plenty of room to play, garden, or expand. The roof was replaced in 2020, providing added peace of mind. A rare opportunity with space, versatility, and pride of ownership throughout!
Contact an agent
Home facts
- Year built:1996
- Listing ID #:2172705
- Added:24 day(s) ago
- Updated:August 11, 2026 at 11:57 AM
Rooms and interior
- Bedrooms:4
- Total bathrooms:3
- Full bathrooms:2
- Rooms Total:14
- Flooring:Carpet, Tile
- Kitchen Description:Disposal, Kitchen: Second, Microwave, Range Hood, Range/Oven: Free Stdng., Refrigerator
- Basement Description:Daylight, Partial, Walk-Out Access
- Living area:1,738 sq. ft.
Heating and cooling
- Cooling:Central Air
- Heating:Forced Air, Gas: Central
Structure and exterior
- Roof:Asphalt
- Year built:1996
- Building area:1,738 sq. ft.
- Lot area:0.45 Acres
- Lot Features:Flat, Sprinkler: Auto-Full
- Architectural Style:Tri/Multi-Level
- Construction Materials:Brick, Stucco
- Exterior Features:Basement Entrance, Bay Box Windows, Deck: Covered, Lighting, Out Buildings, Walkout
- Levels:2 Story
Schools
- High school:Fremont
- Middle school:Wahlquist
- Elementary school:West Weber
Utilities
- Water:Culinary, Water Connected
- Sewer:Sewer Connected, Sewer: Connected, Sewer: Public
Finances and disclosures
- Price:$499,900
- Price per sq. ft.:$287.63
- Tax amount:$2,574
Features and amenities
- Laundry features:Electric Dryer Hookups
- Amenities:Ceiling Fan, Closet: Walk-In, Mother-In-Law Apartment, Storage Shed(s), Vaulted Ceilings, Window Coverings
Parking
- Total parking spaces:2
- Parking description:2 Car Garage, Attached Garage, Rv Parking
- Garage spaces:2
New listings near 742 S 1900 W
- New
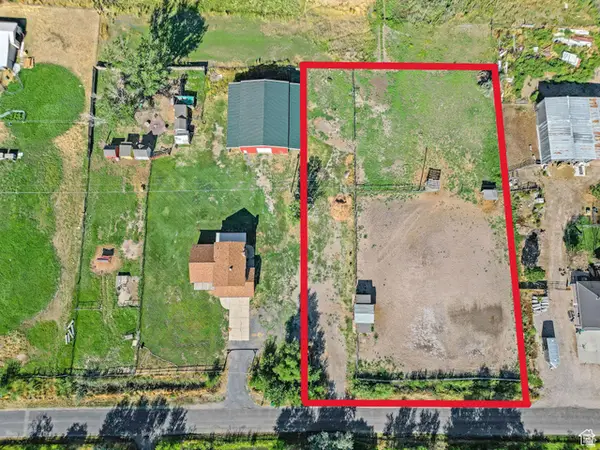 $149,900Active1.5 Acres
477 N 2800 W, Marriott Slaterville, UT 84401
MLS# 2177464Listed by: SURV REAL ESTATE INC 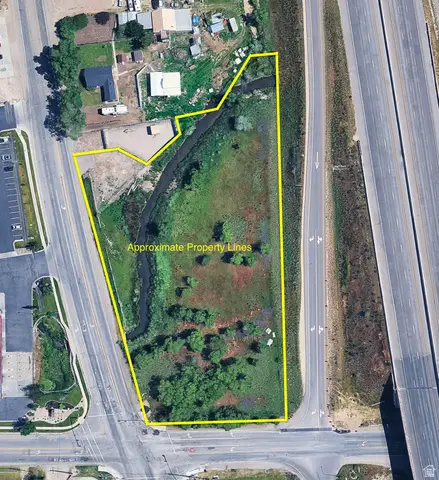 $1,100,000Active2.48 Acres
450 N 2000 W, Marriott Slaterville, UT 84404
MLS# 2174922Listed by: KW UTAH REALTORS KELLER WILLIAMS (BRICKYARD)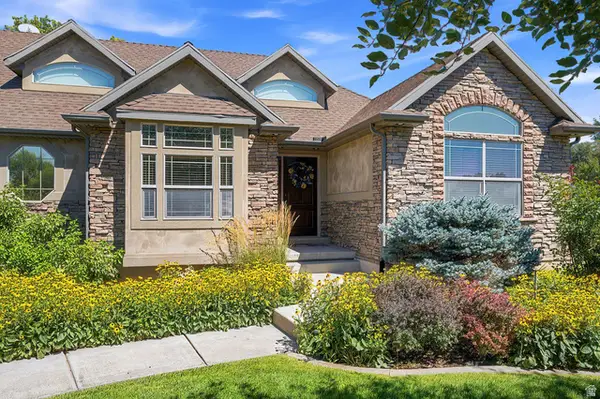 $895,000Active3 beds 3 baths2,117 sq. ft.
768 S 1900 W, Marriott Slaterville, UT 84404
MLS# 2174340Listed by: EXP REALTY, LLC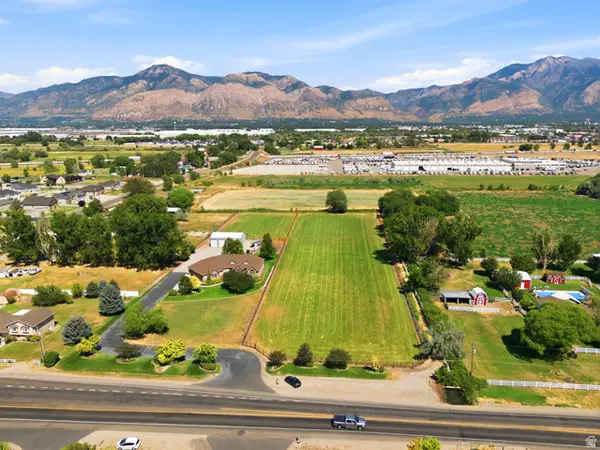 $389,000Active2.04 Acres
768 S 1900 W, Marriott Slaterville, UT 84404
MLS# 2174341Listed by: EXP REALTY, LLC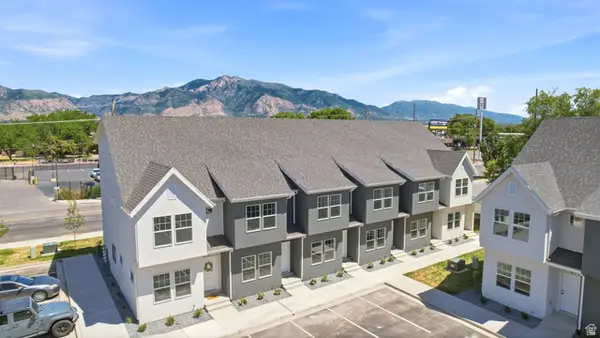 $329,000Active3 beds 3 baths1,482 sq. ft.
1127 S 1200 W #5, Marriott Slaterville, UT 84404
MLS# 2172233Listed by: REAL BROKER, LLC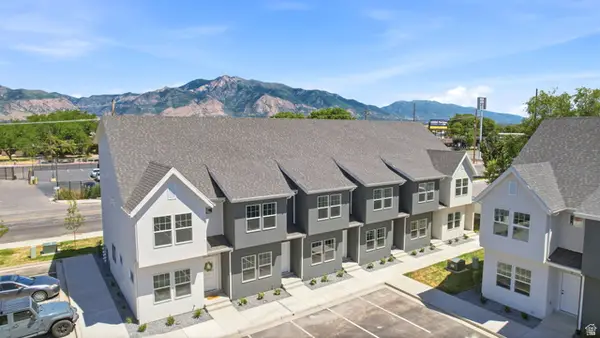 $346,000Active3 beds 3 baths1,482 sq. ft.
1127 S 1200 W #6, Marriott Slaterville, UT 84404
MLS# 2172235Listed by: REAL BROKER, LLC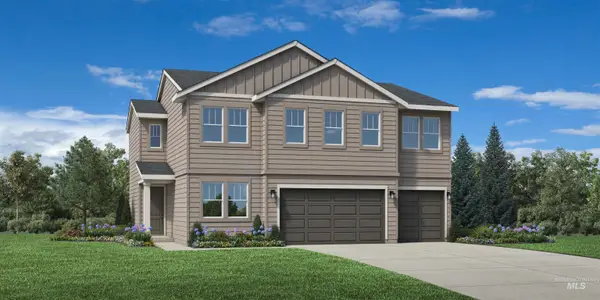 $534,187Pending4 beds 4 baths2,550 sq. ft.
861 Silver Lupine At, Middleton, ID 83644
MLS# 98993876Listed by: TOLL BROTHERS REAL ESTATE, INC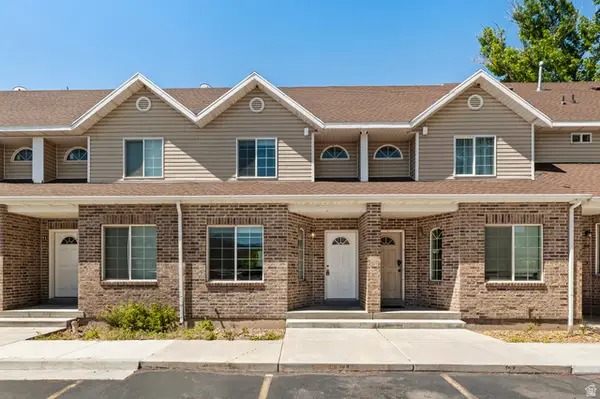 $550,000Active6 beds 4 baths2,698 sq. ft.
1045 S 1200 W #70, Ogden, UT 84404
MLS# 2170234Listed by: KW WESTFIELD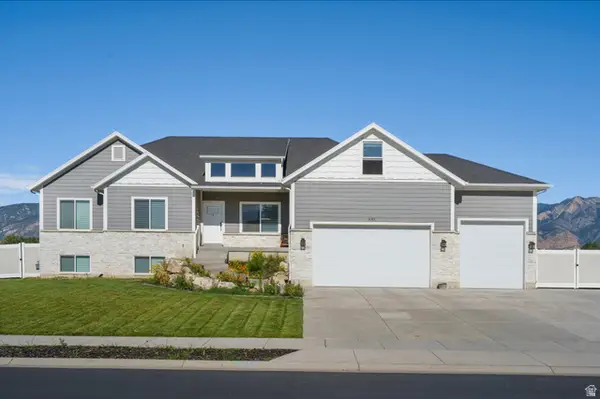 $699,900Active4 beds 2 baths3,667 sq. ft.
582 S 1800 W, Marriott Slaterville, UT 84404
MLS# 2168886Listed by: RIDGELINE REALTY


Protect your home and budget from life's surprises with an Assurant Home Warranty, backed by a partner that supports you through every step of homeownership. Explore Plans.
© 2023 - 2026 ERA Franchise Systems LLC. All rights reserved. ERA Franchise Systems LLC fully supports the principles of the Fair Housing Act and the Equal Opportunity Act. ERA, ERA Real Estate powered, and their respective logos are registered service marks of ERA Franchise Systems LLC. Each office is independently owned and operated.