
107 W Ryker Ln S #5, Midvale, UT 84047
Local realty services provided by:ERA Realty Center
107 W Ryker Ln S #5,Midvale, UT 84047
$420,000
- 3 Beds
- 3 Baths
- 1,594 sq. ft.
- Townhouse
- Active
Listed by: anthony powell
Office: simple choice real estate
MLS#:2195474
Source:SL
Price summary
- Price:$420,000
- Price per sq. ft.:$263.49
- Monthly HOA dues:$170
About this home
Built in 2023, this 4-bedroom, 2.5-bath townhome offers approximately 1,630 square feet of comfortable living space in Midvale. Enjoy the convenience of townhome living with access to shopping, dining, and transportation throughout the Salt Lake Valley. Whether you're purchasing your first home or looking for a property in an established location, this home is ready for your personal touch. Buyer and buyer's agent to verify all information, including square footage, HOA fees, and rental restrictions.
Contact an agent
Home facts
- Year built:2023
- Listing ID #:2195474
- Added:1 day(s) ago
- Updated:November 11, 2026 at 12:41 PM
Rooms and interior
- Bedrooms:3
- Total bathrooms:3
- Full bathrooms:1
- Half bathrooms:1
- Rooms Total:10
- Flooring:Carpet
- Kitchen Description:Disposal, Range/Oven: Built-In, Range: Gas
- Living area:1,594 sq. ft.
Heating and cooling
- Cooling:Central Air
Structure and exterior
- Roof:Asphalt
- Year built:2023
- Building area:1,594 sq. ft.
- Lot area:0.02 Acres
- Lot Features:Flat, Road: Paved, Sidewalks, Sprinkler: Auto-Full
- Architectural Style:Townhouse
- Construction Materials:Aluminum, Cement Siding, Stone, Stucco
- Exterior Features:Balcony, Lighting
Schools
- High school:Hillcrest
- Middle school:Midvale
- Elementary school:Midvale
Utilities
- Water:Culinary, Water Connected
- Sewer:Sewer Connected, Sewer: Connected, Sewer: Public
Finances and disclosures
- Price:$420,000
- Price per sq. ft.:$263.49
- Tax amount:$2,930
Features and amenities
- Laundry features:Electric Dryer Hookups
- Amenities:Closet: Walk-In, Insurance, Pet Rules, Snow Removal, Trash, Vaulted Ceilings
Parking
- Parking description:Attached, Attached Garage
New listings near 107 W Ryker Ln S #5
- New
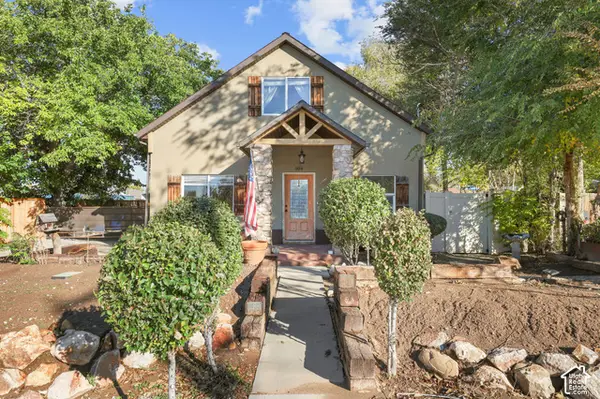 $729,000Active4 beds 3 baths2,403 sq. ft.
104 W 8600 S, Midvale, UT 84047
MLS# 2192052Listed by: EQUITY REAL ESTATE - Open Sat, 11am to 1pmNew
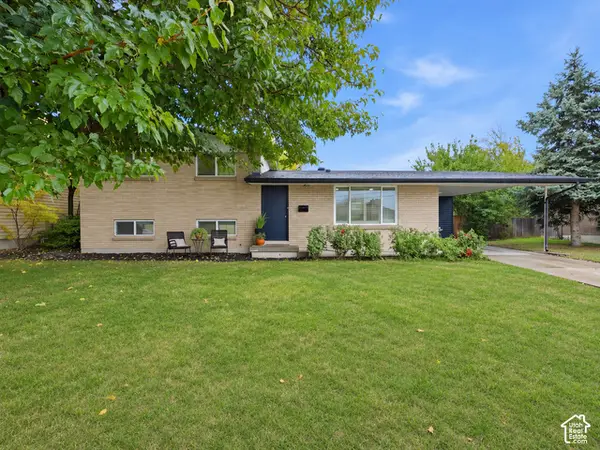 $499,800Active5 beds 3 baths1,848 sq. ft.
8267 S Monroe St, Midvale, UT 84047
MLS# 2195446Listed by: REAL ESTATE ESSENTIALS - New
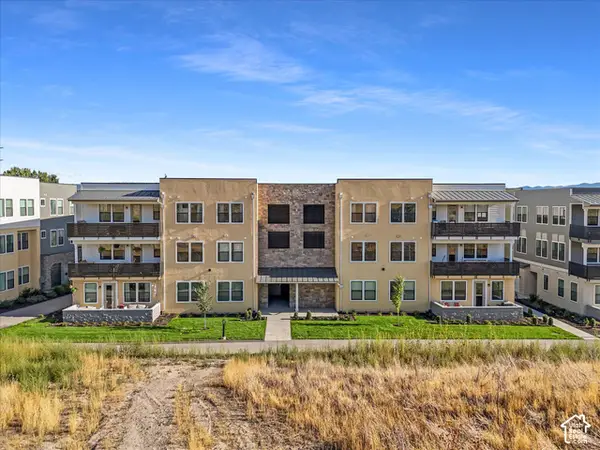 $393,900Active3 beds 2 baths1,360 sq. ft.
8333 W Iris Lumi Ln S #Q 301, Midvale, UT 84047
MLS# 2195224Listed by: THE AGENCY SALT LAKE CITY - New
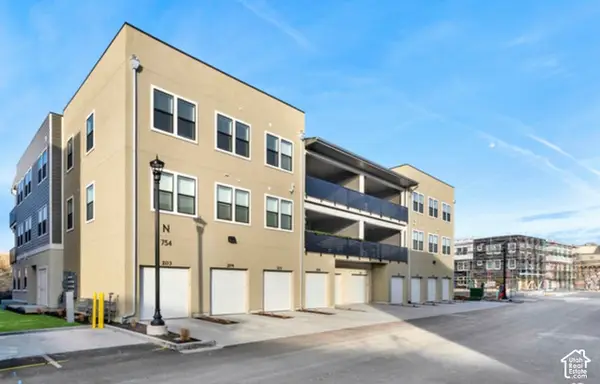 $402,500Active2 beds 2 baths1,030 sq. ft.
8392 S Sky Mirror Ln #102 B, Midvale, UT 84047
MLS# 2195225Listed by: THE AGENCY SALT LAKE CITY - New
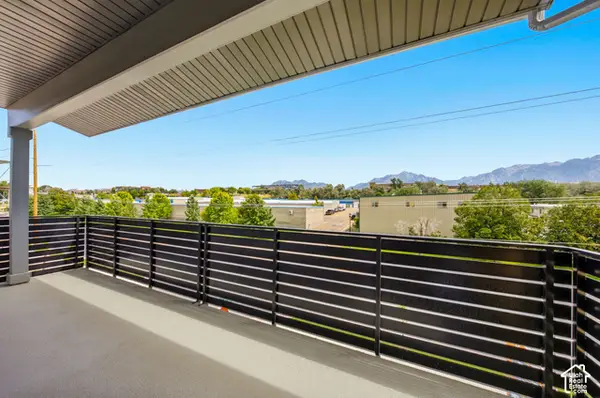 $422,900Active3 beds 2 baths1,440 sq. ft.
717 W Coho Ln S #2F-203, Midvale, UT 84047
MLS# 2195027Listed by: HOLMES HOMES REALTY - New
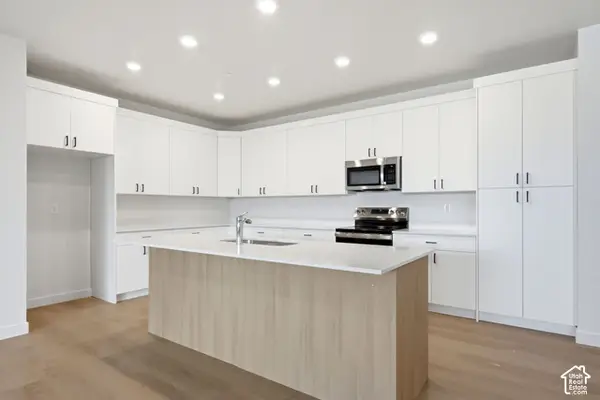 $419,000Active3 beds 2 baths1,420 sq. ft.
717 W Coho Ln S #2F-202, Midvale, UT 84047
MLS# 2195028Listed by: HOLMES HOMES REALTY - New
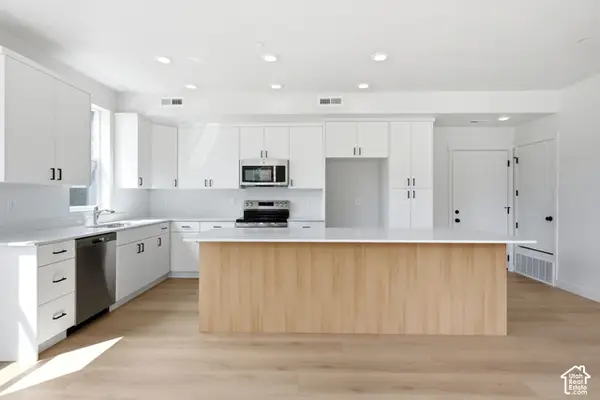 $392,500Active2 beds 2 baths1,120 sq. ft.
717 W W Coho Ln S #101 2F, Midvale, UT 84047
MLS# 2195032Listed by: HOLMES HOMES REALTY - New
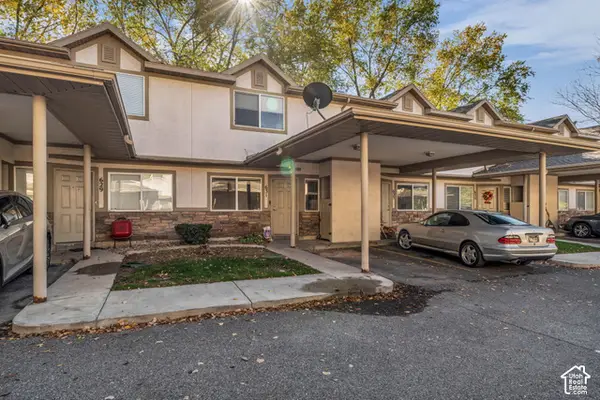 $289,900Active2 beds 2 baths1,060 sq. ft.
631 W Allen Cv, Midvale, UT 84047
MLS# 2194964Listed by: REAL BROKER, LLC - Open Sat, 11:30am to 2pmNew
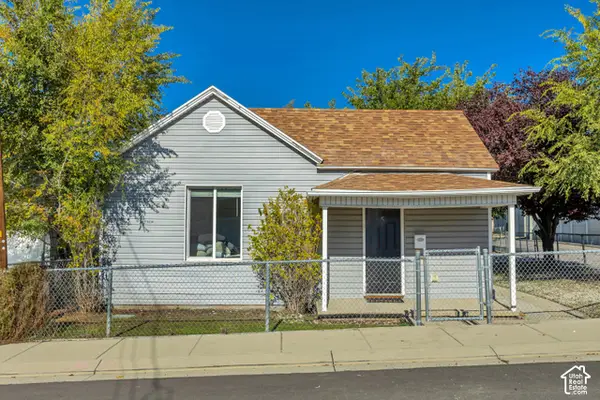 $359,900Active3 beds 1 baths1,015 sq. ft.
596 W 5th Ave, Midvale, UT 84047
MLS# 2194839Listed by: PRESIDIO REAL ESTATE (SOUTH VALLEY)


Protect your home and budget from life's surprises with an Assurant Home Warranty, backed by a partner that supports you through every step of homeownership. Explore Plans.
© 2023 - 2026 ERA Franchise Systems LLC. All rights reserved. ERA Franchise Systems LLC fully supports the principles of the Fair Housing Act and the Equal Opportunity Act. ERA, ERA Real Estate powered, and their respective logos are registered service marks of ERA Franchise Systems LLC. Each office is independently owned and operated.