
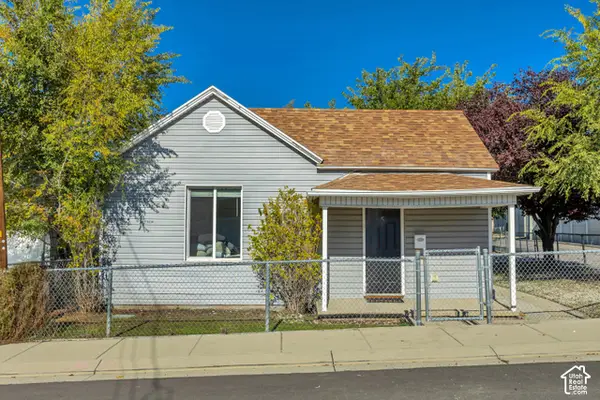
8267 S Monroe St, Midvale, UT 84047
Local realty services provided by:ERA Realty Center
8267 S Monroe St,Midvale, UT 84047
$499,800
- 5 Beds
- 3 Baths
- 1,848 sq. ft.
- Single family
- Active
Upcoming open houses
- Sat, Nov 1411:00 am - 01:00 pm
Listed by: tiani shoemaker
Office: real estate essentials
MLS#:2195446
Source:SL
Price summary
- Price:$499,800
- Price per sq. ft.:$270.45
About this home
Beautifully remodeled and move-in ready! This lovely 5-bedroom, 3-bath home offers modern updates, stylish LVP flooring throughout, and a functional layout. Fabulous kitchen with stainless appliances & granite countertops. Beautiful plantation shutters throughout and integrated security system. Enjoy a private backyard surrounded by mature trees, perfect for relaxing or entertaining. Additional highlights include a detached storage shed and convenient carport with with additional storage space. Ideally situated in a central location with quick freeway access, making commuting and everyday conveniences a breeze. A perfect blend of comfort, style, and convenience! Brand new paint, new furnace, AC, and irrigation system. Property is vacant, key boxed and turn-key ready! Please schedule showings with the agent directly or via showing services. Thank You1
Contact an agent
Home facts
- Year built:1973
- Subdivision & Development:COPPER VIEW HEIGHTS
- Listing ID #:2195446
- Added:1 day(s) ago
- Updated:November 11, 2026 at 12:41 PM
Rooms and interior
- Bedrooms:5
- Total bathrooms:3
- Full bathrooms:1
- Half bathrooms:1
- Rooms Total:12
- Flooring:Carpet, Laminate, Tile
- Kitchen Description:Disposal, Microwave, Portable Dishwasher, Range/Oven: Free Stdng., Refrigerator
- Basement Description:Full
- Living area:1,848 sq. ft.
Heating and cooling
- Cooling:Central Air
- Heating:Forced Air, Gas: Central
Structure and exterior
- Roof:Asphalt
- Year built:1973
- Building area:1,848 sq. ft.
- Lot area:0.2 Acres
- Lot Features:Fenced: Partial, Secluded, Sidewalks, Sprinkler: Auto-Full
- Architectural Style:Tri/Multi-Level
- Construction Materials:Brick
- Levels:2 Story
Schools
- High school:Hillcrest
- Middle school:Midvale
- Elementary school:Copperview
Utilities
- Water:Culinary, Irrigation, Water Connected
- Sewer:Sewer Connected, Sewer: Connected
Finances and disclosures
- Price:$499,800
- Price per sq. ft.:$270.45
- Tax amount:$3,035
Features and amenities
- Amenities:Alarm: Security, Ceiling Fan, Smart Thermostat(s), Storage Shed(s), Window Coverings
Parking
- Total parking spaces:1
- Parking description:Covered, Parking: Uncovered
- Carport spaces:1
New listings near 8267 S Monroe St
- New
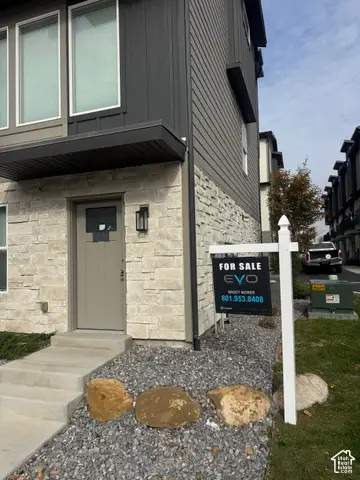 $420,000Active3 beds 3 baths1,594 sq. ft.
107 W Ryker Ln S #5, Midvale, UT 84047
MLS# 2195474Listed by: SIMPLE CHOICE REAL ESTATE - New
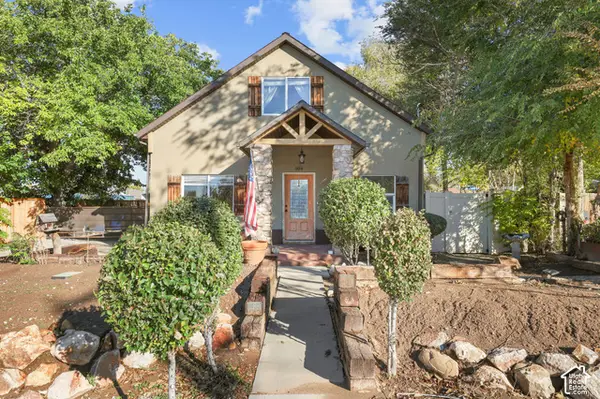 $729,000Active4 beds 3 baths2,403 sq. ft.
104 W 8600 S, Midvale, UT 84047
MLS# 2192052Listed by: EQUITY REAL ESTATE - New
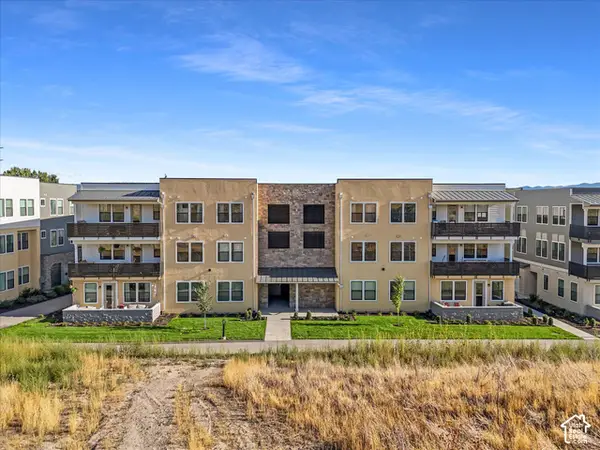 $393,900Active3 beds 2 baths1,360 sq. ft.
8333 W Iris Lumi Ln S #Q 301, Midvale, UT 84047
MLS# 2195224Listed by: THE AGENCY SALT LAKE CITY - New
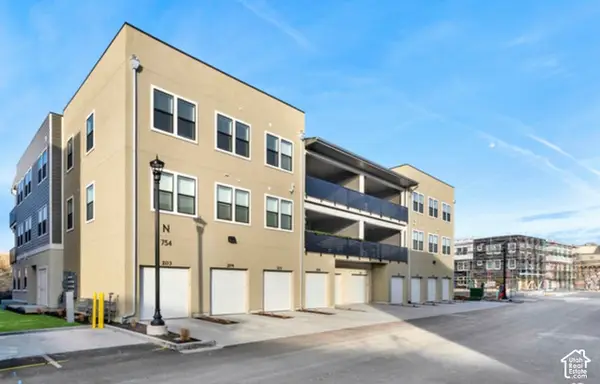 $402,500Active2 beds 2 baths1,030 sq. ft.
8392 S Sky Mirror Ln #102 B, Midvale, UT 84047
MLS# 2195225Listed by: THE AGENCY SALT LAKE CITY - New
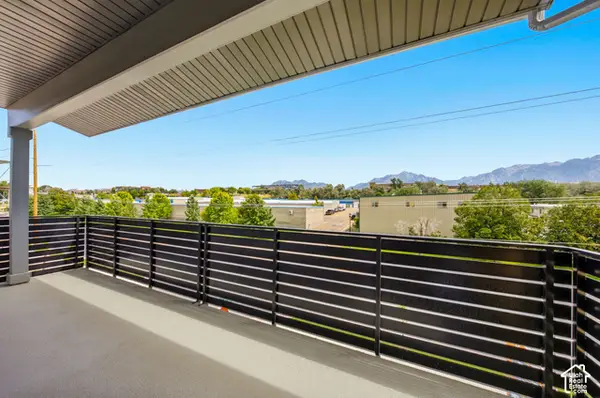 $422,900Active3 beds 2 baths1,440 sq. ft.
717 W Coho Ln S #2F-203, Midvale, UT 84047
MLS# 2195027Listed by: HOLMES HOMES REALTY - New
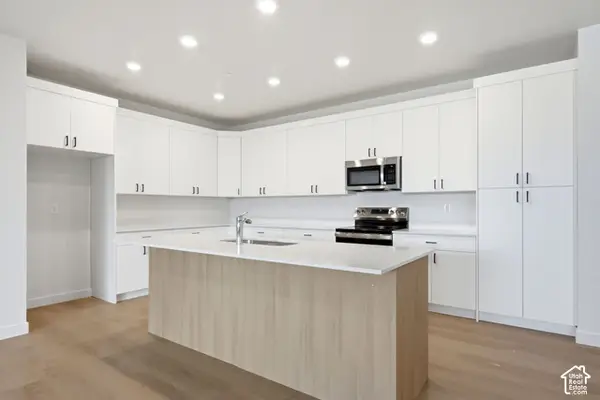 $419,000Active3 beds 2 baths1,420 sq. ft.
717 W Coho Ln S #2F-202, Midvale, UT 84047
MLS# 2195028Listed by: HOLMES HOMES REALTY - New
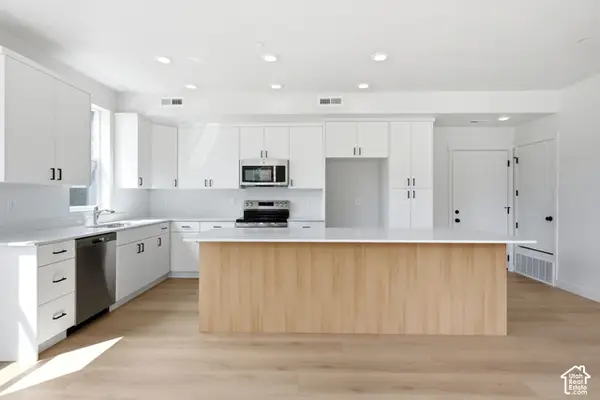 $392,500Active2 beds 2 baths1,120 sq. ft.
717 W W Coho Ln S #101 2F, Midvale, UT 84047
MLS# 2195032Listed by: HOLMES HOMES REALTY - New
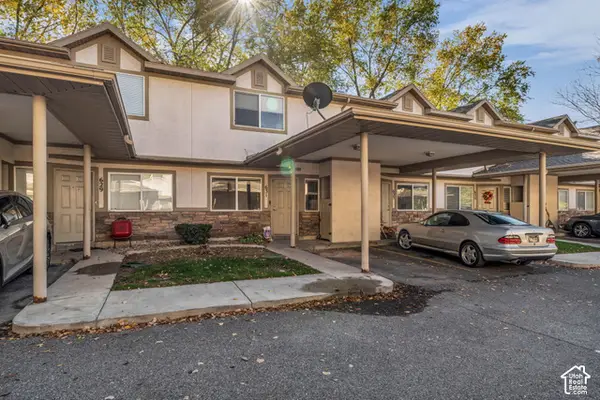 $289,900Active2 beds 2 baths1,060 sq. ft.
631 W Allen Cv, Midvale, UT 84047
MLS# 2194964Listed by: REAL BROKER, LLC - Open Sat, 11:30am to 2pmNew
 $359,900Active3 beds 1 baths1,015 sq. ft.
596 W 5th Ave, Midvale, UT 84047
MLS# 2194839Listed by: PRESIDIO REAL ESTATE (SOUTH VALLEY)


Protect your home and budget from life's surprises with an Assurant Home Warranty, backed by a partner that supports you through every step of homeownership. Explore Plans.
© 2023 - 2026 ERA Franchise Systems LLC. All rights reserved. ERA Franchise Systems LLC fully supports the principles of the Fair Housing Act and the Equal Opportunity Act. ERA, ERA Real Estate powered, and their respective logos are registered service marks of ERA Franchise Systems LLC. Each office is independently owned and operated.