
596 W 5th Ave, Midvale, UT 84047
Local realty services provided by:ERA Realty Center
596 W 5th Ave,Midvale, UT 84047
$359,900
- 3 Beds
- 1 Baths
- 1,015 sq. ft.
- Single family
- Active
Listed by: justine martinez
Office: presidio real estate (south valley)
MLS#:2194839
Source:SL
Price summary
- Price:$359,900
- Price per sq. ft.:$354.58
About this home
Welcome to your new home! This adorable 3 bedroom house is ready for its new owners! It has been renovated and features new paint, new carpet and flooring, new blinds and best of all- new appliances!! Granite countertops in the kitchen! the 3rd bedroom near the back door would also be perfect for an office, gym or reading room. You will have plenty of storage space for everything in the large shed in the backyard. There is a sliding side gate that leads to your private and spacious parking area. The home is located right in the heart of Midvale and within walking distance to the newly updated Main Street with many restaurants and cafes, coffee shops, hair salon and lots of shopping! Also located close to top golf! Square footage figures are provided as a courtesy estimate only and were obtained from appraisal. Buyer is advised to obtain an independent measurement. Agent is related to Seller.
Contact an agent
Home facts
- Year built:1900
- Listing ID #:2194839
- Added:1 day(s) ago
- Updated:November 06, 2026 at 02:57 AM
Rooms and interior
- Bedrooms:3
- Total bathrooms:1
- Full bathrooms:1
- Rooms Total:6
- Flooring:Carpet, Laminate
- Kitchen Description:Disposal, Microwave, Oven: Gas, Range: Gas, Refrigerator
- Living area:1,015 sq. ft.
Heating and cooling
- Cooling:Central Air
- Heating:Forced Air, Gas: Central
Structure and exterior
- Roof:Asphalt
- Year built:1900
- Building area:1,015 sq. ft.
- Lot area:0.13 Acres
- Lot Features:Corner Lot, Fenced: Full, Flat, Private, Secluded
- Architectural Style:Rambler/Ranch
- Construction Materials:Aluminum
- Exterior Features:Covered, Patio: Covered
- Levels:1 Story
Schools
- High school:Hillcrest
- Middle school:Midvale
- Elementary school:Copperview
Utilities
- Water:Culinary, Water Connected
- Sewer:Sewer Connected, Sewer: Connected
Finances and disclosures
- Price:$359,900
- Price per sq. ft.:$354.58
- Tax amount:$2,182
Parking
- Total parking spaces:4
- Parking description:Parking: Uncovered
New listings near 596 W 5th Ave
- New
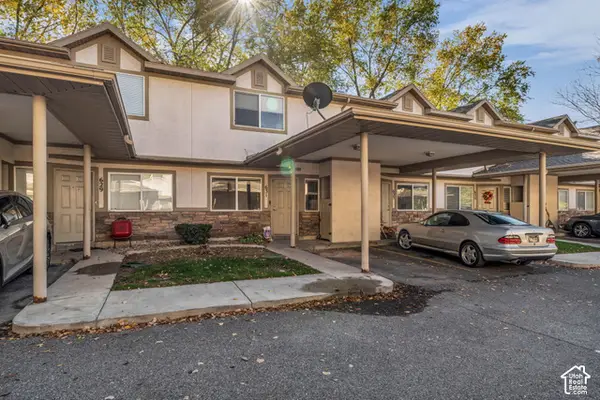 $289,900Active2 beds 2 baths1,060 sq. ft.
631 W Allen Cv, Midvale, UT 84047
MLS# 2194964Listed by: REAL BROKER, LLC - New
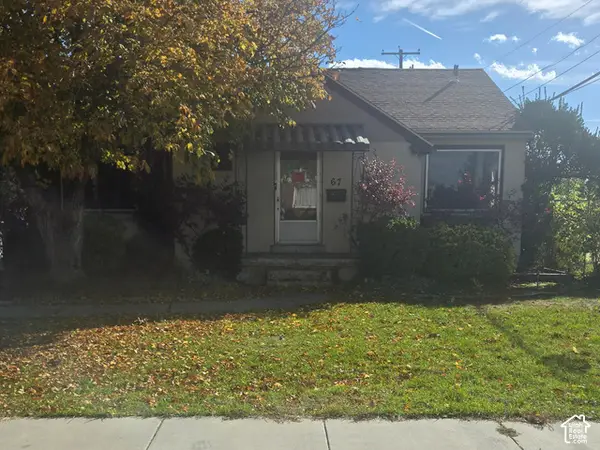 $300,000Active5 beds 2 baths2,464 sq. ft.
67 W 7500 S, Midvale, UT 84047
MLS# 2194601Listed by: EQUITY REAL ESTATE (NRE) - New
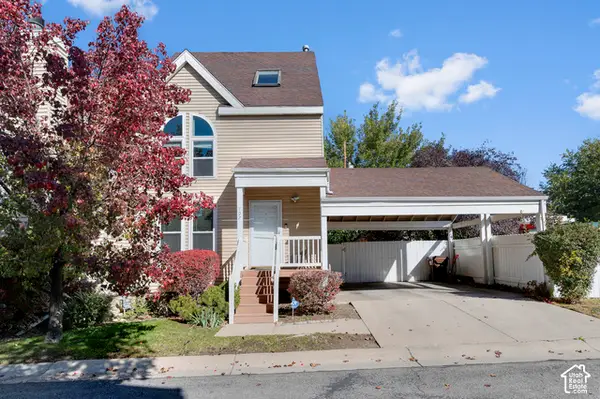 $425,000Active5 beds 3 baths2,050 sq. ft.
797 E Gables Ln, Midvale, UT 84047
MLS# 2194634Listed by: BICKMORE & ASSOCIATES REALTY, LLC - New
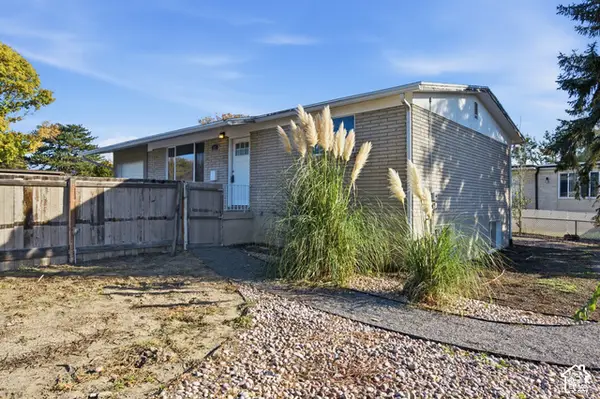 $449,900Active4 beds 2 baths1,800 sq. ft.
651 W Gardenia Dr, Midvale, UT 84047
MLS# 2194639Listed by: REALTYPATH LLC (PRESTIGE) - New
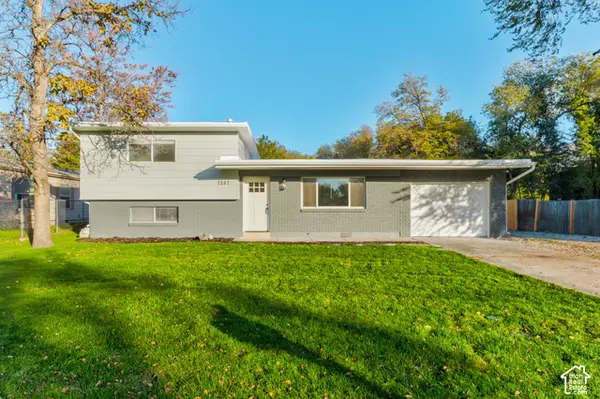 $525,000Active3 beds 3 baths2,119 sq. ft.
7287 S 525 E, Midvale, UT 84047
MLS# 2194640Listed by: CENTURY 21 EVEREST - New
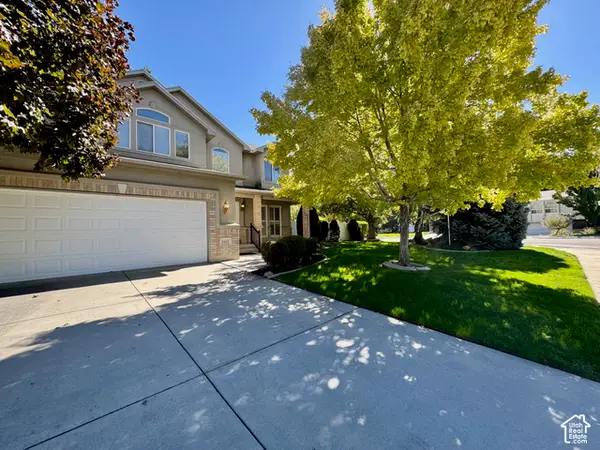 $775,000Active4 beds 3 baths3,942 sq. ft.
6865 S Lourdes Ln, Midvale, UT 84047
MLS# 2194436Listed by: CENTURY 21 EVEREST - New
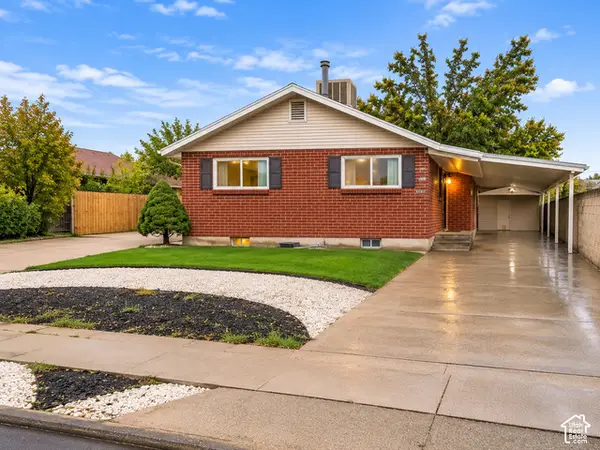 $550,000Active6 beds 2 baths2,080 sq. ft.
8353 S Hoover St W, Midvale, UT 84047
MLS# 2194395Listed by: REALTYPATH LLC (ADVANTAGE)  $449,900Pending3 beds 3 baths1,608 sq. ft.
7342 S Burkett Ln W #117, Midvale, UT 84047
MLS# 2194377Listed by: REAL BROKER, LLC (DRAPER)- Open Sat, 11am to 2pmNew
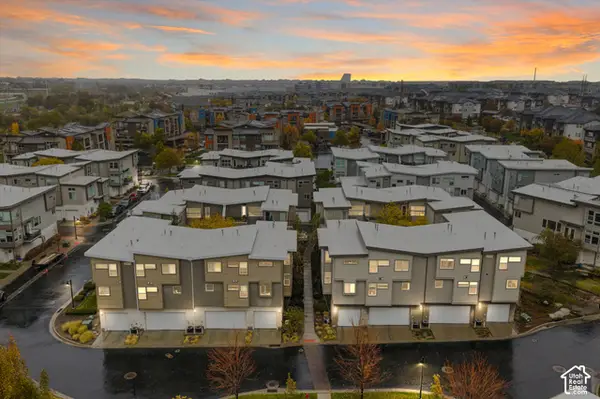 $400,000Active2 beds 2 baths1,410 sq. ft.
1022 W Rooftop Dr S, Midvale, UT 84047
MLS# 2194275Listed by: KW SUCCESS KELLER WILLIAMS REALTY (LAYTON)


Protect your home and budget from life's surprises with an Assurant Home Warranty, backed by a partner that supports you through every step of homeownership. Explore Plans.
© 2023 - 2026 ERA Franchise Systems LLC. All rights reserved. ERA Franchise Systems LLC fully supports the principles of the Fair Housing Act and the Equal Opportunity Act. ERA, ERA Real Estate powered, and their respective logos are registered service marks of ERA Franchise Systems LLC. Each office is independently owned and operated.