
412 W Alta View Dr S, Midvale, UT 84047
Local realty services provided by:ERA Brokers Consolidated
412 W Alta View Dr S,Midvale, UT 84047
$625,000
- 4 Beds
- 3 Baths
- 2,370 sq. ft.
- Single family
- Active
Listed by: brian babb
Office: equity real estate (advantage)
MLS#:2183088
Source:SL
Price summary
- Price:$625,000
- Price per sq. ft.:$263.71
About this home
Welcome Home!! You will love this darling rambler with a sprawling floorpan, flooded with natural light, and room to spare! You will love the central location that is walkable to the stunning Midvale elementary and middle schools. You will love the meticulous remodel that is light, bright, and features a double sided fireplace for Maximum ambiance and good vibes. You will love the two above grade living rooms. At the end of a long day, relax in the fantastic primary suite. Make the most of cool fall evenings with the large yards complete with brand new grass! This one will have you at hello, come see this gem while you still can!!
Contact an agent
Home facts
- Year built:1950
- Listing ID #:2183088
- Added:2 day(s) ago
- Updated:September 06, 2026 at 11:44 AM
Rooms and interior
- Bedrooms:4
- Total bathrooms:3
- Full bathrooms:1
- Half bathrooms:1
- Rooms Total:14
- Flooring:Carpet, Tile
- Bathrooms Description:Bath: Sep. Tub/Shower
- Kitchen Description:Disposal, Range/Oven: Built-In
- Basement Description:Full
- Living area:2,370 sq. ft.
Heating and cooling
- Cooling:Central Air
- Heating:Forced Air, Gas: Central
Structure and exterior
- Roof:Asphalt
- Year built:1950
- Building area:2,370 sq. ft.
- Lot area:0.22 Acres
- Lot Features:Sprinkler: Auto-Full
- Architectural Style:Rambler/Ranch
- Construction Materials:Asphalt, Brick
- Exterior Features:Covered, Patio: Covered
- Levels:2 Story
Schools
- High school:Hillcrest
- Middle school:Midvale
- Elementary school:Midvale
Utilities
- Water:Culinary, Water Connected
- Sewer:Sewer Connected, Sewer: Connected
Finances and disclosures
- Price:$625,000
- Price per sq. ft.:$263.71
- Tax amount:$2,343
Features and amenities
- Laundry features:Electric Dryer Hookups
- Amenities:Closet: Walk-In, Den/Office, Smart Thermostat(s)
Parking
- Total parking spaces:2
- Parking description:2 Car Garage, Attached, Attached Garage, Built-In, Rv Parking
- Garage spaces:2
New listings near 412 W Alta View Dr S
- New
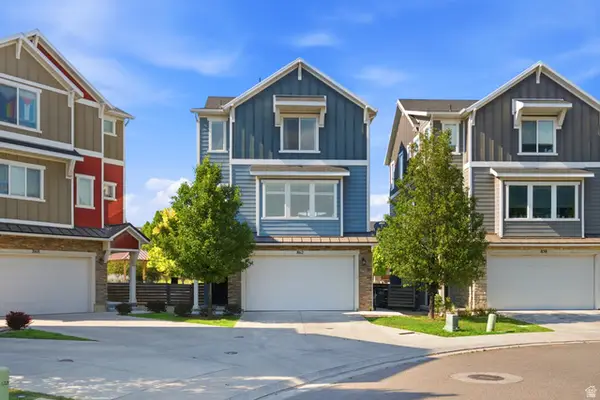 $585,000Active3 beds 4 baths2,020 sq. ft.
862 W Founders Pt S, Midvale, UT 84047
MLS# 2183535Listed by: KW WESTFIELD - New
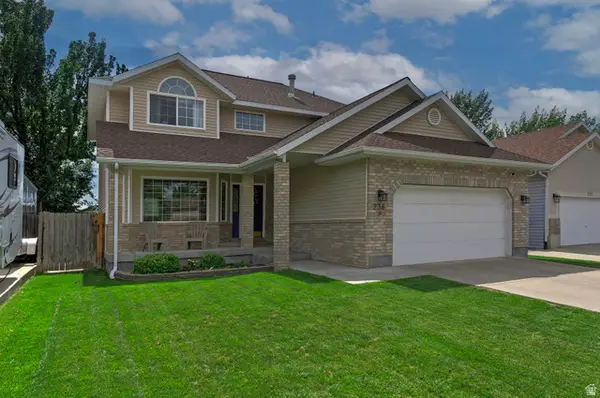 $675,000Active3 beds 3 baths3,104 sq. ft.
236 E Ashbrook Cir, Midvale, UT 84047
MLS# 2183470Listed by: UTAH REAL ESTATE PC - New
 $424,900Active3 beds 3 baths1,608 sq. ft.
7366 S Elston Ct W #15, Midvale, UT 84047
MLS# 2183394Listed by: REAL BROKER, LLC (DRAPER) - New
 $424,900Active3 beds 3 baths1,608 sq. ft.
7362 S Elston Ct W #16, Midvale, UT 84047
MLS# 2183395Listed by: REAL BROKER, LLC (DRAPER) - New
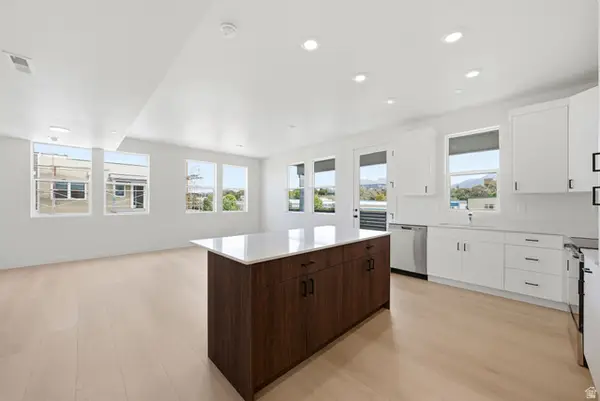 $418,900Active3 beds 2 baths1,440 sq. ft.
717 W Coho Ln S #203 2F, Midvale, UT 84047
MLS# 2183362Listed by: HOLMES HOMES REALTY - New
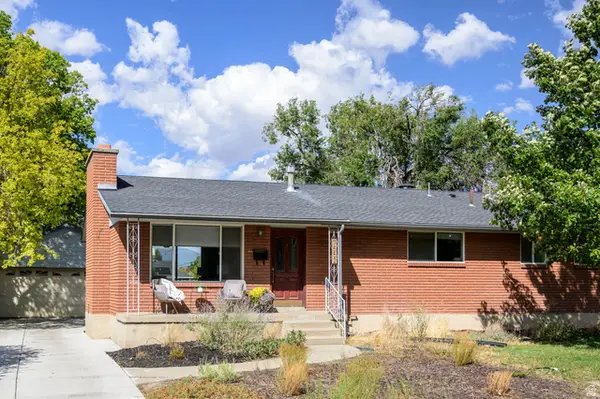 $575,000Active5 beds 3 baths2,916 sq. ft.
7552 S Grant St W, Midvale, UT 84047
MLS# 2183229Listed by: KW UTAH REALTORS KELLER WILLIAMS (BRICKYARD) - New
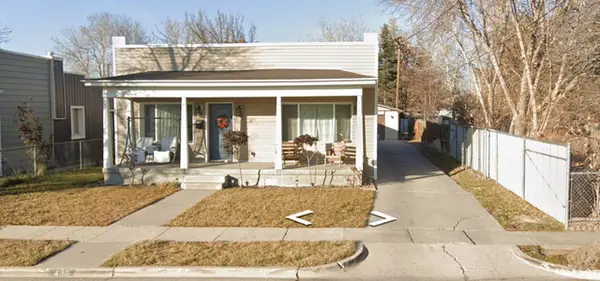 $430,000Active3 beds 2 baths1,779 sq. ft.
488 W 1st Ave S, Midvale, UT 84047
MLS# 2182932Listed by: PONDEROSA PROPERTIES, INC. - New
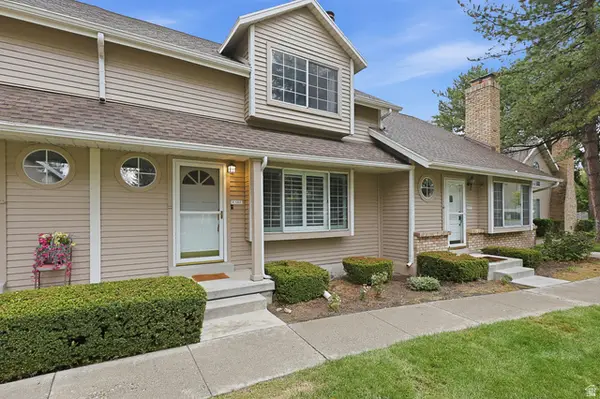 $359,000Active3 beds 3 baths1,714 sq. ft.
683 E Countryside Ct #UNIT 6, Midvale, UT 84047
MLS# 2182975Listed by: CHAPMAN-RICHARDS & ASSOCIATES, INC. - New
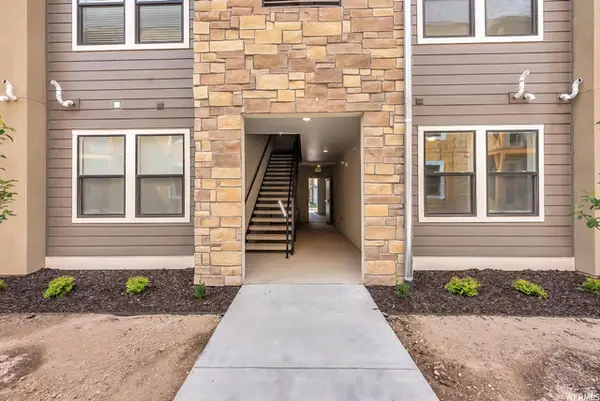 $346,999Active2 beds 2 baths1,057 sq. ft.
8373 S Iris Lumi Ln #204, Midvale, UT 84047
MLS# 2182805Listed by: REAL BROKER, LLC


Protect your home and budget from life's surprises with an Assurant Home Warranty, backed by a partner that supports you through every step of homeownership. Explore Plans.
© 2023 - 2026 ERA Franchise Systems LLC. All rights reserved. ERA Franchise Systems LLC fully supports the principles of the Fair Housing Act and the Equal Opportunity Act. ERA, ERA Real Estate powered, and their respective logos are registered service marks of ERA Franchise Systems LLC. Each office is independently owned and operated.