
7552 S Grant St W, Midvale, UT 84047
Local realty services provided by:ERA Realty Center
7552 S Grant St W,Midvale, UT 84047
$535,000
- 5 Beds
- 3 Baths
- 2,916 sq. ft.
- Single family
- Active
Listed by: annie trujillo
Office: kw utah realtors keller williams (brickyard)
MLS#:2183229
Source:SL
Price summary
- Price:$535,000
- Price per sq. ft.:$183.47
About this home
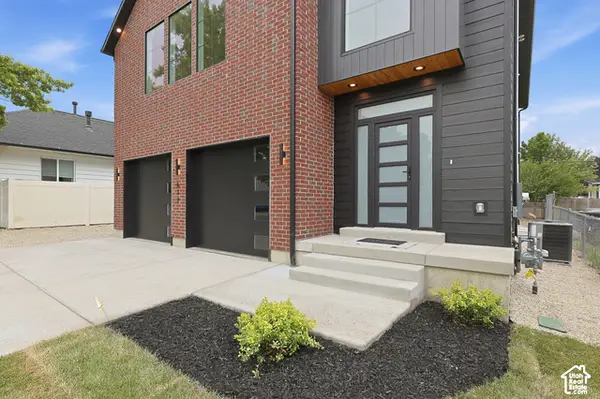
You MUST SEE this classic all-brick Midvale rambler has it all-including some of the expensive updates you'll be very happy someone else already handled. New roof, new A/C, new furnace, updated electrical and a brand-new (yes, actually brand-new and crack-free!) driveway mean some of the biggest-ticket projects are already checked off the list. Inside, gorgeous original hardwood floors add warmth and character, there's plenty of room to spread out, and an almost ridiculous amount of storage tucked throughout the home. Out back, the huge private yard gives you room to garden, entertain, play or just enjoy having some actual space. An extra-large detached garage plus a separate workshop/storage shed means there's a place for just about everything, not too many homes in the valley boast so much storage. The location makes everyday life easy, too: walk to TRAX and Midvale City Park, or hop in the car and be at Fashion Place Mall or the shops and restaurants around Fort Union in about eight minutes. Solid brick, a big private yard, tons of storage, great access to everything and a seriously impressive list of major improvements already done. Must See!...
Contact an agent
Home facts
- Year built:1963
- Subdivision & Development:LINCOLN SUB
- Listing ID #:2183229
- Added:49 day(s) ago
- Updated:October 24, 2026 at 11:28 AM
Rooms and interior
- Bedrooms:5
- Total bathrooms:3
- Full bathrooms:1
- Rooms Total:13
- Flooring:Carpet, Hardwood, Laminate, Tile
- Kitchen Description:Disposal, Oven: Wall, Range: Countertop, Refrigerator
- Basement Description:Entrance, Full
- Living area:2,916 sq. ft.
Heating and cooling
- Cooling:Central Air
- Heating:Gas: Central
Structure and exterior
- Roof:Asphalt, Pitched
- Year built:1963
- Building area:2,916 sq. ft.
- Lot area:0.34 Acres
- Lot Features:Curb & Gutter, Fenced: Partial, Flat, Road: Paved, Sidewalks, Sprinkler: Auto-Full
- Architectural Style:Rambler/Ranch
- Construction Materials:Brick
- Exterior Features:Awning(s), Basement Entrance, Covered, Deck: Covered, Lighting, Out Buildings, Patio: Covered, Walkout
- Levels:2 Story
Schools
- High school:Hillcrest
- Middle school:Midvale
- Elementary school:Midvale
Utilities
- Water:Culinary, Water Connected
- Sewer:Sewer Connected, Sewer: Connected, Sewer: Public
Finances and disclosures
- Price:$535,000
- Price per sq. ft.:$183.47
- Tax amount:$3,563
Features and amenities
- Laundry features:Dryer, Electric Dryer Hookups, Gas Dryer Hookups, Washer
- Amenities:Alarm: Fire, Storage Shed(s), Swing Set
Parking
- Total parking spaces:6
- Parking description:2 Car Garage, Detached, Garage Door Opener
- Garage spaces:2
New listings near 7552 S Grant St W
- Open Sat, 12 to 2pmNew
 $580,000Active4 beds 3 baths2,240 sq. ft.
801 E Baker Dr, Midvale, UT 84047
MLS# 2192861Listed by: KW UTAH REALTORS KELLER WILLIAMS - Open Sat, 1 to 4pmNew
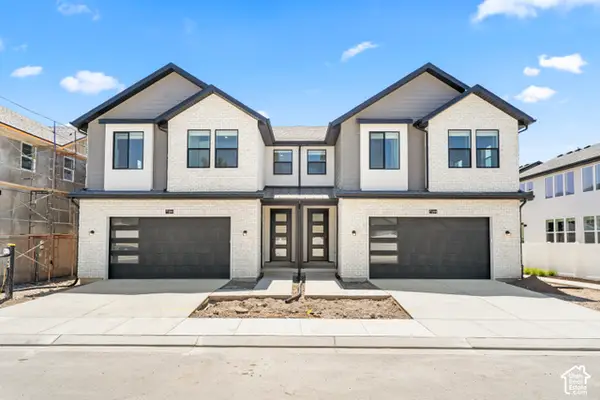 $624,312Active3 beds 3 baths2,360 sq. ft.
286 E Legacy Trail Ln S #3, Midvale, UT 84047
MLS# 2192694Listed by: BRIGHTON REALTY LLC - Open Sat, 12 to 2pmNew
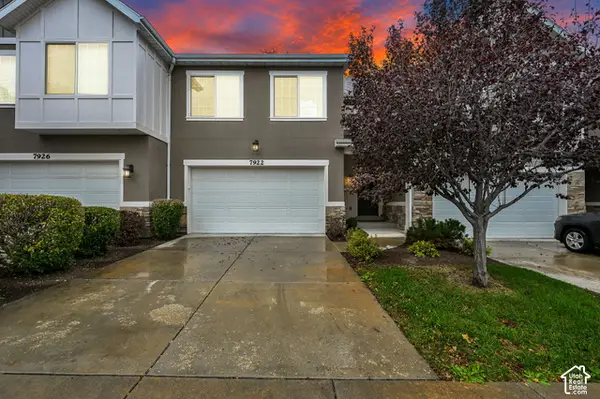 $550,000Active3 beds 3 baths2,157 sq. ft.
7922 S Farm House Ln E, Midvale, UT 84047
MLS# 2190951Listed by: CENTURY 21 EVEREST 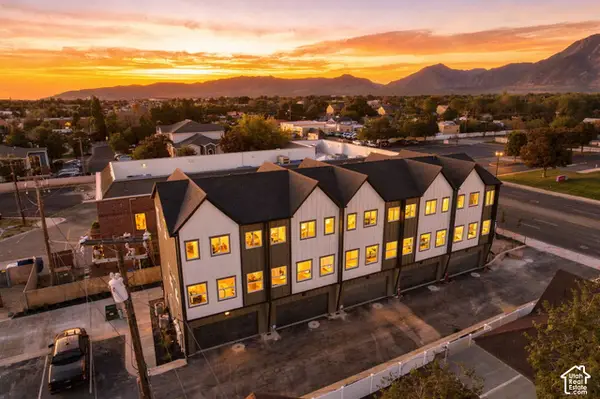 $416,000Pending2 beds 3 baths1,278 sq. ft.
6 E Blackwood Cv S #4, Midvale, UT 84047
MLS# 2192561Listed by: REAL BROKER, LLC- New
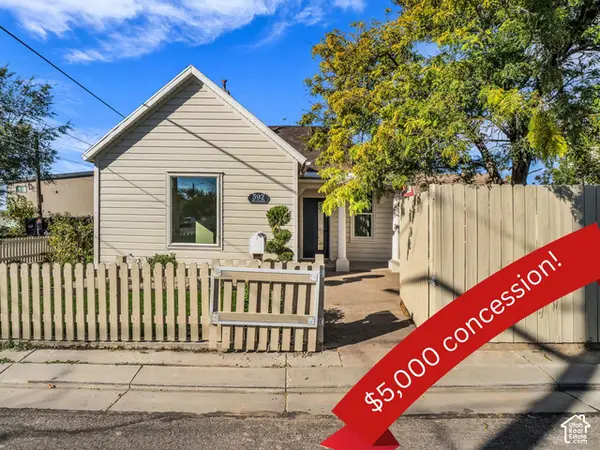 $399,999Active2 beds 1 baths912 sq. ft.
592 W Seventh Ave, Midvale, UT 84047
MLS# 2192557Listed by: ASK ANDREW REAL ESTATE - New
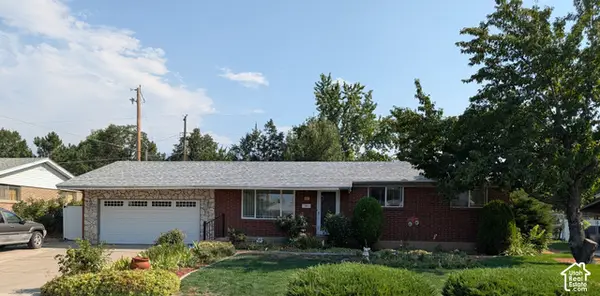 $499,000Active3 beds 2 baths2,200 sq. ft.
256 E Tennyson Ave, Sandy, UT 84070
MLS# 2192492Listed by: INTERMOUNTAIN PROPERTIES - New
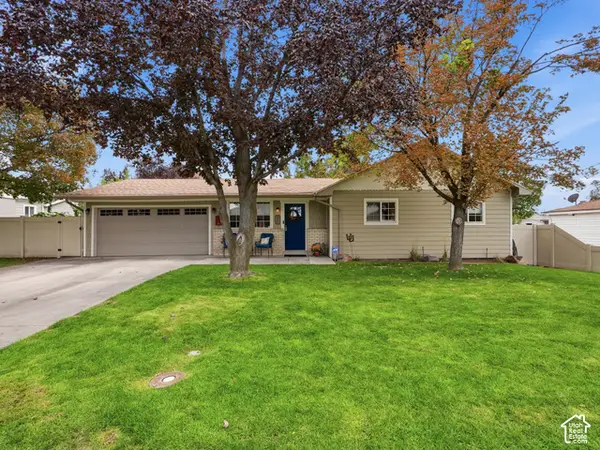 $575,000Active3 beds 2 baths2,151 sq. ft.
427 W Wasatch St, Midvale, UT 84047
MLS# 2192507Listed by: JEFFERSON STREET PROPERTIES, LLC - Open Sat, 11am to 1pmNew
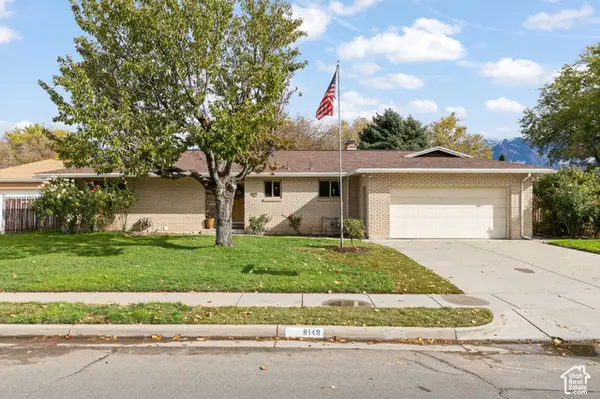 $589,000Active5 beds 3 baths2,730 sq. ft.
8149 S Jackson St, Midvale, UT 84047
MLS# 2192487Listed by: KW UTAH REALTORS KELLER WILLIAMS - Open Sat, 1 to 3pmNew
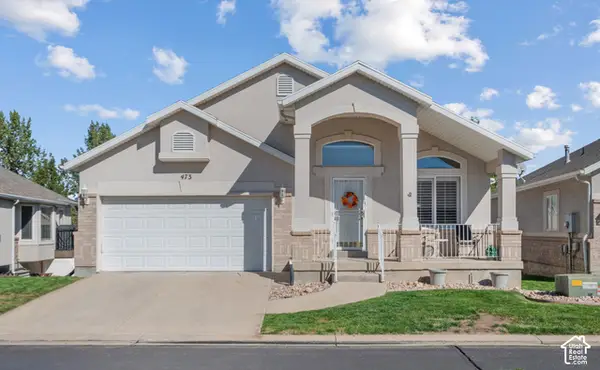 $609,900Active3 beds 3 baths2,452 sq. ft.
473 E Green Haven Dr E, Midvale, UT 84047
MLS# 2191541Listed by: EQUITY REAL ESTATE (SOLID) - New
 $849,000Active5 beds 4 baths3,577 sq. ft.
388 W Wasatch St, Midvale, UT 84047
MLS# 2192475Listed by: REAL BROKER, LLC


Protect your home and budget from life's surprises with an Assurant Home Warranty, backed by a partner that supports you through every step of homeownership. Explore Plans.
© 2023 - 2026 ERA Franchise Systems LLC. All rights reserved. ERA Franchise Systems LLC fully supports the principles of the Fair Housing Act and the Equal Opportunity Act. ERA, ERA Real Estate powered, and their respective logos are registered service marks of ERA Franchise Systems LLC. Each office is independently owned and operated.