
7750 S Rooftop Dr W, Midvale, UT 84047
Local realty services provided by:ERA Brokers Consolidated
7750 S Rooftop Dr W,Midvale, UT 84047
$424,900
- 2 Beds
- 2 Baths
- 1,410 sq. ft.
- Townhouse
- Active
Listed by: silvia t. salguero-huerta, andrew edwards
Office: tierone real estate llc.
MLS#:2172708
Source:SL
Price summary
- Price:$424,900
- Price per sq. ft.:$301.35
- Monthly HOA dues:$250
About this home
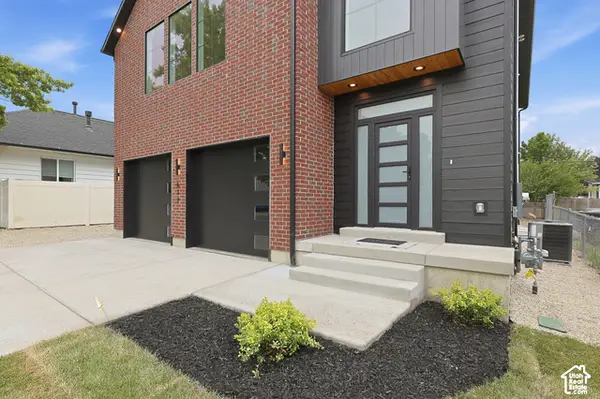
Welcome to this beautiful townhome located in the Rooftops at 78 Hundred Townhomes community in Midvale. This well-designed home offers 2 bedrooms, 2 bathrooms, and approximately 1,410 square feet of living space. Features include an updated kitchen, vaulted ceilings, central air, a spacious primary suite with separate tub/shower, walk-in closet, in-unit laundry, private deck, and a 2-car built-in garage. Enjoy a convenient Midvale location with community amenities including park/playground access. The HOA also includes insurance paid. This property is currently tenant occupied, with possession available upon expiration of the current lease on 11/17/2026. Please do not disturb tenants. Buyer and buyer's agent to verify all information, including square footage, HOA, utilities, schools, and lease/possession terms.
Contact an agent
Home facts
- Year built:2013
- Subdivision & Development:ROOFTOPS AT 78 HUNDRED TOWNHOMES
- Listing ID #:2172708
- Added:98 day(s) ago
- Updated:October 24, 2026 at 11:29 AM
Rooms and interior
- Bedrooms:2
- Total bathrooms:2
- Full bathrooms:2
- Rooms Total:9
- Flooring:Carpet, Tile
- Bathrooms Description:Bath: Sep. Tub/Shower
- Kitchen Description:Disposal, Kitchen: Updated, Range/Oven: Free Stdng.
- Living area:1,410 sq. ft.
Heating and cooling
- Cooling:Central Air
- Heating:Forced Air, Gas: Central
Structure and exterior
- Roof:Flat, Membrane
- Year built:2013
- Building area:1,410 sq. ft.
- Lot area:0.01 Acres
- Lot Features:Curb & Gutter, Flat, Road: Paved, Sidewalks, Sprinkler: Auto-Full
- Architectural Style:Townhouse
- Construction Materials:Aluminum, Stucco
- Exterior Features:Lighting
- Levels:3 Story
Schools
- High school:Hillcrest
- Middle school:Midvale
- Elementary school:Midvale
Utilities
- Water:Culinary, Water Connected
- Sewer:Sewer Connected, Sewer: Connected, Sewer: Public
Finances and disclosures
- Price:$424,900
- Price per sq. ft.:$301.35
- Tax amount:$2,541
Features and amenities
- Laundry features:Electric Dryer Hookups
- Amenities:Alarm: Security, Closet: Walk-In, Insurance, Maintenance, Pets Permitted, Playground, Sewer Paid, Snow Removal, Trash, Vaulted Ceilings, Water
Parking
- Total parking spaces:2
- Parking description:2 Car Garage, Built-In, Garage Door Opener
- Garage spaces:2
New listings near 7750 S Rooftop Dr W
- Open Sat, 12 to 2pmNew
 $580,000Active4 beds 3 baths2,240 sq. ft.
801 E Baker Dr, Midvale, UT 84047
MLS# 2192861Listed by: KW UTAH REALTORS KELLER WILLIAMS - Open Sat, 1 to 4pmNew
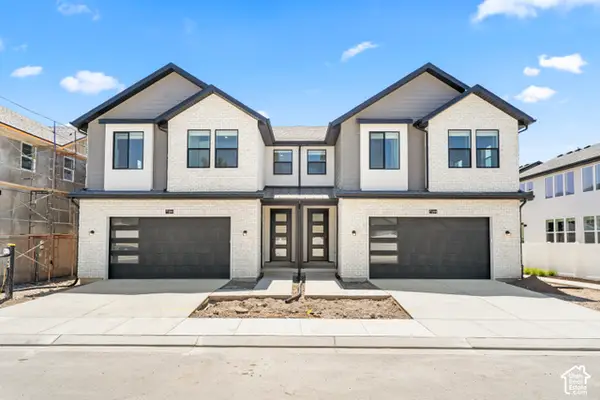 $624,312Active3 beds 3 baths2,360 sq. ft.
286 E Legacy Trail Ln S #3, Midvale, UT 84047
MLS# 2192694Listed by: BRIGHTON REALTY LLC - Open Sat, 12 to 2pmNew
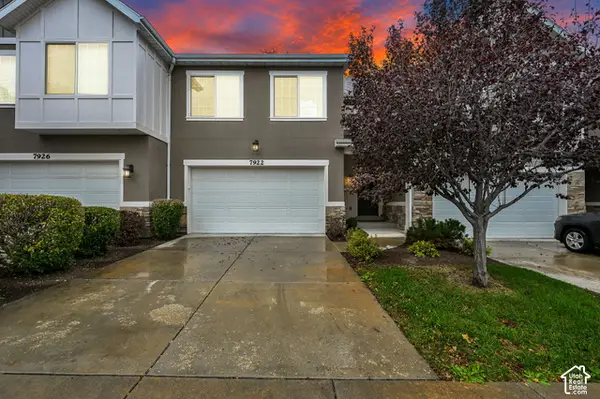 $550,000Active3 beds 3 baths2,157 sq. ft.
7922 S Farm House Ln E, Midvale, UT 84047
MLS# 2190951Listed by: CENTURY 21 EVEREST 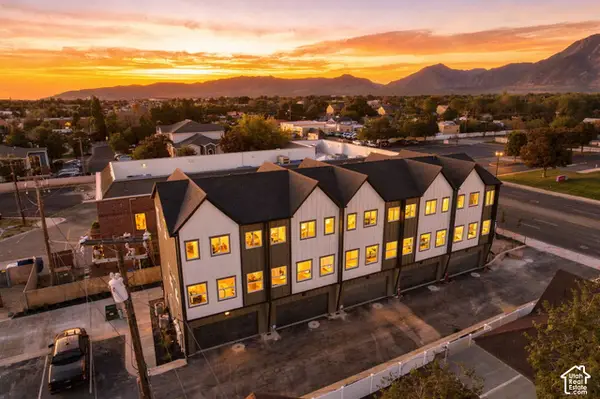 $416,000Pending2 beds 3 baths1,278 sq. ft.
6 E Blackwood Cv S #4, Midvale, UT 84047
MLS# 2192561Listed by: REAL BROKER, LLC- New
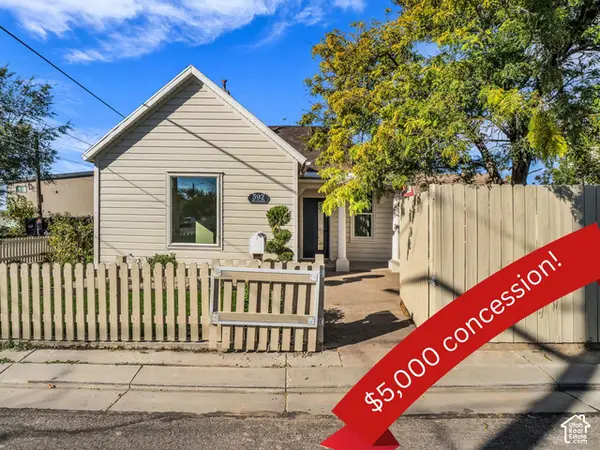 $399,999Active2 beds 1 baths912 sq. ft.
592 W Seventh Ave, Midvale, UT 84047
MLS# 2192557Listed by: ASK ANDREW REAL ESTATE - New
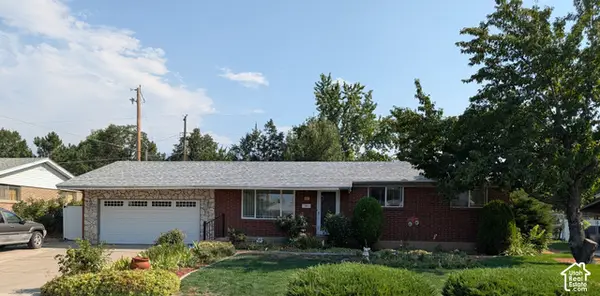 $499,000Active3 beds 2 baths2,200 sq. ft.
256 E Tennyson Ave, Sandy, UT 84070
MLS# 2192492Listed by: INTERMOUNTAIN PROPERTIES - New
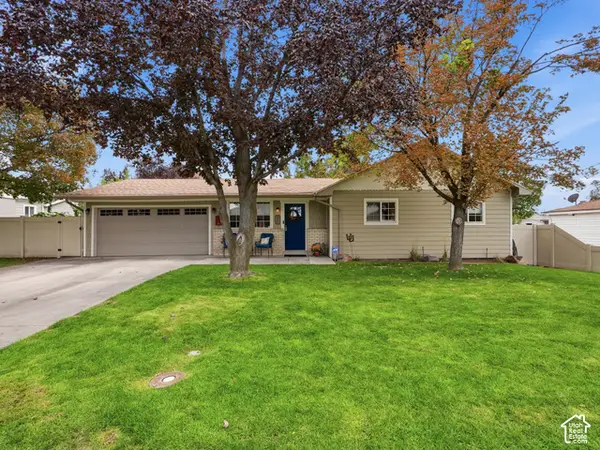 $575,000Active3 beds 2 baths2,151 sq. ft.
427 W Wasatch St, Midvale, UT 84047
MLS# 2192507Listed by: JEFFERSON STREET PROPERTIES, LLC - Open Sat, 11am to 1pmNew
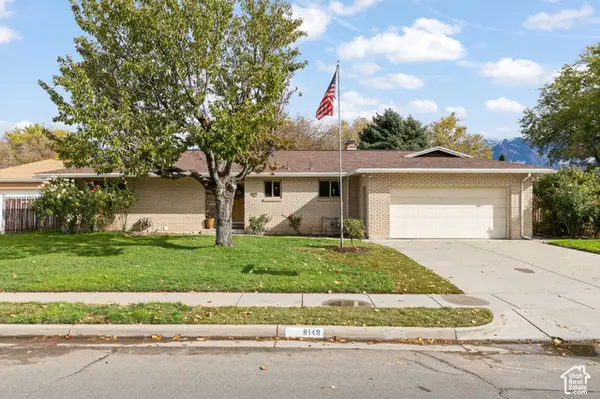 $589,000Active5 beds 3 baths2,730 sq. ft.
8149 S Jackson St, Midvale, UT 84047
MLS# 2192487Listed by: KW UTAH REALTORS KELLER WILLIAMS - Open Sat, 1 to 3pmNew
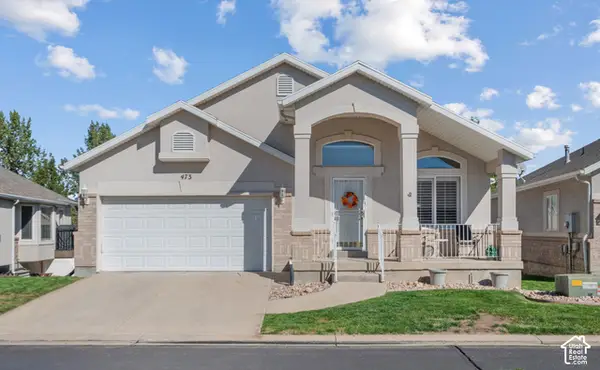 $609,900Active3 beds 3 baths2,452 sq. ft.
473 E Green Haven Dr E, Midvale, UT 84047
MLS# 2191541Listed by: EQUITY REAL ESTATE (SOLID) - New
 $849,000Active5 beds 4 baths3,577 sq. ft.
388 W Wasatch St, Midvale, UT 84047
MLS# 2192475Listed by: REAL BROKER, LLC


Protect your home and budget from life's surprises with an Assurant Home Warranty, backed by a partner that supports you through every step of homeownership. Explore Plans.
© 2023 - 2026 ERA Franchise Systems LLC. All rights reserved. ERA Franchise Systems LLC fully supports the principles of the Fair Housing Act and the Equal Opportunity Act. ERA, ERA Real Estate powered, and their respective logos are registered service marks of ERA Franchise Systems LLC. Each office is independently owned and operated.