
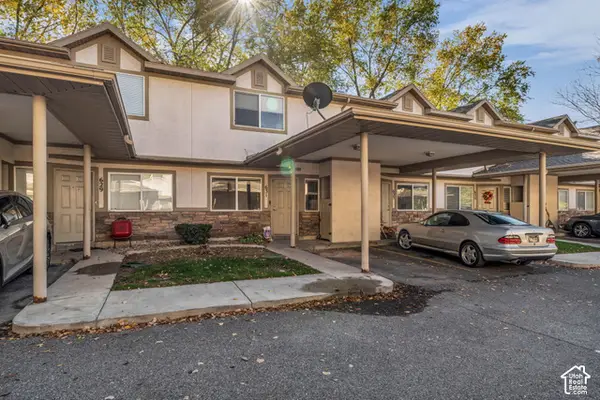
8076 S 300 E #247, Midvale, UT 84070
Local realty services provided by:ERA Brokers Consolidated
8076 S 300 E #247,Midvale, UT 84070
$729,900
- 3 Beds
- 3 Baths
- 2,748 sq. ft.
- Single family
- Active
Listed by: janie despain mathis, p. robert luke
Office: garbett homes
MLS#:2195678
Source:SL
Price summary
- Price:$729,900
- Price per sq. ft.:$265.61
- Monthly HOA dues:$70
About this home
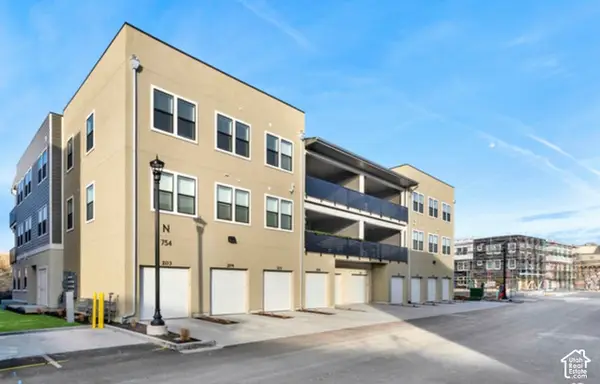
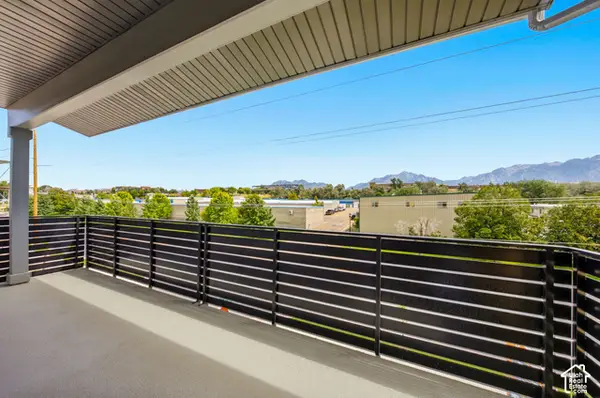
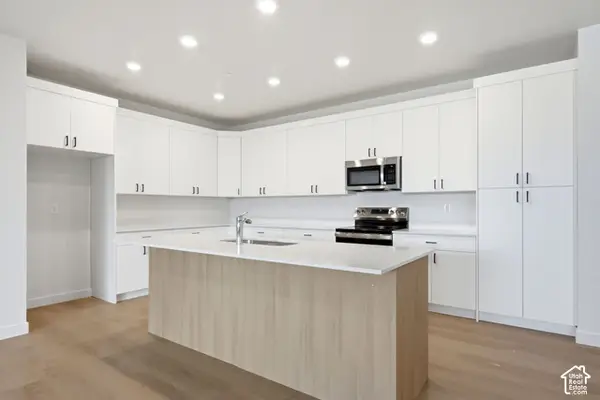
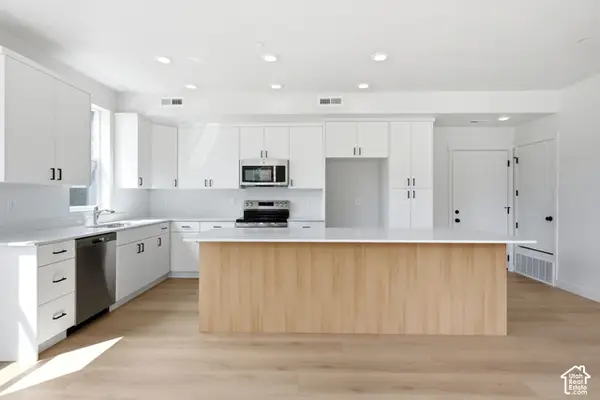
BE HOME FOR THE HOLIDAYS! MOVE-IN READY WITH FRONT & BACK LANDSCAPING INCLUDED! There's no better time to make your move into a beautiful, brand-new home! Enjoy an incredible location just minutes from Real Salt Lake Stadium, Fashion Place Mall, shopping, dining, and entertainment, with quick freeway access to downtown Salt Lake City, the airport, and world-class skiing in the Cottonwood Canyons. Inside, you'll love the bright, open floor plan featuring QUARTZ COUNTERTOPS, stylish modern finishes, and large windows that fill the home with natural light. The FULLY LANDSCAPED FRONT & BACK YARDS are already complete, saving you thousands in additional expenses! Built with Garbett Homes' exceptional energy-efficiency standards, this home features advanced insulation, energy-efficient windows, an EV outlet, and high-efficiency systems designed for year-round comfort and lower utility costs. Enjoy the peace of mind of a brand-new, never-lived-in home with a builder warranty! HOLIDAY SAVINGS ARE HERE! Ask about our $15,000 INCENTIVE to help buy down your interest rate or add even more value to your new home! Make this holiday season extra special with a home of your own!...
Contact an agent
Home facts
- Year built:2026
- Subdivision & Development:THE MILL
- Listing ID #:2195678
- Added:1 day(s) ago
- Updated:November 11, 2026 at 08:55 PM
Rooms and interior
- Bedrooms:3
- Total bathrooms:3
- Full bathrooms:2
- Half bathrooms:1
- Rooms Total:10
- Flooring:Carpet, Laminate, Tile
- Bathrooms Description:Bath: Sep. Tub/Shower
- Kitchen Description:Disposal, Range/Oven: Built-In, Silestone Countertops
- Basement Description:Full
- Living area:2,748 sq. ft.
Heating and cooling
- Cooling:Central Air, Heat Pump
- Heating:Forced Air, Heat Pump
Structure and exterior
- Roof:Asphalt
- Year built:2026
- Building area:2,748 sq. ft.
- Lot area:0.1 Acres
- Lot Features:Curb & Gutter, Drip Irrigation, Sprinkler: Auto-Full, Terrain: Grad Slope
- Construction Materials:Asphalt, Cement Siding, Stucco
- Exterior Features:Patio: Open
- Levels:3 Story
Schools
- High school:Hillcrest
- Middle school:Union
- Elementary school:Midvalley
Utilities
- Water:Culinary, Water Connected
- Sewer:Sewer Connected, Sewer: Connected, Sewer: Public
Finances and disclosures
- Price:$729,900
- Price per sq. ft.:$265.61
Features and amenities
- Laundry features:Electric Dryer Hookups
- Amenities:Closet: Walk-In, Instantaneous Hot Water, Smart Thermostat(s), Snow Removal
Parking
- Total parking spaces:6
- Parking description:2 Car Garage, Attached, Attached Garage, Garage Door Opener
- Garage spaces:2
New listings near 8076 S 300 E #247
- New
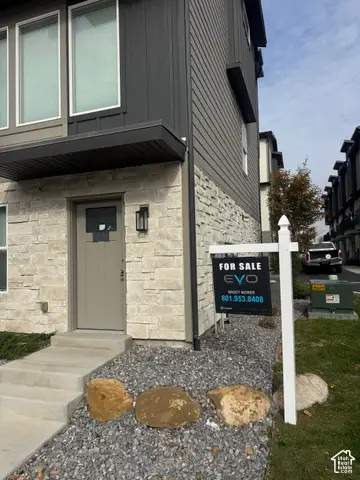 $420,000Active3 beds 3 baths1,594 sq. ft.
107 W Ryker Ln S #5, Midvale, UT 84047
MLS# 2195474Listed by: SIMPLE CHOICE REAL ESTATE - New
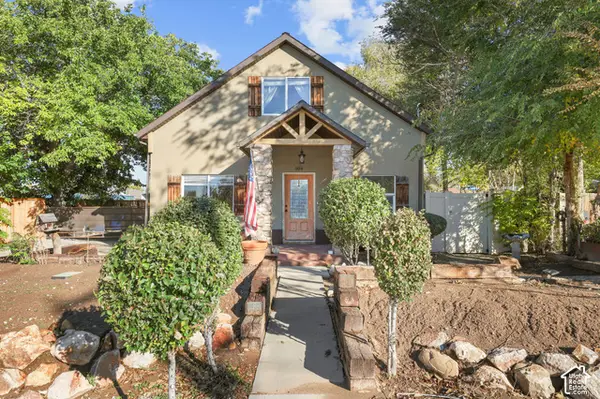 $729,000Active4 beds 3 baths2,403 sq. ft.
104 W 8600 S, Midvale, UT 84047
MLS# 2192052Listed by: EQUITY REAL ESTATE - Open Sat, 11am to 1pmNew
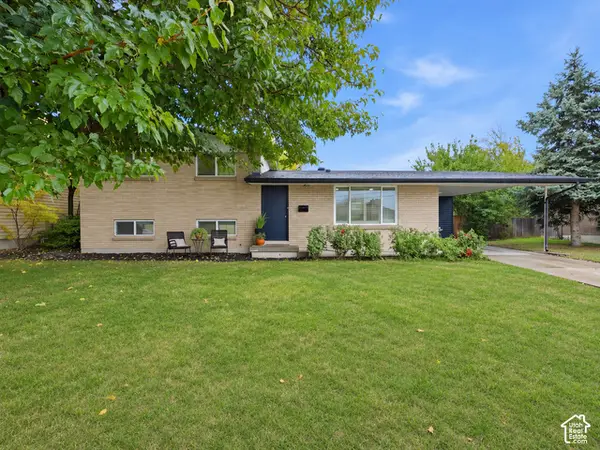 $499,800Active5 beds 3 baths1,848 sq. ft.
8267 S Monroe St, Midvale, UT 84047
MLS# 2195446Listed by: REAL ESTATE ESSENTIALS - New
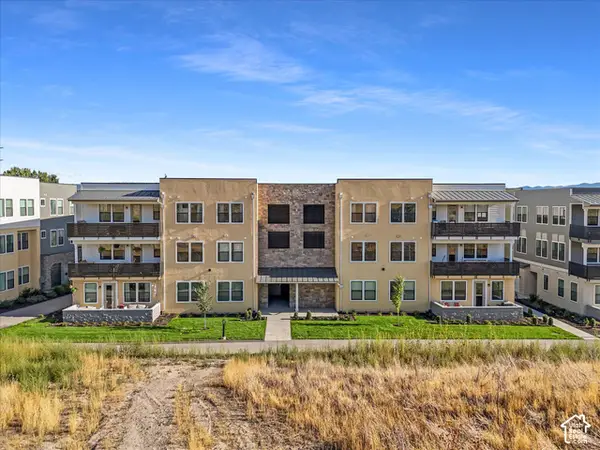 $393,900Active3 beds 2 baths1,360 sq. ft.
8333 W Iris Lumi Ln S #Q 301, Midvale, UT 84047
MLS# 2195224Listed by: THE AGENCY SALT LAKE CITY - New
 $402,500Active2 beds 2 baths1,030 sq. ft.
8392 S Sky Mirror Ln #102 B, Midvale, UT 84047
MLS# 2195225Listed by: THE AGENCY SALT LAKE CITY - New
 $422,900Active3 beds 2 baths1,440 sq. ft.
717 W Coho Ln S #2F-203, Midvale, UT 84047
MLS# 2195027Listed by: HOLMES HOMES REALTY - New
 $419,000Active3 beds 2 baths1,420 sq. ft.
717 W Coho Ln S #2F-202, Midvale, UT 84047
MLS# 2195028Listed by: HOLMES HOMES REALTY - New
 $392,500Active2 beds 2 baths1,120 sq. ft.
717 W W Coho Ln S #101 2F, Midvale, UT 84047
MLS# 2195032Listed by: HOLMES HOMES REALTY - New
 $289,900Active2 beds 2 baths1,060 sq. ft.
631 W Allen Cv, Midvale, UT 84047
MLS# 2194964Listed by: REAL BROKER, LLC


Protect your home and budget from life's surprises with an Assurant Home Warranty, backed by a partner that supports you through every step of homeownership. Explore Plans.
© 2023 - 2026 ERA Franchise Systems LLC. All rights reserved. ERA Franchise Systems LLC fully supports the principles of the Fair Housing Act and the Equal Opportunity Act. ERA, ERA Real Estate powered, and their respective logos are registered service marks of ERA Franchise Systems LLC. Each office is independently owned and operated.