
945 E Creek Hill Ln #10, Midvale, UT 84047
Local realty services provided by:ERA Realty Center
Listed by: kim chatterton
Office: coldwell banker realty (davis county)
MLS#:2182830
Source:SL
Price summary
- Price:$275,000
- Price per sq. ft.:$292.55
- Monthly HOA dues:$423
About this home
CHECK OUT THE VIDEO TOUR FOR THIS HOME. "CLICK TOUR 1" You are going to love coming home! This beautifully updated main-level condo in the desirable Hill Creek Subdivision offers maintenance-free living, a fantastic location, and an easy, functional floor plan. Enjoy an impressive list of community amenities including a pool, tennis courts, clubhouse, fitness room, snow removal, and several utilities included-water, sewer, and garbage. Step inside to a bright and inviting open-concept living space where the Kitchen and Family Room flow seamlessly together, creating the perfect setting for everyday living or entertaining. A cozy fireplace adds warmth and charm to the living area. The home has been thoughtfully updated with fresh paint, new carpet throughout, and a beautifully remodeled Primary Bathroom. With 2 bedrooms and 2 bathrooms, this home offers comfortable living with an easy-flowing floor plan. The Kitchen and home also include all appliances, including the washer and dryer, making this home truly move-in ready. Step outside to enjoy your private ground-level patio-perfect for relaxing at the end of the day. The prime location puts you just steps away from shopping, dining, and everyday amenities, making life incredibly convenient. You'll also enjoy one covered parking space plus additional parking when needed. Low-maintenance living, fantastic amenities, beautiful updates, and an unbeatable location-this is one you won't want to miss! Call today for your private showing. Square footage figures are provided as a courtesy estimate only and were obtained from County Records . Buyer is advised to obtain an independent measurement....
Contact an agent
Home facts
- Year built:1985
- Subdivision & Development:HILL CREEK
- Listing ID #:2182830
- Added:51 day(s) ago
- Updated:October 24, 2026 at 11:28 AM
Rooms and interior
- Bedrooms:2
- Total bathrooms:2
- Full bathrooms:2
- Rooms Total:10
- Flooring:Carpet, Tile
- Kitchen Description:Disposal, Range/Oven: Free Stdng., Refrigerator
- Basement Description:Slab
- Living area:940 sq. ft.
Heating and cooling
- Cooling:Central Air
- Heating:Forced Air, Gas: Central
Structure and exterior
- Roof:Asphalt
- Year built:1985
- Building area:940 sq. ft.
- Lot area:0.01 Acres
- Lot Features:Flat, Road: Paved, Sprinkler: Auto-Partial
- Architectural Style:Condo
- Construction Materials:Asphalt, Stucco
- Exterior Features:Covered, Entry (Foyer), Patio: Covered
- Levels:1 Story
Schools
- High school:Hillcrest
- Middle school:Union
- Elementary school:Oakdale
Utilities
- Water:Culinary, Water Connected
- Sewer:Sewer Connected, Sewer: Connected
Finances and disclosures
- Price:$275,000
- Price per sq. ft.:$292.55
- Tax amount:$1,905
Features and amenities
- Laundry features:Electric Dryer Hookups
- Amenities:Closet: Walk-In, Fitness Center, Insurance, Pet Rules, Pets Permitted, Picnic Area, Pool, Snow Removal, Spa/Hot Tub, Tennis Court(s), Trash, Water
- Pool features:Gunite, Heated, In Ground
Parking
- Total parking spaces:1
- Parking description:Covered, Detached
- Carport spaces:1
New listings near 945 E Creek Hill Ln #10
- Open Sat, 12 to 2pmNew
 $580,000Active4 beds 3 baths2,240 sq. ft.
801 E Baker Dr, Midvale, UT 84047
MLS# 2192861Listed by: KW UTAH REALTORS KELLER WILLIAMS - Open Sat, 1 to 4pmNew
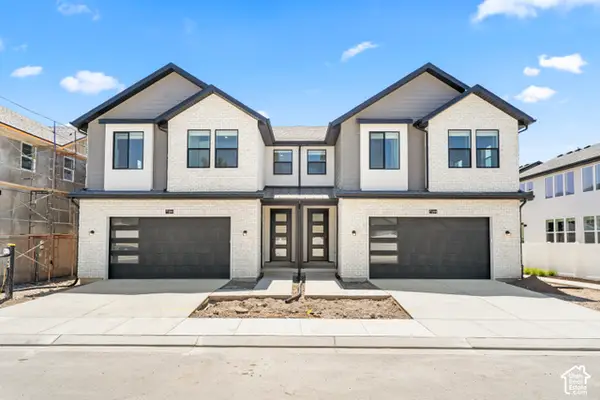 $624,312Active3 beds 3 baths2,360 sq. ft.
286 E Legacy Trail Ln S #3, Midvale, UT 84047
MLS# 2192694Listed by: BRIGHTON REALTY LLC - Open Sat, 12 to 2pmNew
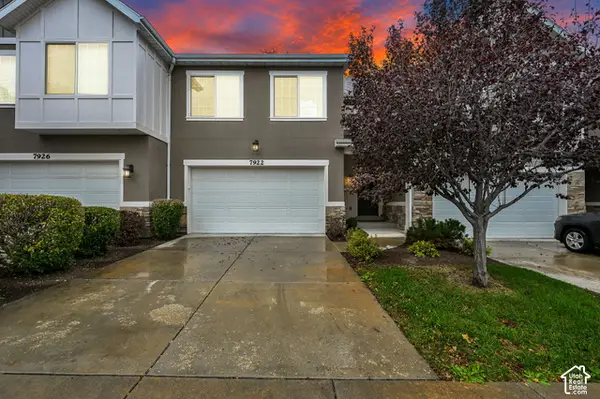 $550,000Active3 beds 3 baths2,157 sq. ft.
7922 S Farm House Ln E, Midvale, UT 84047
MLS# 2190951Listed by: CENTURY 21 EVEREST 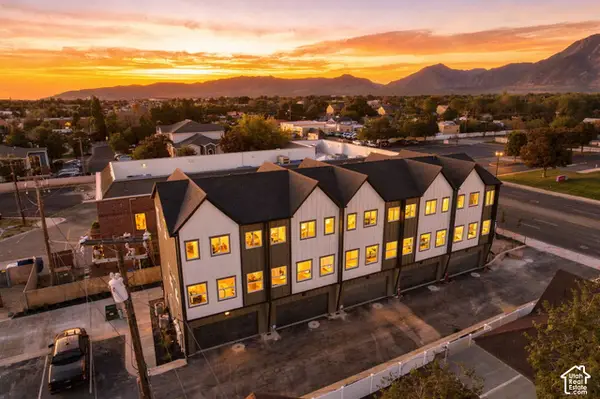 $416,000Pending2 beds 3 baths1,278 sq. ft.
6 E Blackwood Cv S #4, Midvale, UT 84047
MLS# 2192561Listed by: REAL BROKER, LLC- New
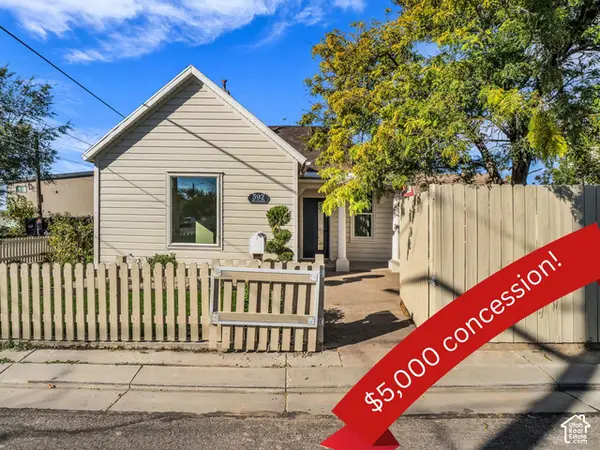 $399,999Active2 beds 1 baths912 sq. ft.
592 W Seventh Ave, Midvale, UT 84047
MLS# 2192557Listed by: ASK ANDREW REAL ESTATE - New
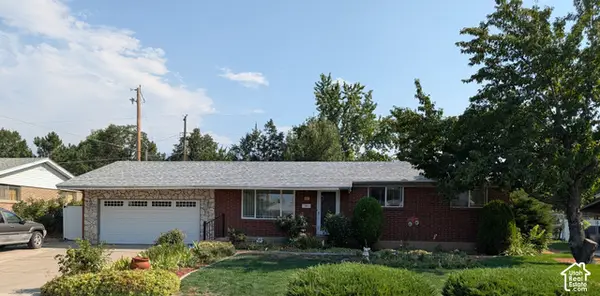 $499,000Active3 beds 2 baths2,200 sq. ft.
256 E Tennyson Ave, Sandy, UT 84070
MLS# 2192492Listed by: INTERMOUNTAIN PROPERTIES - New
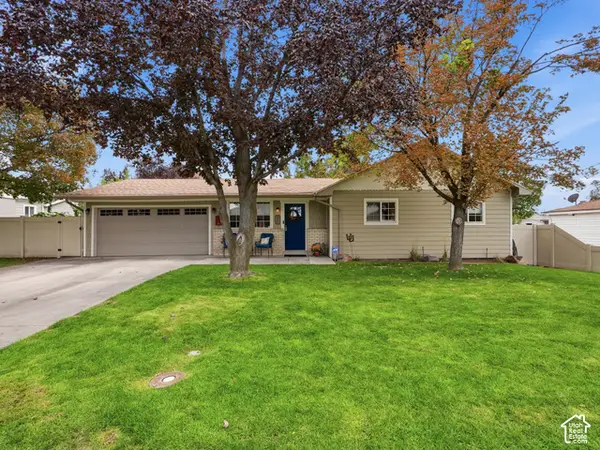 $575,000Active3 beds 2 baths2,151 sq. ft.
427 W Wasatch St, Midvale, UT 84047
MLS# 2192507Listed by: JEFFERSON STREET PROPERTIES, LLC - Open Sat, 11am to 1pmNew
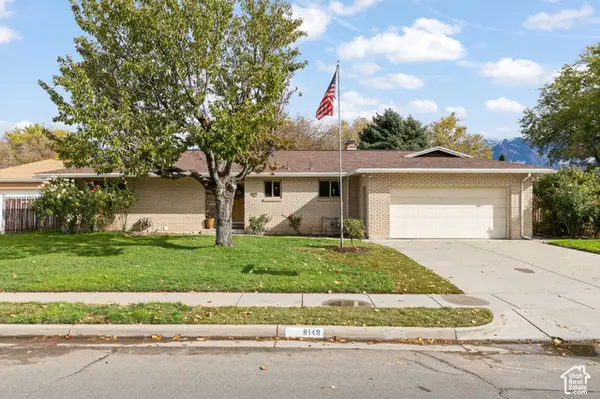 $589,000Active5 beds 3 baths2,730 sq. ft.
8149 S Jackson St, Midvale, UT 84047
MLS# 2192487Listed by: KW UTAH REALTORS KELLER WILLIAMS - Open Sat, 1 to 3pmNew
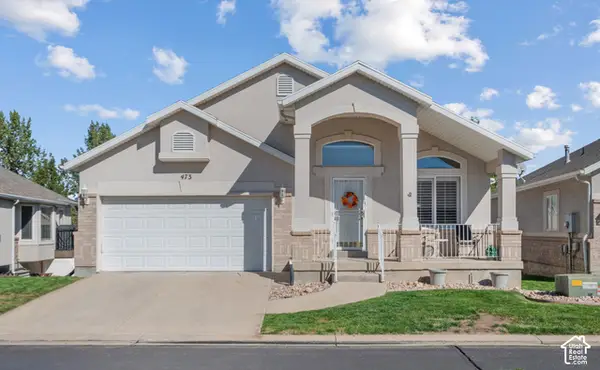 $609,900Active3 beds 3 baths2,452 sq. ft.
473 E Green Haven Dr E, Midvale, UT 84047
MLS# 2191541Listed by: EQUITY REAL ESTATE (SOLID) - New
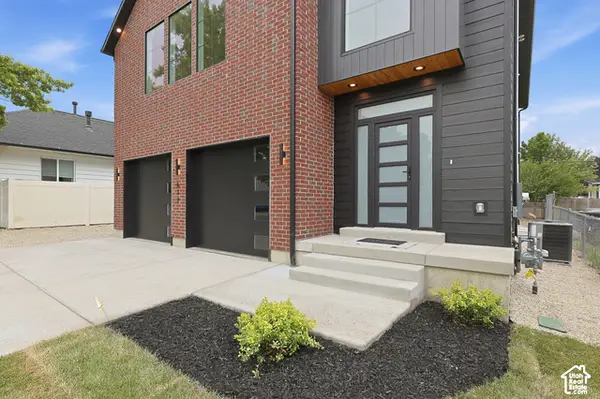 $849,000Active5 beds 4 baths3,577 sq. ft.
388 W Wasatch St, Midvale, UT 84047
MLS# 2192475Listed by: REAL BROKER, LLC


Protect your home and budget from life's surprises with an Assurant Home Warranty, backed by a partner that supports you through every step of homeownership. Explore Plans.
© 2023 - 2026 ERA Franchise Systems LLC. All rights reserved. ERA Franchise Systems LLC fully supports the principles of the Fair Housing Act and the Equal Opportunity Act. ERA, ERA Real Estate powered, and their respective logos are registered service marks of ERA Franchise Systems LLC. Each office is independently owned and operated.