
1075 N Turnberry Ct, Midway, UT 84049
Local realty services provided by:ERA Brokers Consolidated
1075 N Turnberry Ct,Midway, UT 84049
$1,085,000
- 4 Beds
- 4 Baths
- 2,667 sq. ft.
- Townhouse
- Active
Listed by: sean railton, ali north
Office: windermere real estate (pcm)
MLS#:2172919
Source:SL
Price summary
- Price:$1,085,000
- Price per sq. ft.:$406.82
- Monthly HOA dues:$390
About this home
Townhome located in the quaint Swiss town Midway, UT in the picturesque Lime Canyon. This fully renovated 4-bedroom, 3.5-bath townhome offers open-concept living with smart design and modern touches. The main level features a spacious living/dining area with a gas fireplace, a stunning kitchen with granite & quartz countertops, an oversized island, and high-end appliances. Upstairs, two bedrooms offer en suites, including a primary suite with a jetted tub and private views. The lower level includes a second living area with a fireplace and bar, two bedrooms, and a full bath--perfect for guests. Enjoy two decks, a patio, and tranquil mountain views surrounded by mature trees. Smart home features include new HVAC (2024), Wi-Fi thermostats, motorized blinds, security system, and a Wi-Fi-enabled garage opener. Steps from the Wasatch State Park trail system and just minutes to golf, skiing, downtown Midway dining, and Homestead Crater, this home is perfect for year-round living or a mountain getaway....
Contact an agent
Home facts
- Year built:2004
- Subdivision & Development:TURNBERRY
- Listing ID #:2172919
- Added:48 day(s) ago
- Updated:September 06, 2026 at 11:44 AM
Rooms and interior
- Bedrooms:4
- Total bathrooms:4
- Full bathrooms:3
- Half bathrooms:1
- Rooms Total:14
- Flooring:Carpet, Tile
- Bathrooms Description:Bath: Sep. Tub/Shower
- Kitchen Description:Kitchen: Updated, Range: Gas
- Basement Description:Full
- Living area:2,667 sq. ft.
Heating and cooling
- Cooling:Central Air
- Heating:Forced Air, Gas: Central
Structure and exterior
- Roof:Asphalt
- Year built:2004
- Building area:2,667 sq. ft.
- Lot area:0.01 Acres
- Lot Features:Cul-De-Sac, Cul-de-sac, Road: Paved, Sprinkler: Auto-Full, Terrain: Grad Slope
- Architectural Style:Tri/Multi-Level
- Construction Materials:Frame, Stucco
- Exterior Features:Covered, Deck: Covered, Lighting, Patio: Covered, Porch: Open
- Levels:3 Story
Schools
- High school:Wasatch
- Middle school:Wasatch
- Elementary school:Midway
Utilities
- Water:Culinary, Water Connected
- Sewer:Sewer Connected, Sewer: Connected
Finances and disclosures
- Price:$1,085,000
- Price per sq. ft.:$406.82
- Tax amount:$3,932
Features and amenities
- Amenities:Bar: Dry, Closet: Walk-In, Gas Logs, Snow Removal, Vaulted Ceilings
- Smart home:Yes
Parking
- Total parking spaces:2
- Parking description:2 Car Garage, Attached, Attached Garage, Garage Door Opener
- Garage spaces:2
New listings near 1075 N Turnberry Ct
- New
 $2,650,000Active5 beds 4 baths5,006 sq. ft.
400 E Saddle Dr #36, Midway, UT 84049
MLS# 2183592Listed by: UTAH LAND CO. LLC - New
 $450,000Active3 beds 3 baths1,285 sq. ft.
886 E Hamlet Cir N, Midway, UT 84049
MLS# 2183501Listed by: WINDERMERE REAL ESTATE (PARK AVE) - New
 $450,000Active3 beds 3 baths1,285 sq. ft.
886 N Hamlet Circle Circle, Midway, UT 84049
MLS# 12604093Listed by: WINDERMERE RE UTAH - PARK AVE - New
 $400,000Active0.37 Acres
123 W Burgi Ln #41, Midway, UT 84049
MLS# 2183411Listed by: CHRISTIE'S INTERNATIONAL REAL ESTATE VUE - New
 $400,000Active0.37 Acres
123 W Burgi Lane, Midway, UT 84049
MLS# 12604082Listed by: CHRISTIE'S INT. RE VUE - New
 $1,437,000Active3 beds 4 baths4,142 sq. ft.
585 N Center St, Midway, UT 84049
MLS# 2183333Listed by: ALLSTAR REALTY HEBER LLC - Open Mon, 11am to 2pmNew
 $2,500,000Active5 beds 7 baths6,024 sq. ft.
573 W Cascade Meadows Loop, Midway, UT 84049
MLS# 2183326Listed by: SUMMIT SOTHEBY'S INTERNATIONAL REALTY - New
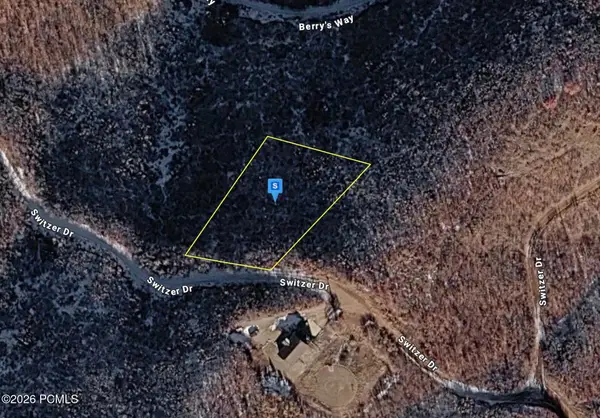 $86,999Active0.54 Acres
1390 Switzer Drive, Midway, UT 84049
MLS# 12604040Listed by: PLATLABS, LLC - New
 $1,835,000Active5 beds 4 baths4,112 sq. ft.
570 W Cascade Meadows Loop, Midway, UT 84049
MLS# 2183031Listed by: SUMMIT SOTHEBY'S INTERNATIONAL REALTY - New
 $100,000Active0.51 Acres
2495 W Spruce Rd, Midway, UT 84049
MLS# 2182931Listed by: WINDERMERE REAL ESTATE (PARK AVE)


Protect your home and budget from life's surprises with an Assurant Home Warranty, backed by a partner that supports you through every step of homeownership. Explore Plans.
© 2023 - 2026 ERA Franchise Systems LLC. All rights reserved. ERA Franchise Systems LLC fully supports the principles of the Fair Housing Act and the Equal Opportunity Act. ERA, ERA Real Estate powered, and their respective logos are registered service marks of ERA Franchise Systems LLC. Each office is independently owned and operated.