
12 W Village Cir, Midway, UT 84049
Local realty services provided by:ERA Brokers Consolidated
12 W Village Cir,Midway, UT 84049
$1,175,000
- 5 Beds
- 3 Baths
- 2,768 sq. ft.
- Single family
- Pending
Listed by: greg r watts, zach watts
Office: watts real estate
MLS#:2170229
Source:SL
Price summary
- Price:$1,175,000
- Price per sq. ft.:$424.49
- Monthly HOA dues:$255
About this home
This home offers the rare "best of both worlds" scenario: the character and serenity of a mature, established neighborhood paired with the crisp, high-end feel of a 2026 new build. This property delivers a true masterclass in modern renovation and design. Modern luxury meets timeless charm in Valais. Experience the rare opportunity to own a virtually "new" home nestled within one of the area's most coveted, established communities. While this neighborhood is famous for its majestic 25-year-old tree-lined streets and lush, mature growth, this particular residence has been completely reimagined from the studs up to offer a level of luxury rarely found in the area. The Interior Transformation: Step inside to a bright, open-concept floor plan defined by premium new flooring and designer lighting that sets a sophisticated tone throughout. The heart of the home, the chef's kitchen has been totally redone with sleek new cabinetry, high-end fixtures, and expansive prep space, making it as functional as it is beautiful. A Spa-Like Retreat: The bathrooms have been transformed into private sanctuaries. You'll find exquisite custom tile work, modern walk-in showers with frameless glass, and deep, free-standing soaking tubs that serve as the centerpiece of the primary suite. Every inch of this home has been curated with a modern aesthetic that stands in stunning contrast to the traditional exterior. The Location Advantage: Why wait decades for a new construction lot to grow a single tree? Here, you enjoy the peace and privacy of a quarter-century of landscape growth and the stability of an established community, all while living in a home where every finish is brand new. This is a "turn-key" home in a neighborhood where such an upgrade is truly one-of-a-kind....
Contact an agent
Home facts
- Year built:2000
- Subdivision & Development:VALAIS P.U.D
- Listing ID #:2170229
- Added:92 day(s) ago
- Updated:October 08, 2026 at 08:47 AM
Rooms and interior
- Bedrooms:5
- Total bathrooms:3
- Full bathrooms:3
- Rooms Total:13
- Flooring:Carpet, Hardwood, Tile
- Kitchen Description:Disposal, Kitchen: Updated, Range/Oven: Built-In
- Living area:2,768 sq. ft.
Heating and cooling
- Cooling:Central Air
- Heating:Forced Air, Gas: Central
Structure and exterior
- Roof:Asphalt
- Year built:2000
- Building area:2,768 sq. ft.
- Lot area:0.06 Acres
- Lot Features:Private, Road: Paved, Sprinkler: Auto-Full, Terrain: Grad Slope
- Construction Materials:Asphalt
- Exterior Features:Bay Box Windows, Entry (Foyer), Patio: Open
- Levels:2 Story
Schools
- High school:Wasatch
- Middle school:Wasatch
- Elementary school:Midway
Utilities
- Water:Culinary, Water Connected
- Sewer:Sewer Connected, Sewer: Connected
Finances and disclosures
- Price:$1,175,000
- Price per sq. ft.:$424.49
- Tax amount:$4,179
Features and amenities
- Amenities:Gas Logs, Playground, Pool, Spa/Hot Tub, Tennis Court(s)
- Pool features:Fenced, Gunite, Indoor
Parking
- Total parking spaces:2
- Parking description:2 Car Garage, Built-In, Garage Door Opener
- Garage spaces:2
New listings near 12 W Village Cir
- New
 $750,000Active0.5 Acres
278 W Labarge Ct #2, Midway, UT 84049
MLS# 2189801Listed by: EQUITY REAL ESTATE (PROSPER GROUP)  $350,000Pending0.72 Acres
1022 S Eldons Ct W, Midway, UT 84049
MLS# 2189719Listed by: TOWN & COUNTRY APOLLO PROPERTIES, LLC- New
 $797,000Active3 beds 3 baths1,969 sq. ft.
1141 N 520 W, Midway, UT 84049
MLS# 2189577Listed by: CHRISTIE'S INTERNATIONAL REAL ESTATE VUE - New
 $4,299,000Active3 beds 3 baths4,420 sq. ft.
720 W 500 S, Midway, UT 84049
MLS# 12604488Listed by: EQUITY RE (LUXURY GROUP) 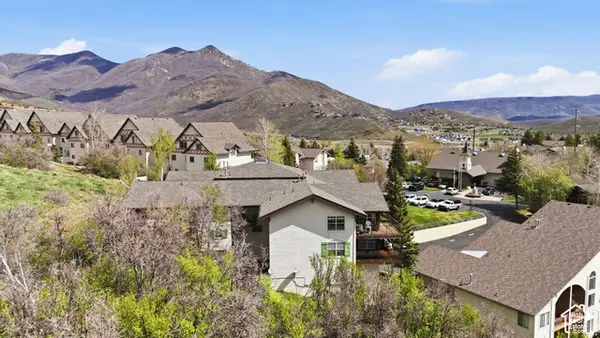 $505,000Pending3 beds 2 baths1,470 sq. ft.
1041 W Grindelwald Ct #R5, Midway, UT 84049
MLS# 2189124Listed by: HOMES INTERNATIONAL- New
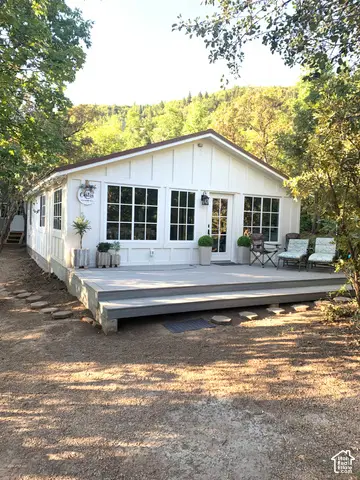 $600,000Active2 beds 1 baths895 sq. ft.
1170 N View Dr W #12, Midway, UT 84049
MLS# 2189113Listed by: REAL ESTATE ESSENTIALS (ST GEORGE) - New
 $10,900,000Active5.99 Acres
885 W Schonerberg Loop, Midway, UT 84049
MLS# 2189059Listed by: EXP REALTY, LLC (PARK CITY)  $400,000Active0.37 Acres
123 N 1050, Midway, UT 84049
MLS# 12604082Listed by: CHRISTIE'S INT. RE VUE- New
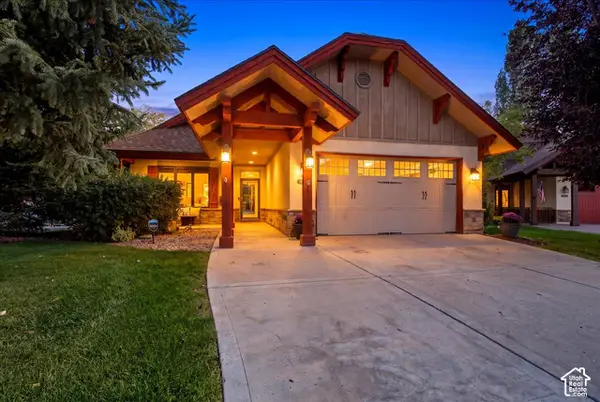 $975,000Active3 beds 2 baths1,772 sq. ft.
1310 N Montreux Ct, Midway, UT 84049
MLS# 2188455Listed by: DISCOVER REALTY LLC - New
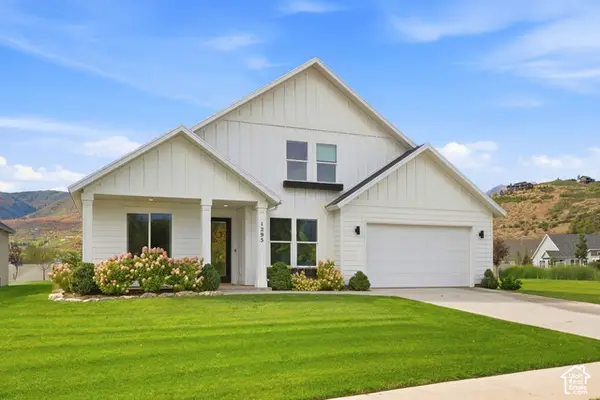 $1,270,000Active5 beds 4 baths2,984 sq. ft.
1295 N Canyon View Rd, Midway, UT 84049
MLS# 2188372Listed by: CHRISTIE'S INTERNATIONAL REAL ESTATE VUE


Protect your home and budget from life's surprises with an Assurant Home Warranty, backed by a partner that supports you through every step of homeownership. Explore Plans.
© 2023 - 2026 ERA Franchise Systems LLC. All rights reserved. ERA Franchise Systems LLC fully supports the principles of the Fair Housing Act and the Equal Opportunity Act. ERA, ERA Real Estate powered, and their respective logos are registered service marks of ERA Franchise Systems LLC. Each office is independently owned and operated.