
355 N 1400 W #21, Midway, UT 84049
Local realty services provided by:ERA Brokers Consolidated
355 N 1400 W #21,Midway, UT 84049
$850,000
- 4 Beds
- 4 Baths
- 4,730 sq. ft.
- Townhouse
- Active
Listed by: david a dorius
Office: kw park city keller williams real estate (commercial)
MLS#:2170900
Source:SL
Price summary
- Price:$850,000
- Price per sq. ft.:$179.7
- Monthly HOA dues:$435
About this home
Nicely Maintained Townhome PUD (not condominium) in Midway. Perfect for primary, vacation home, or investor use. Spacious in all ways. Feels and lives like a single family home. Big spacious bedrooms & walk-in closets. Dramatic Mountain & Valley Views. End Unit makes it one of the best and most private locations in the development. Rebuilt larger outdoor Deck with private Hot Tub. Complete NEW Roof & heat taping in 2025. Main floor Primary Suite and living. Granite Counters. Stainless appliances. Furniture can be included in any agreed sale price (subject to price and terms) . Seller financing also an option, inquire through listing agent about potential terms. Owner agent.
Contact an agent
Home facts
- Year built:2007
- Subdivision & Development:SWISS ALPENHOF PUD
- Listing ID #:2170900
- Added:92 day(s) ago
- Updated:October 10, 2026 at 11:18 AM
Rooms and interior
- Bedrooms:4
- Total bathrooms:4
- Full bathrooms:3
- Half bathrooms:1
- Rooms Total:15
- Flooring:Carpet, Hardwood, Tile
- Kitchen Description:Disposal, Gas Grill/BBQ, Microwave, Range Hood, Range/Oven: Free Stdng., Range: Gas, Refrigerator
- Basement Description:Daylight
- Living area:4,730 sq. ft.
Heating and cooling
- Cooling:Central Air
- Heating:Forced Air, Gas: Central
Structure and exterior
- Roof:Asphalt
- Year built:2007
- Building area:4,730 sq. ft.
- Lot area:0.05 Acres
- Lot Features:Curb & Gutter, Flat, Road: Paved, Sidewalks, Sprinkler: Auto-Full
- Architectural Style:Townhouse
- Construction Materials:Stone, Stucco
- Exterior Features:Porch: Open
- Levels:3 Story
Schools
- Middle school:None/Other
- Elementary school:Midway
Utilities
- Water:Culinary, Water Connected
- Sewer:Sewer Connected, Sewer: Connected, Sewer: Public
Finances and disclosures
- Price:$850,000
- Price per sq. ft.:$179.7
- Tax amount:$4,034
Features and amenities
- Laundry features:Dryer, Washer
- Amenities:Bar: Dry, Ceiling Fan, Closet: Walk-In, French Doors, Gas Logs, Pets Permitted, Water Softener Owned, Window Coverings
Parking
- Total parking spaces:6
- Parking description:2 Car Garage, Attached, Attached Garage, Covered, Extra Height, Garage Door Opener, Parking: Uncovered
- Garage spaces:2
- Carport spaces:4
New listings near 355 N 1400 W #21
- New
 $790,000Active0.61 Acres
256 W Labarge Ct #3, Midway, UT 84049
MLS# 2189943Listed by: EQUITY REAL ESTATE (PROSPER GROUP) - New
 $750,000Active0.5 Acres
278 W Labarge Ct #2, Midway, UT 84049
MLS# 2189801Listed by: EQUITY REAL ESTATE (PROSPER GROUP)  $350,000Pending0.72 Acres
1022 S Eldons Ct W, Midway, UT 84049
MLS# 2189719Listed by: TOWN & COUNTRY APOLLO PROPERTIES, LLC- New
 $797,000Active3 beds 3 baths1,969 sq. ft.
1141 N 520 W, Midway, UT 84049
MLS# 2189577Listed by: CHRISTIE'S INTERNATIONAL REAL ESTATE VUE - New
 $4,299,000Active3 beds 3 baths4,420 sq. ft.
720 W 500 S, Midway, UT 84049
MLS# 12604488Listed by: EQUITY RE (LUXURY GROUP) 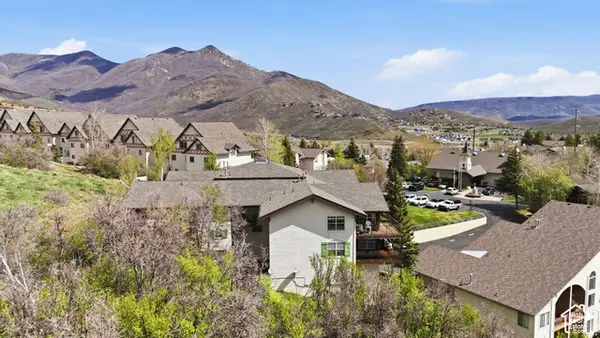 $505,000Pending3 beds 2 baths1,470 sq. ft.
1041 W Grindelwald Ct #R5, Midway, UT 84049
MLS# 2189124Listed by: HOMES INTERNATIONAL- New
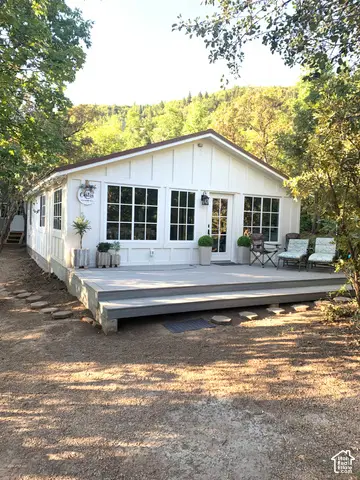 $600,000Active2 beds 1 baths895 sq. ft.
1170 N View Dr W #12, Midway, UT 84049
MLS# 2189113Listed by: REAL ESTATE ESSENTIALS (ST GEORGE) - New
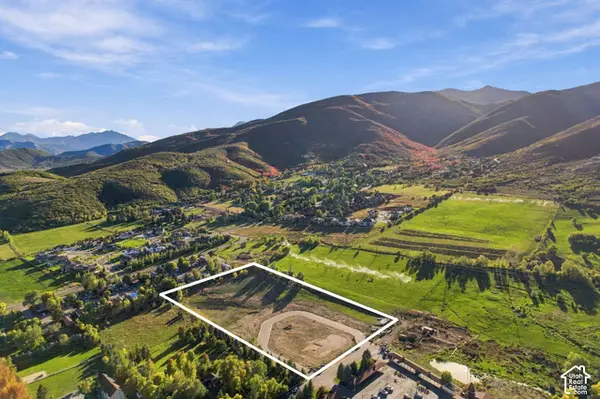 $10,900,000Active5.99 Acres
885 W Schonerberg Loop, Midway, UT 84049
MLS# 2189059Listed by: EXP REALTY, LLC (PARK CITY)  $400,000Active0.37 Acres
123 N 1050, Midway, UT 84049
MLS# 12604082Listed by: CHRISTIE'S INT. RE VUE- New
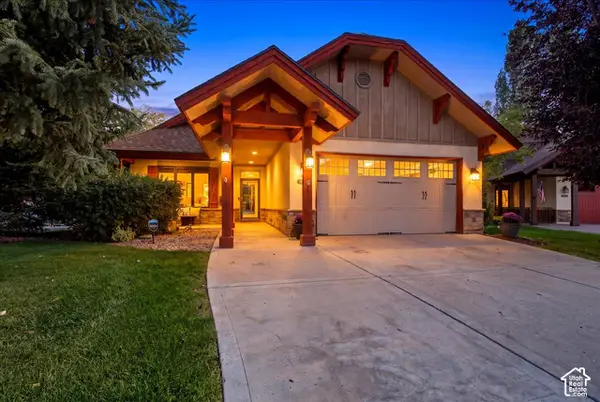 $975,000Active3 beds 2 baths1,772 sq. ft.
1310 N Montreux Ct, Midway, UT 84049
MLS# 2188455Listed by: DISCOVER REALTY LLC


Protect your home and budget from life's surprises with an Assurant Home Warranty, backed by a partner that supports you through every step of homeownership. Explore Plans.
© 2023 - 2026 ERA Franchise Systems LLC. All rights reserved. ERA Franchise Systems LLC fully supports the principles of the Fair Housing Act and the Equal Opportunity Act. ERA, ERA Real Estate powered, and their respective logos are registered service marks of ERA Franchise Systems LLC. Each office is independently owned and operated.