
408 S Fox Den Rd, Midway, UT 84049
Local realty services provided by:ERA Brokers Consolidated
Listed by: gene morrello
Office: engel & volkers park city
MLS#:12603160
Source:UT_PCBR
Price summary
- Price:$1,850,000
- Price per sq. ft.:$360.06
About this home
Welcome home to Midway! Perfectly positioned to capture mountain views in all directions, this stunning custom home blends high-end updates with everyday livability.
The main level is an entertainer's dream, featuring a wide-open floor plan that flows seamlessly into a recently updated, chef-ready kitchen complete with new countertops and backsplash, a built in fridge and top tier appliances. Step outside to find a beautifully landscaped, meticulously maintained yard that serves as your private mountain oasis.
When it's time to unwind, the grand master suite is a true sanctuary. Boasting soaring ceilings, a massive spa-like bathroom, and generous his-and-hers closets, it's the perfect place to recharge.
The lower level is purpose-built for family life and wellness. Let the kids take over the dedicated downstairs hangout area while you hit your private home gym--complete with a sauna to thaw out after a long day on the slopes. Top it all off with a massive, oversized 3-car garage with plenty of room for your vehicles, bikes, and outdoor gear.
Beyond the property lines, the location is unbeatable. You are just minutes from the artisan bakeries and restaurants of charming downtown Midway, and only a quick, scenic drive to world-class skiing at the new Deer Valley East Village. This isn't just a home; it's the mountain lifestyle at its absolute best....
Contact an agent
Home facts
- Year built:2008
- Subdivision & Development:Fox Pointe
- Listing ID #:12603160
- Added:92 day(s) ago
- Updated:October 10, 2026 at 02:54 PM
Rooms and interior
- Bedrooms:6
- Total bathrooms:5
- Full bathrooms:3
- Half bathrooms:2
- Flooring:Tile, Wood
- Dining Description:Eat-In Kitchen, Semi-Formal Dining
- Kitchen Description:Dishwasher, Disposal, Double Oven, Gas Range, Microwave, Oven, Refrigerator
- Living area:5,138 sq. ft.
Heating and cooling
- Cooling:Air Conditioning, Central Air
- Heating:Forced Air, Natural Gas, Radiant Floor
- Central air:Yes
Structure and exterior
- Roof:Asphalt, Shingle
- Year built:2008
- Building area:5,138 sq. ft.
- Lot area:0.34 Acres
- Lot Features:Level, Secluded
- Architectural Style:Mountain Contemporary
- Construction Materials:Stone, Stucco, Wood Siding
- Exterior Features:Balcony, Drip Irrigation, Porch
- Foundation Description:Concrete Perimeter
Utilities
- Water:Public
- Sewer:Public Sewer
Finances and disclosures
- Price:$1,850,000
- Price per sq. ft.:$360.06
- Tax amount:$5,953 (2025)
Features and amenities
- Laundry features:Washer
- Amenities:Appliances, Ceiling Fan(S), Ceiling(S) - 9 Ft Plus, Central Vacuum, Garage Door Opener, Jetted Bath Tub(S), Sauna, Security System - Installed, Skylight(S), Smoke Alarm, Thermostat - Programmable, Vaulted Ceiling(S), Water Heater - Gas, Water Softener - Owned
Parking
- Parking description:3 Covered Parking Spaces, Attached
- Garage spaces:3
New listings near 408 S Fox Den Rd
- New
 $790,000Active0.61 Acres
256 W Labarge Ct #3, Midway, UT 84049
MLS# 2189943Listed by: EQUITY REAL ESTATE (PROSPER GROUP) - New
 $750,000Active0.5 Acres
278 W Labarge Ct #2, Midway, UT 84049
MLS# 2189801Listed by: EQUITY REAL ESTATE (PROSPER GROUP)  $350,000Pending0.72 Acres
1022 S Eldons Ct W, Midway, UT 84049
MLS# 2189719Listed by: TOWN & COUNTRY APOLLO PROPERTIES, LLC- New
 $797,000Active3 beds 3 baths1,969 sq. ft.
1141 N 520 West, Midway, UT 84049
MLS# 12604491Listed by: CHRISTIE'S INT. RE VUE - New
 $4,299,000Active3 beds 3 baths4,420 sq. ft.
720 W 500 S, Midway, UT 84049
MLS# 12604488Listed by: EQUITY RE (LUXURY GROUP) 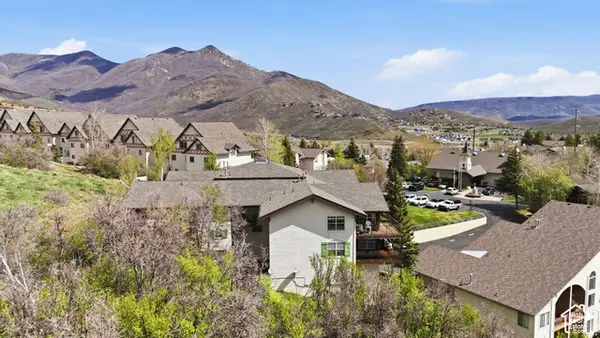 $505,000Pending3 beds 2 baths1,470 sq. ft.
1041 W Grindelwald Ct #R5, Midway, UT 84049
MLS# 2189124Listed by: HOMES INTERNATIONAL- New
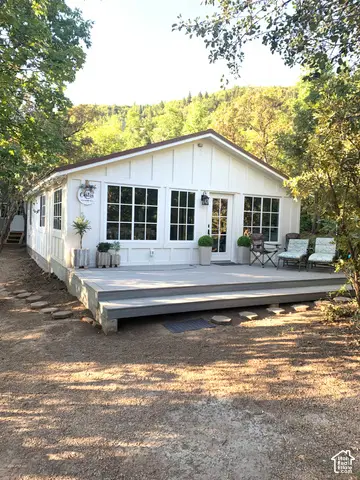 $600,000Active2 beds 1 baths895 sq. ft.
1170 N View Dr W #12, Midway, UT 84049
MLS# 2189113Listed by: REAL ESTATE ESSENTIALS (ST GEORGE) - New
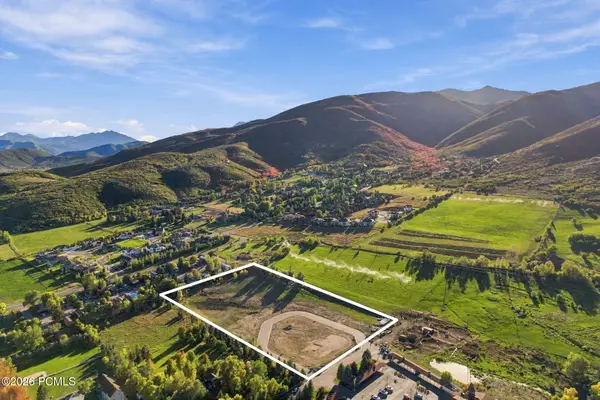 $10,900,000Active5.99 Acres
885 W Schonerberg Loop, Midway, UT 84049
MLS# 12604464Listed by: EXP REALTY, LLC (PARK CITY) - New
 $975,000Active3 beds 2 baths1,772 sq. ft.
1310 N Montreux Court, Midway, UT 84049
MLS# 12604431Listed by: DISCOVER REALTY  $400,000Active0.37 Acres
123 N 1050, Midway, UT 84049
MLS# 12604082Listed by: CHRISTIE'S INT. RE VUE


Protect your home and budget from life's surprises with an Assurant Home Warranty, backed by a partner that supports you through every step of homeownership. Explore Plans.
© 2023 - 2026 ERA Franchise Systems LLC. All rights reserved. ERA Franchise Systems LLC fully supports the principles of the Fair Housing Act and the Equal Opportunity Act. ERA, ERA Real Estate powered, and their respective logos are registered service marks of ERA Franchise Systems LLC. Each office is independently owned and operated.