
500 N Probst Way, Midway, UT 84049
Local realty services provided by:ERA Brokers Consolidated
500 N Probst Way,Midway, UT 84049
$1,999,999
- 5 Beds
- 5 Baths
- 4,932 sq. ft.
- Single family
- Pending
Listed by: lisa kohler orme
Office: davis coleman realty
MLS#:12601364
Source:UT_PCBR
Price summary
- Price:$1,999,999
- Price per sq. ft.:$405.51
About this home
Luxury mountain living awaits in this exceptional Midway home, ideally situated on a quiet cul-de-sac with beautiful views and a premier setting backing the Homestead Golf Course and open space. Designed for both comfortable everyday living and entertaining, the home features a beautiful kitchen, soaring vaulted ceilings, rich slate flooring, and expansive windows that fill the home with natural light.
Mature landscaping creates a peaceful and private backyard retreat, while the oversized three-car garage includes a versatile bonus room above--ideal for a guest suite, home office, studio, or additional living space.
What truly sets this property apart is the rare opportunity next door. The adjacent 1.37-acre property is also available for purchase, opening up possibilities that are nearly impossible to find in Midway. Together, the properties could create a charming little 'farm' tucked away in the heart of Midway, with room for animals, a possible barn or detached garage with living space, and plenty of space to enjoy the existing orchard and garden area. With access from both Probst Way and Pine Canyon Road, the combined properties offer incredible flexibility and the opportunity to create a truly unique private estate.
It is exceptionally difficult to find a Midway property that offers this combination of a beautiful home, golf course setting, additional acreage, animal possibilities, and room for a barn--all while being just minutes from downtown.
Surrounded by world-class golf, skiing, fly fishing, hiking, and boating, this is a rare opportunity to enjoy the very best of Heber Valley living while creating your own private piece of country life right in Midway.
Buyer to verify all information. Square footage figures are provided as a courtesy estimate only. Buyer is advised to obtain an independent measurement....
Contact an agent
Home facts
- Year built:2008
- Subdivision & Development:Midway
- Listing ID #:12601364
- Added:176 day(s) ago
- Updated:September 30, 2026 at 09:22 AM
Rooms and interior
- Bedrooms:5
- Total bathrooms:5
- Full bathrooms:2
- Half bathrooms:1
- Flooring:Tile, Wood
- Dining Description:Breakfast Bar, Semi-Formal Dining
- Kitchen Description:Dishwasher, Disposal, Freezer, Gas Range, Microwave, Refrigerator
- Basement Description:Crawl Space
- Living area:4,932 sq. ft.
Heating and cooling
- Cooling:Central Air
- Heating:Forced Air
- Central air:Yes
Structure and exterior
- Roof:Asphalt, Shingle
- Year built:2008
- Building area:4,932 sq. ft.
- Lot area:0.63 Acres
- Lot Features:Cul-De-Sac, Level, South Facing
- Architectural Style:Mountain Contemporary
- Construction Materials:Stucco, Wood Siding
- Exterior Features:Drip Irrigation, Lawn Sprinkler - Timer
- Foundation Description:Concrete Perimeter
Utilities
- Water:Irrigation
- Sewer:Public Sewer
Finances and disclosures
- Price:$1,999,999
- Price per sq. ft.:$405.51
- Tax amount:$9,237 (2025)
Features and amenities
- Laundry features:Washer
- Amenities:Appliances, Ceiling Fan(S), Ceiling(S) - 9 Ft Plus, Jetted Bath Tub(S), Satellite Components, Vaulted Ceiling(S), Water Softener - Owned
Parking
- Parking description:3 Covered Parking Spaces
- Garage spaces:3
New listings near 500 N Probst Way
- New
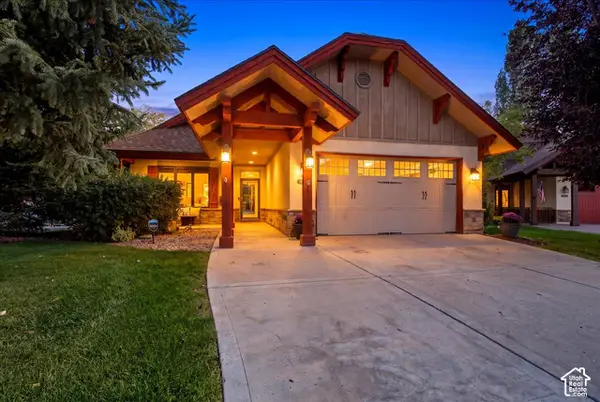 $975,000Active3 beds 2 baths1,772 sq. ft.
1310 N Montreux Ct, Midway, UT 84049
MLS# 2188455Listed by: DISCOVER REALTY LLC - Open Fri, 1:30 to 3:30pmNew
 $1,270,000Active4 beds 4 baths2,986 sq. ft.
1295 N Canyon View Road, Midway, UT 84049
MLS# 12604404Listed by: CHRISTIE'S INT. RE VUE - New
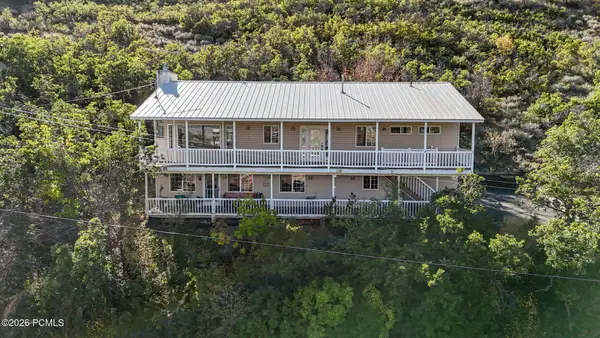 $827,000Active4 beds 3 baths2,830 sq. ft.
380 Luzern Road, Midway, UT 84049
MLS# 12604377Listed by: ALLSTAR REALTY - HEBER - New
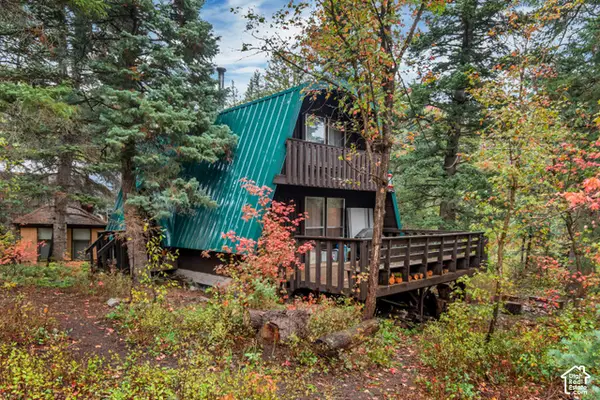 $550,000Active5 beds 2 baths1,512 sq. ft.
2534 W Snake Creek Rd, Midway, UT 84049
MLS# 2188152Listed by: EVERYUTAHHOME.COM - New
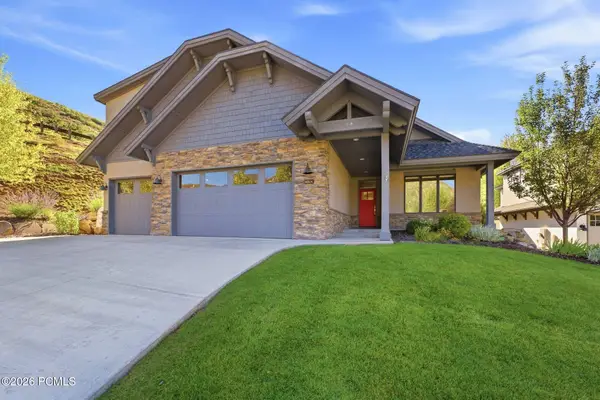 $1,275,000Active4 beds 3 baths2,741 sq. ft.
1426 Montchapel Lane, Midway, UT 84049
MLS# 12604369Listed by: WATTS REAL ESTATE - New
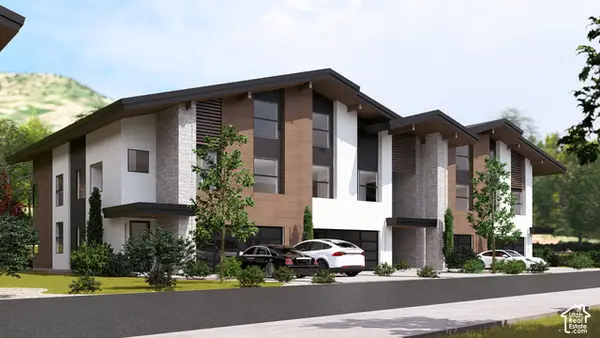 $1,700,000Active5 beds 6 baths3,785 sq. ft.
883 W Schonerberg Loop #34, Midway, UT 84049
MLS# 2187799Listed by: EXP REALTY, LLC (PARK CITY) - New
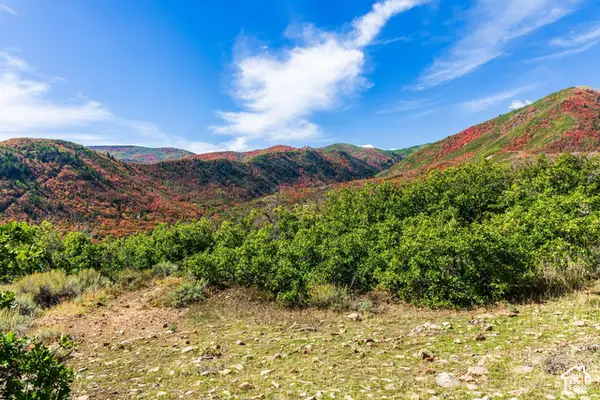 $1,300,000Active15.63 Acres
1232 Hillside Dr, Midway, UT 84049
MLS# 2187573Listed by: SUMMIT SOTHEBY'S INTERNATIONAL REALTY - New
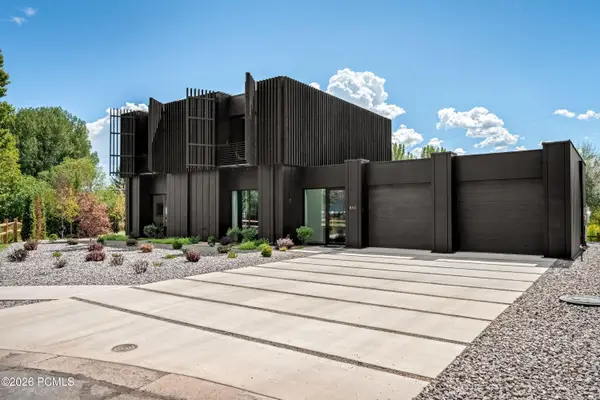 $2,000,000Active3 beds 4 baths2,106 sq. ft.
842 N Swiss Farm Circle, Midway, UT 84049
MLS# 12604332Listed by: CHRISTIE'S INT. RE VUE - New
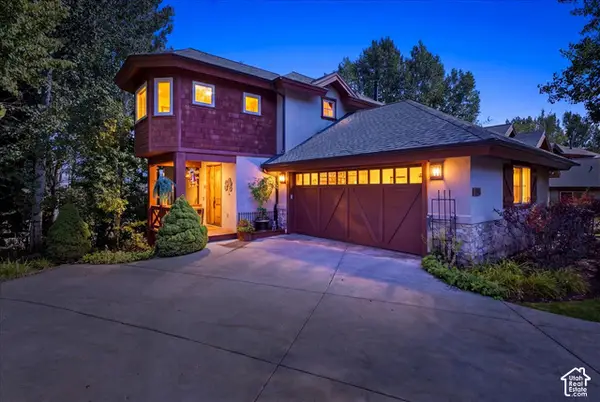 $1,299,900Active4 beds 4 baths2,701 sq. ft.
1082 N Turnberry Ct, Midway, UT 84049
MLS# 2187281Listed by: DISCOVER REALTY LLC - New
 $295,000Active0.52 Acres
#41, Midway, UT 84049
MLS# 2187164Listed by: PRESIDIO REAL ESTATE


Protect your home and budget from life's surprises with an Assurant Home Warranty, backed by a partner that supports you through every step of homeownership. Explore Plans.
© 2023 - 2026 ERA Franchise Systems LLC. All rights reserved. ERA Franchise Systems LLC fully supports the principles of the Fair Housing Act and the Equal Opportunity Act. ERA, ERA Real Estate powered, and their respective logos are registered service marks of ERA Franchise Systems LLC. Each office is independently owned and operated.