
840 W Bigler Ln N #1002, Midway, UT 84049
Local realty services provided by:ERA Brokers Consolidated
840 W Bigler Ln N #1002,Midway, UT 84049
$339,000
- 1 Beds
- 2 Baths
- 904 sq. ft.
- Condominium
- Active
Listed by: michelle denton
Office: windermere real estate (park ave)
MLS#:2170782
Source:SL
Price summary
- Price:$339,000
- Price per sq. ft.:$375
- Monthly HOA dues:$700
About this home
Remodeled in 2024, this rarely available large 1 bedroom/2 bath Zermatt Villa is nestled in the scenic mountains of Midway. This unit makes a great investment. The bedroom is its own lockout. Located on the 1st floor allows you to access two private patios and the shaded courtyard. The desirable Zermatt has unmatched onsite amenities and it is located near the Wasatch Mtn State Park and Golf Course. 10 min to the Deer Valley Gondola and new East Village and 45 min to the Salt Lake Airport.
Contact an agent
Home facts
- Year built:2002
- Subdivision & Development:VILLAGES OF ZERMATT
- Listing ID #:2170782
- Added:92 day(s) ago
- Updated:October 10, 2026 at 11:18 AM
Rooms and interior
- Bedrooms:1
- Total bathrooms:2
- Full bathrooms:2
- Rooms Total:8
- Flooring:Carpet, Tile
- Kitchen Description:Disposal, Kitchen: Updated, Microwave, Range/Oven: Built-In, Refrigerator
- Living area:904 sq. ft.
Heating and cooling
- Cooling:Central Air
- Heating:Forced Air
Structure and exterior
- Roof:Asphalt
- Year built:2002
- Building area:904 sq. ft.
- Lot area:0.02 Acres
- Architectural Style:Condo
- Construction Materials:Stone, Stucco
- Exterior Features:Patio: Open
- Levels:1 Story
Schools
- High school:Wasatch
- Middle school:Wasatch
- Elementary school:Midway
Utilities
- Water:Culinary, Water Connected
- Sewer:Sewer Connected, Sewer: Connected, Sewer: Public
Finances and disclosures
- Price:$339,000
- Price per sq. ft.:$375
- Tax amount:$3,114
Features and amenities
- Amenities:Alarm: Fire, Fitness Center, Maintenance, Management, Pool, Sauna, Spa/Hot Tub, Tennis Court(s), Trash
- Pool features:Fenced, Heated, In Ground, Indoor
Parking
- Parking description:Detached, Parking: Uncovered
New listings near 840 W Bigler Ln N #1002
- New
 $790,000Active0.61 Acres
256 W Labarge Ct #3, Midway, UT 84049
MLS# 2189943Listed by: EQUITY REAL ESTATE (PROSPER GROUP) - New
 $750,000Active0.5 Acres
278 W Labarge Ct #2, Midway, UT 84049
MLS# 2189801Listed by: EQUITY REAL ESTATE (PROSPER GROUP)  $350,000Pending0.72 Acres
1022 S Eldons Ct W, Midway, UT 84049
MLS# 2189719Listed by: TOWN & COUNTRY APOLLO PROPERTIES, LLC- New
 $797,000Active3 beds 3 baths1,969 sq. ft.
1141 N 520 W, Midway, UT 84049
MLS# 2189577Listed by: CHRISTIE'S INTERNATIONAL REAL ESTATE VUE - New
 $4,299,000Active3 beds 3 baths4,420 sq. ft.
720 W 500 S, Midway, UT 84049
MLS# 12604488Listed by: EQUITY RE (LUXURY GROUP) 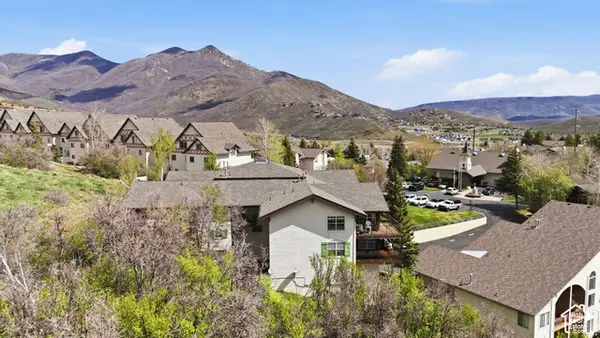 $505,000Pending3 beds 2 baths1,470 sq. ft.
1041 W Grindelwald Ct #R5, Midway, UT 84049
MLS# 2189124Listed by: HOMES INTERNATIONAL- New
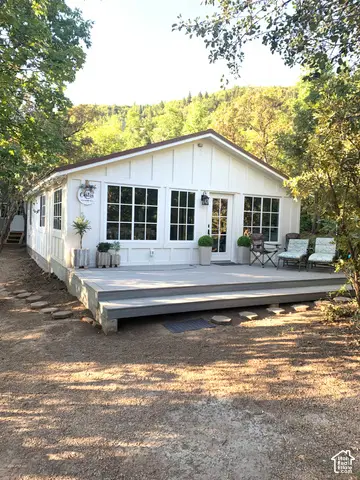 $600,000Active2 beds 1 baths895 sq. ft.
1170 N View Dr W #12, Midway, UT 84049
MLS# 2189113Listed by: REAL ESTATE ESSENTIALS (ST GEORGE) - New
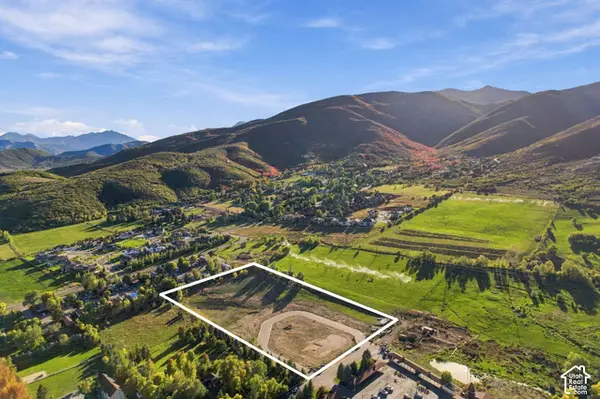 $10,900,000Active5.99 Acres
885 W Schonerberg Loop, Midway, UT 84049
MLS# 2189059Listed by: EXP REALTY, LLC (PARK CITY)  $400,000Active0.37 Acres
123 N 1050, Midway, UT 84049
MLS# 12604082Listed by: CHRISTIE'S INT. RE VUE- New
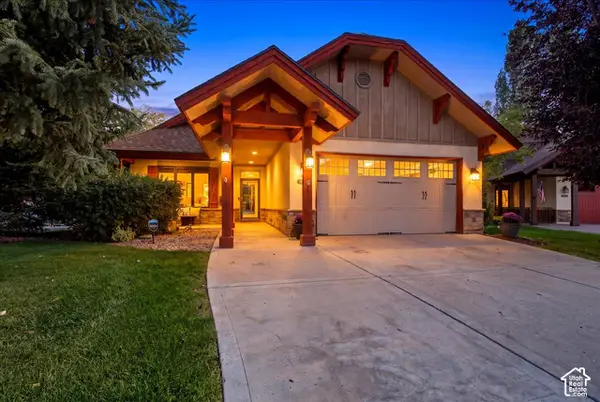 $975,000Active3 beds 2 baths1,772 sq. ft.
1310 N Montreux Ct, Midway, UT 84049
MLS# 2188455Listed by: DISCOVER REALTY LLC


Protect your home and budget from life's surprises with an Assurant Home Warranty, backed by a partner that supports you through every step of homeownership. Explore Plans.
© 2023 - 2026 ERA Franchise Systems LLC. All rights reserved. ERA Franchise Systems LLC fully supports the principles of the Fair Housing Act and the Equal Opportunity Act. ERA, ERA Real Estate powered, and their respective logos are registered service marks of ERA Franchise Systems LLC. Each office is independently owned and operated.