
1155 E Hillview Dr S, Millcreek, UT 84124
Local realty services provided by:ERA Brokers Consolidated
1155 E Hillview Dr S,Millcreek, UT 84124
$569,900
- 4 Beds
- 2 Baths
- 2,050 sq. ft.
- Single family
- Active
Listed by: doug evans
Office: utah full service brokers
MLS#:2196945
Source:SL
Price summary
- Price:$569,900
- Price per sq. ft.:$278
About this home
Move in and/or rent ready. This 4 bed 2 bath home with a 2 car garage and HUGE .28 acre lot is the perfect setup for a new homeowner that wants all the space and yard of single family home but with the income potential of a basement rental. The basement has a separate entrance and is newly remodeled with a new kitchen. New roof and HVAC system installed in 2020. Agent is related to seller.
Contact an agent
Home facts
- Year built:1956
- Subdivision & Development:MOUNTAIN VIEW
- Listing ID #:2196945
- Added:1 day(s) ago
- Updated:November 19, 2026 at 02:03 AM
Rooms and interior
- Bedrooms:4
- Total bathrooms:2
- Full bathrooms:1
- Rooms Total:14
- Flooring:Tile
- Kitchen Description:Disposal, Kitchen: Second, Range/Oven: Built-In, Range: Countertop
- Basement Description:Entrance
- Living area:2,050 sq. ft.
Heating and cooling
- Cooling:Central Air
- Heating:Forced Air
Structure and exterior
- Roof:Asbestos Shingle, Membrane
- Year built:1956
- Building area:2,050 sq. ft.
- Lot area:0.28 Acres
- Lot Features:Sprinkler: Auto-Full
- Architectural Style:Rambler/Ranch
- Construction Materials:Brick
- Exterior Features:Basement Entrance, Covered, Patio: Covered
- Levels:2 Story
Schools
- High school:Cottonwood
- Middle school:Bonneville
- Elementary school:Spring Lane
Utilities
- Water:Culinary, Water Connected
- Sewer:Sewer Connected, Sewer: Connected, Sewer: Public
Finances and disclosures
- Price:$569,900
- Price per sq. ft.:$278
- Tax amount:$3,186
Features and amenities
- Laundry features:Dryer, Electric Dryer Hookups, Washer
- Amenities:Mother-In-Law Apartment
Parking
- Total parking spaces:2
- Parking description:2 Car Garage, Attached, Attached Garage, Garage Door Opener
- Garage spaces:2
New listings near 1155 E Hillview Dr S
- Open Sat, 12 to 3pmNew
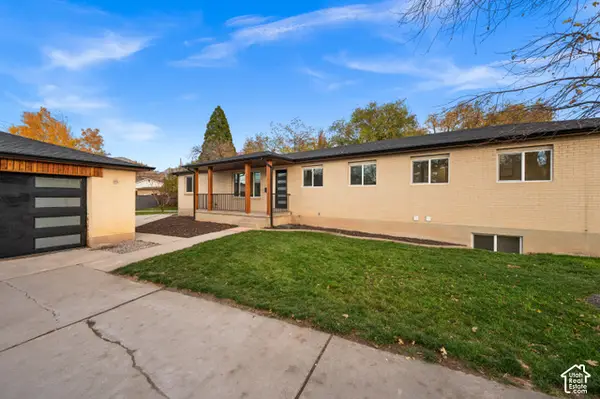 $1,295,000Active5 beds 4 baths4,004 sq. ft.
3215 S 2100 St E, Millcreek, UT 84109
MLS# 2196961Listed by: THE SUMMIT GROUP - Open Sat, 11am to 2pmNew
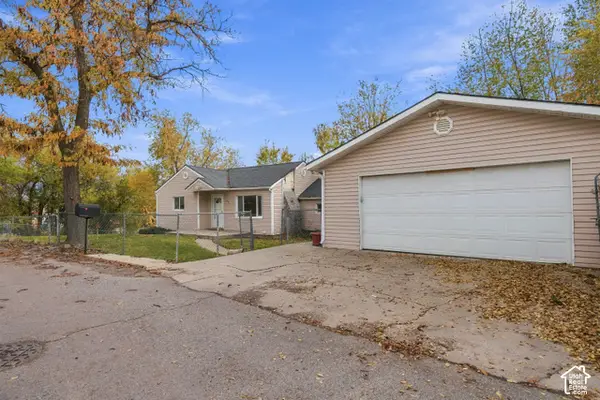 $525,000Active4 beds 2 baths3,123 sq. ft.
725 W 4060 S, Salt Lake City, UT 84123
MLS# 2196912Listed by: KW UTAH REALTORS KELLER WILLIAMS (BRICKYARD) - New
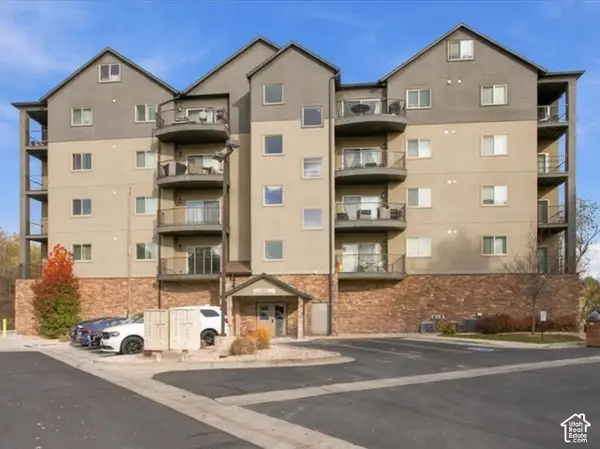 $399,000Active2 beds 2 baths1,424 sq. ft.
1225 E Wolf Hollow Ln S #104, Millcreek, UT 84117
MLS# 2196868Listed by: MASTERS UTAH REAL ESTATE - New
 $589,900Active3 beds 3 baths2,326 sq. ft.
470 E Windy Garden Ln S #5, Salt Lake City, UT 84107
MLS# 2196556Listed by: EQUITY REAL ESTATE (SOUTH VALLEY) - Open Sat, 11am to 2pmNew
 $349,000Active2 beds 2 baths1,288 sq. ft.
3616 S 860 E #70, Millcreek, UT 84106
MLS# 2196596Listed by: UTAH HOME REALTY - Open Sat, 10am to 12:30pmNew
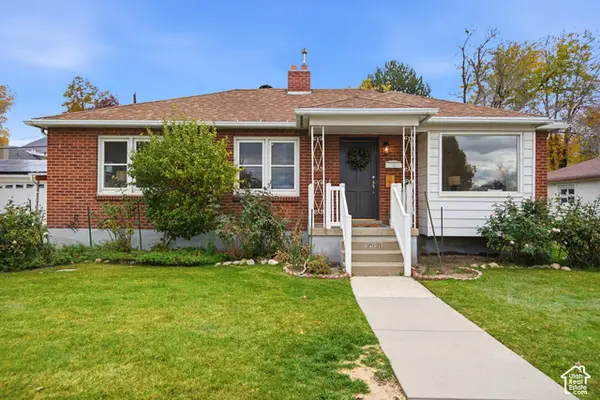 $697,000Active3 beds 1 baths2,164 sq. ft.
2931 S White Circle Dr E, Salt Lake City, UT 84109
MLS# 2195820Listed by: PRESIDIO REAL ESTATE (SOUTH VALLEY) - New
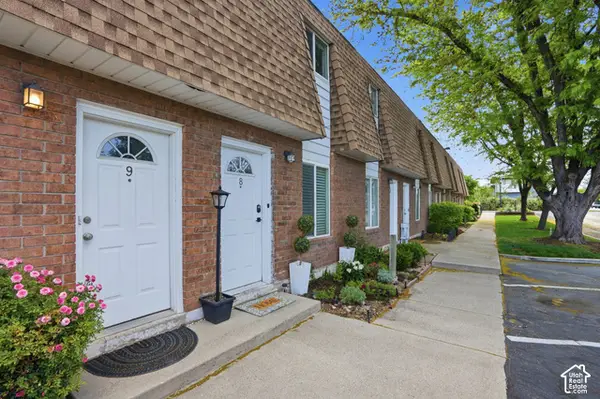 $274,500Active2 beds 2 baths924 sq. ft.
3556 S 900 E #8, Millcreek, UT 84106
MLS# 2196338Listed by: K REAL ESTATE - Open Sat, 12 to 2pmNew
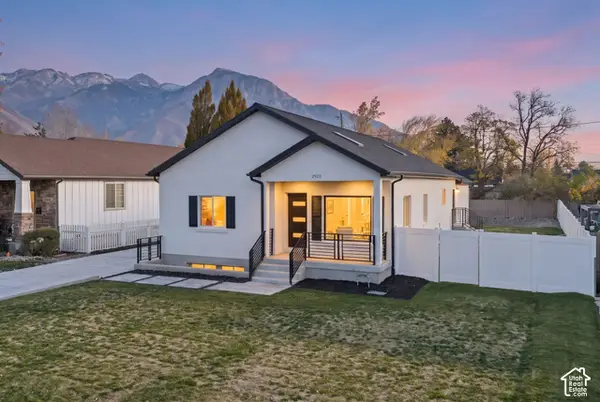 $1,150,000Active4 beds 4 baths3,162 sq. ft.
2920 E 3175 S, Millcreek, UT 84109
MLS# 2196249Listed by: SERHANT UTAH LLC - New
 $515,000Active3 beds 3 baths1,524 sq. ft.
848 E Maplehurst Dr S #112, Murray, UT 84107
MLS# 2196187Listed by: BRIGHTON REALTY LLC


Protect your home and budget from life's surprises with an Assurant Home Warranty, backed by a partner that supports you through every step of homeownership. Explore Plans.
© 2023 - 2026 ERA Franchise Systems LLC. All rights reserved. ERA Franchise Systems LLC fully supports the principles of the Fair Housing Act and the Equal Opportunity Act. ERA, ERA Real Estate powered, and their respective logos are registered service marks of ERA Franchise Systems LLC. Each office is independently owned and operated.