
2111 E Wilmott Dr, Millcreek, UT 84109
Local realty services provided by:ERA Realty Center
2111 E Wilmott Dr,Millcreek, UT 84109
$850,000
- 4 Beds
- 2 Baths
- 2,740 sq. ft.
- Single family
- Pending
Listed by: sarah boren
Office: niche homes
MLS#:2172524
Source:SL
Price summary
- Price:$850,000
- Price per sq. ft.:$310.22
About this home
Nestled in one of East Millcreek's most sought-after neighborhoods, this well maintained brick rambler offers timeless charm, a functional layout, and an unbeatable location. Situated on a quiet street surrounded by established homes, this property provides the perfect opportunity to invest in one of Salt Lake's most desirable communities. The inviting main level features a spacious living area with a cozy gas fireplace, a dedicated dining space, and a well appointed kitchen that creates a comfortable flow for everyday living and entertaining. The generously sized primary bedroom is conveniently located on the main floor, along with an additional bedroom and bathroom upstairs. The basement provides exceptional flexibility with two additional bedrooms, a bathroom, laundry area, and a large bonus space ready for whatever your needs may be, home office, recreation room, gym, or additional living space. Outside, enjoy a nice, flat lot with a detached two-car garage and a large cement sport court behind the garage, offering endless possibilities for basketball, pickleball, or the opportunity to transform it into your own private outdoor retreat. With its prime East Millcreek location, spacious layout, and incredible neighborhood appeal, this home is a rare opportunity to own in an area with value and desirability. Don't miss your chance to be part of this exceptional community. Square footage figures are provided as a courtesy estimate only. Buyer is advised to obtain an independent measurement....
Contact an agent
Home facts
- Year built:1953
- Subdivision & Development:KELLER HEIGHTS
- Listing ID #:2172524
- Added:40 day(s) ago
- Updated:August 27, 2026 at 08:37 AM
Rooms and interior
- Bedrooms:4
- Total bathrooms:2
- Full bathrooms:1
- Rooms Total:12
- Flooring:Carpet, Hardwood, Tile
- Bathrooms Description:Bath: Sep. Tub/Shower, Jetted Tub
- Kitchen Description:Kitchen: Updated, Oven: Wall, Range: Countertop
- Basement Description:Daylight
- Living area:2,740 sq. ft.
Heating and cooling
- Cooling:Central Air
- Heating:Forced Air, Gas: Central
Structure and exterior
- Roof:Asphalt
- Year built:1953
- Building area:2,740 sq. ft.
- Lot area:0.23 Acres
- Lot Features:Fenced: Partial, Flat, Private, Secluded, Sprinkler: Auto-Full
- Architectural Style:Rambler/Ranch
- Construction Materials:Brick
- Exterior Features:Covered, Lighting, Patio: Covered
- Levels:2 Story
Schools
- High school:Olympus
- Middle school:Evergreen
- Elementary school:William Penn
Utilities
- Water:Culinary
- Sewer:Sewer Connected, Sewer: Connected, Sewer: Public
Finances and disclosures
- Price:$850,000
- Price per sq. ft.:$310.22
- Tax amount:$3,997
Features and amenities
- Laundry features:Electric Dryer Hookups
- Amenities:Bar: Dry, Den/Office, Gas Logs, Jetted Tub
Parking
- Total parking spaces:2
- Parking description:2 Car Garage
- Garage spaces:2
New listings near 2111 E Wilmott Dr
- Open Sat, 11am to 1pmNew
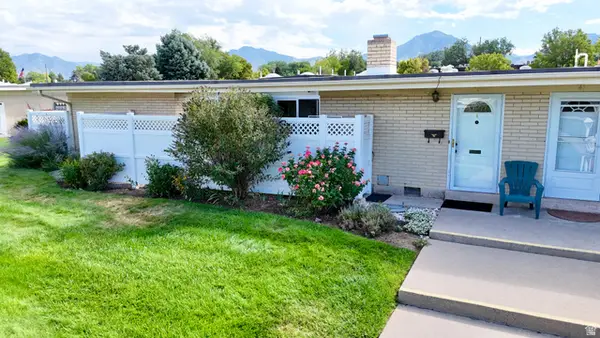 $320,000Active2 beds 2 baths1,064 sq. ft.
3617 S 860 E #42, Salt Lake City, UT 84106
MLS# 2181359Listed by: IN DEPTH REALTY - New
 $849,000Active8 beds 4 baths3,528 sq. ft.
3420 S 2000 E, Millcreek, UT 84109
MLS# 2181370Listed by: G - New
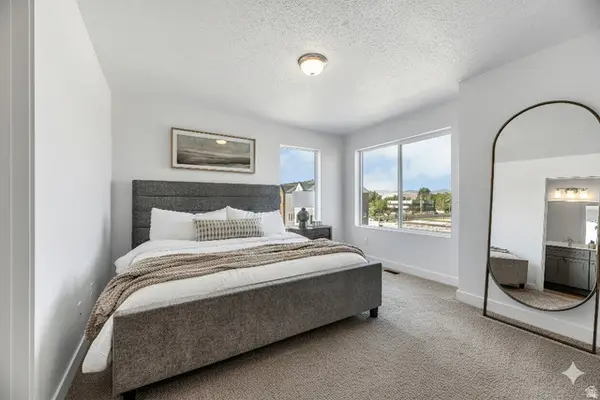 $507,250Active2 beds 3 baths1,553 sq. ft.
4459 S 500 E #3, Millcreek, UT 84107
MLS# 2181282Listed by: HENRY WALKER REAL ESTATE, LLC - Open Sat, 10am to 12pmNew
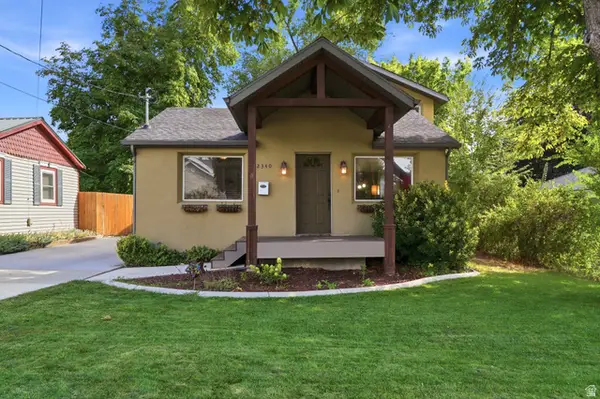 $880,000Active6 beds 4 baths2,494 sq. ft.
2340 E 3000 S, Salt Lake City, UT 84109
MLS# 2181330Listed by: KW UTAH REALTORS KELLER WILLIAMS (BRICKYARD) - New
 $650,000Active3 beds 3 baths1,536 sq. ft.
1237 E Sierra Way, Millcreek, UT 84106
MLS# 2181334Listed by: BERKSHIRE HATHAWAY HOMESERVICES UTAH PROPERTIES (SALT LAKE) - New
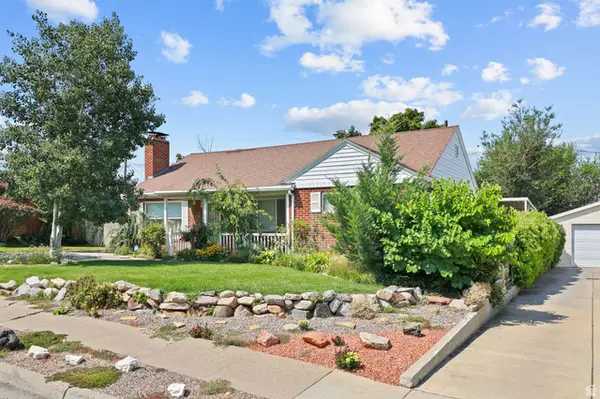 $700,000Active3 beds 3 baths2,752 sq. ft.
2800 S 2700 E, Salt Lake City, UT 84109
MLS# 2181351Listed by: REALTY OF AMERICA LLC - New
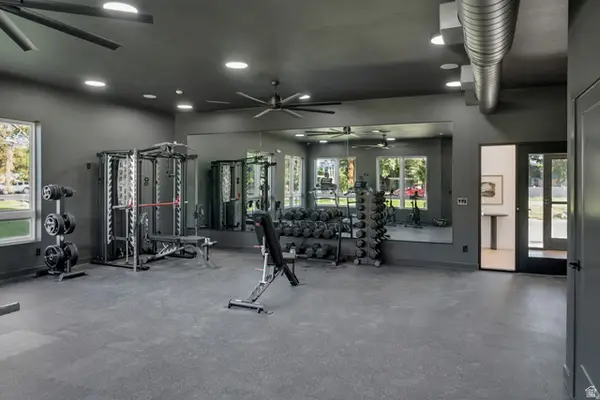 $521,500Active3 beds 3 baths1,599 sq. ft.
4459 S 500 E #2, Millcreek, UT 84107
MLS# 2181258Listed by: HENRY WALKER REAL ESTATE, LLC 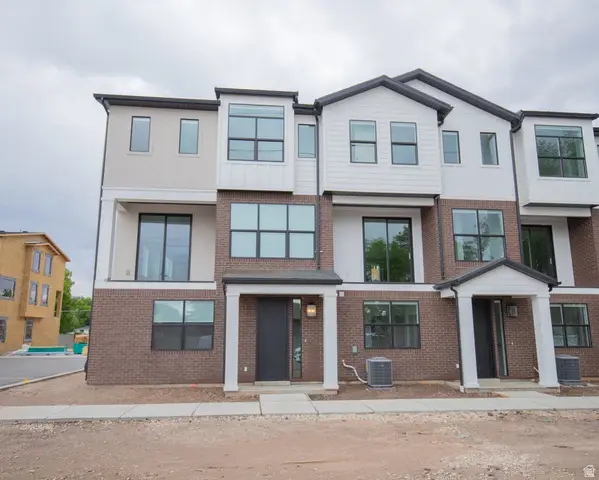 $600,000Pending4 beds 3 baths2,073 sq. ft.
3783 E Grape Ivy Ct S #101, Millcreek, UT 84106
MLS# 2166012Listed by: COLE WEST REAL ESTATE, LLC- New
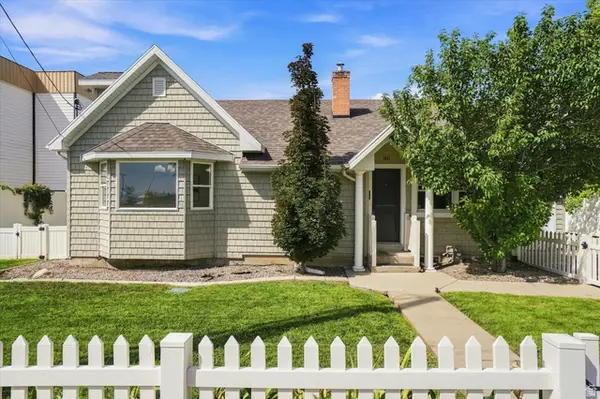 $749,900Active5 beds 3 baths3,100 sq. ft.
1411 E Woodland Ave S, Salt Lake City, UT 84106
MLS# 2180965Listed by: RE/MAX ASSOCIATES - New
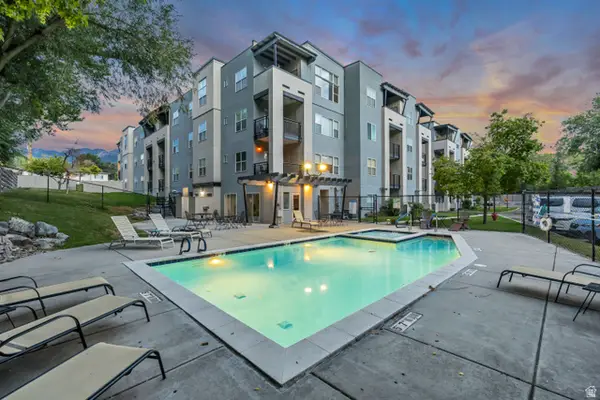 $395,000Active3 beds 2 baths1,416 sq. ft.
4340 S Highland Dr E #314, Salt Lake City, UT 84124
MLS# 2180436Listed by: EQUITY REAL ESTATE (ADVANTAGE)


Protect your home and budget from life's surprises with an Assurant Home Warranty, backed by a partner that supports you through every step of homeownership. Explore Plans.
© 2023 - 2026 ERA Franchise Systems LLC. All rights reserved. ERA Franchise Systems LLC fully supports the principles of the Fair Housing Act and the Equal Opportunity Act. ERA, ERA Real Estate powered, and their respective logos are registered service marks of ERA Franchise Systems LLC. Each office is independently owned and operated.