
2185 E Bendamere Cir, Millcreek, UT 84109
Local realty services provided by:ERA Brokers Consolidated
2185 E Bendamere Cir,Millcreek, UT 84109
$749,999
- 4 Beds
- 3 Baths
- 2,428 sq. ft.
- Single family
- Pending
Listed by: monica tuttle
Office: x factor real estate, llc.
MLS#:2181443
Source:SL
Price summary
- Price:$749,999
- Price per sq. ft.:$308.9
About this home
MULTIPLE OFFERS RECEIVED. HIGHEST AND BEST DUE SUNDAY 8/30 at 5 PM. A beautiful white brick rambler on a cul-de-sac in the coveted Canyon Rim community in Millcreek! This beautifully re-done 4 bedroom, 3 bathroom home with a fully finished basement and 0.23 acre flat yard, has everything you have been waiting for! A covered patio for slow mornings, an attached 1 car garage+ carport and a Montessori school at the end of the street! Minutes to trails, parks, and easy errands-elevated Millcreek living. Come see the gem you have been waiting for!!! Buyer to verify all information.
Contact an agent
Home facts
- Year built:1951
- Subdivision & Development:CANYON RIM
- Listing ID #:2181443
- Added:9 day(s) ago
- Updated:September 06, 2026 at 08:11 AM
Rooms and interior
- Bedrooms:4
- Total bathrooms:3
- Full bathrooms:2
- Half bathrooms:1
- Rooms Total:14
- Flooring:Carpet, Tile
- Kitchen Description:Disposal, Freezer, Microwave, Portable Dishwasher, Range: Gas, Refrigerator
- Basement Description:Full
- Living area:2,428 sq. ft.
Heating and cooling
- Cooling:Central Air
- Heating:Forced Air, Gas: Central, Wood
Structure and exterior
- Roof:Asphalt
- Year built:1951
- Building area:2,428 sq. ft.
- Lot area:0.23 Acres
- Lot Features:Cul-De-Sac, Cul-de-sac, Fenced: Full, Secluded, Sprinkler: Auto-Full
- Architectural Style:Rambler/Ranch
- Construction Materials:Brick
- Exterior Features:Covered, Patio: Covered
- Levels:2 Story
Schools
- High school:Olympus
- Middle school:Evergreen
- Elementary school:Rosecrest
Utilities
- Water:Culinary
- Sewer:Sewer: Public
Finances and disclosures
- Price:$749,999
- Price per sq. ft.:$308.9
- Tax amount:$4,128
Features and amenities
- Laundry features:Dryer, Washer
- Amenities:Alarm: Security, Den/Office, Smart Thermostat(s), Storage Shed(s), Video Camera(s), Video Door Bell(s)
Parking
- Total parking spaces:1
- Parking description:1 Car Garage, Attached, Attached Garage
- Garage spaces:1
New listings near 2185 E Bendamere Cir
- Open Wed, 5 to 7pmNew
 $1,257,000Active5 beds 3 baths3,224 sq. ft.
3453 S 3650 E, Millcreek, UT 84109
MLS# 2183580Listed by: REAL BROKER, LLC (DRAPER) - New
 $659,900Active5 beds 3 baths2,112 sq. ft.
3567 S Christine St, Millcreek, UT 84106
MLS# 2183275Listed by: WINDERMERE REAL ESTATE (9TH & 9TH) - New
 $650,000Active3 beds 2 baths1,888 sq. ft.
3232 S 1530 E, Millcreek, UT 84106
MLS# 2183385Listed by: EIGHTLINE REAL ESTATE  $218,000Pending1 beds 1 baths680 sq. ft.
4630 S Quail Park Dr #APT A, Salt Lake City, UT 84117
MLS# 2183256Listed by: REAL ESTATE ESSENTIALS- New
 $320,000Active2 beds 2 baths1,000 sq. ft.
3811 S 900 E #1, Salt Lake City, UT 84106
MLS# 2183220Listed by: EQUITY REAL ESTATE (SOLID) - New
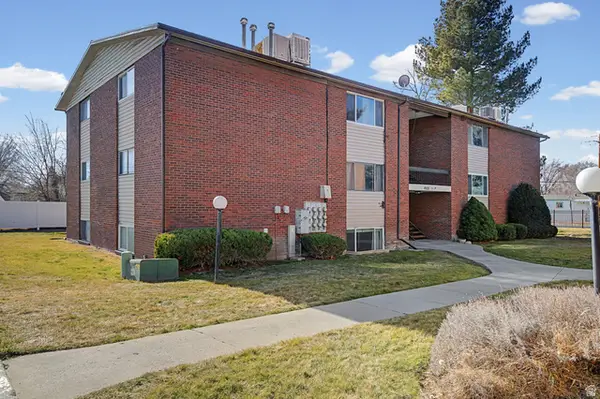 $204,900Active1 beds 1 baths750 sq. ft.
4005 S 300 E #25, Salt Lake City, UT 84107
MLS# 2183152Listed by: PRIME RESIDENTIAL BROKERS - New
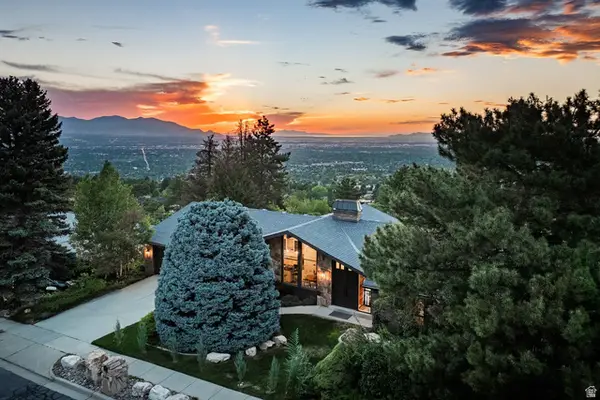 $1,950,000Active5 beds 3 baths4,148 sq. ft.
4486 S Adonis Dr, Salt Lake City, UT 84124
MLS# 2183086Listed by: SUMMIT SOTHEBY'S INTERNATIONAL REALTY - New
 $465,000Active2 beds 1 baths744 sq. ft.
1831 E 3170 S, Millcreek, UT 84106
MLS# 2183049Listed by: RE/MAX ASSOCIATES - New
 $825,000Active2 beds 2 baths1,894 sq. ft.
3005 S Plateau Dr, Salt Lake City, UT 84109
MLS# 2183071Listed by: CENTURY 21 EVEREST - New
 $850,000Active3 beds 3 baths2,711 sq. ft.
3612 E Oakrim Way, Millcreek, UT 84109
MLS# 2183013Listed by: SIGNATURE GROUP REAL ESTATE


Protect your home and budget from life's surprises with an Assurant Home Warranty, backed by a partner that supports you through every step of homeownership. Explore Plans.
© 2023 - 2026 ERA Franchise Systems LLC. All rights reserved. ERA Franchise Systems LLC fully supports the principles of the Fair Housing Act and the Equal Opportunity Act. ERA, ERA Real Estate powered, and their respective logos are registered service marks of ERA Franchise Systems LLC. Each office is independently owned and operated.