
4486 S Adonis Dr, Salt Lake City, UT 84124
Local realty services provided by:ERA Brokers Consolidated
Listed by: mark c overdevest, jennifer a overdevest
Office: summit sotheby's international realty
MLS#:2183086
Source:SL
Price summary
- Price:$1,795,000
- Price per sq. ft.:$432.74
About this home
Perched high on the coveted East Bench beneath the soaring backdrop of Mount Olympus, this exceptional Adonis Drive residence captures the very best of mountain living: remarkable privacy, jaw-dropping vistas, abundant natural light, and a pristine setting that feels like a private oasis—yet is just minutes from everything. Framed by soaring vaulted ceilings and expansive walls of oversized windows, the main living spaces invite the landscape inside, creating a remarkable sense of scale and openness. Direct, unobstructed views of the dramatic rock face of Mount Olympus, sweeping valley vistas, Salt Lake’s legendary golden-hour sunsets, and the luminescence of city lights provide a breathtaking backdrop as the day wanes into night. Thoughtfully designed for both everyday living and effortless entertaining, the home offers the coveted convenience of a main-floor primary suite along with two additional adjacent bedrooms. Multiple levels of outdoor decking extend the living experience among a grove of mature Gambel oak, creating inviting spaces for morning coffee, alfresco dining, entertaining friends, or simply taking in the vibrant hues of the Wasatch sky. The home has also been exceptionally well cared for over the years, with major mechanical and structural improvements completed. A new roof, high-efficiency insulation, and premium carpeting provide an impressive level of turnkey peace of mind. Beyond the property itself, Olympus Cove offers an extraordinary combination of natural beauty and everyday convenience. Walk to the Bonneville Shoreline Trail just one block above, while highly regarded area schools, nearby access to I-215, and a quick connection to downtown, the airport, dining, shopping, and cultural amenities make this one of Salt Lake City’s most desirable mountain enclaves....
Contact an agent
Home facts
- Year built:1971
- Subdivision & Development:MT OLYMPUS HILLS
- Listing ID #:2183086
- Added:38 day(s) ago
- Updated:October 12, 2026 at 11:46 AM
Rooms and interior
- Bedrooms:5
- Total bathrooms:3
- Full bathrooms:1
- Rooms Total:14
- Flooring:Carpet, Hardwood, Tile
- Bathrooms Description:Bath: Sep. Tub/Shower
- Kitchen Description:Disposal, Kitchen: Updated, Microwave, Range/Oven: Built-In, Range: Down Vent, Refrigerator
- Basement Description:Entrance, Full, Walk-Out Access
- Living area:4,148 sq. ft.
Heating and cooling
- Cooling:Central Air
- Heating:Forced Air, Gas: Central
Structure and exterior
- Roof:Asphalt
- Year built:1971
- Building area:4,148 sq. ft.
- Lot area:0.31 Acres
- Lot Features:Curb & Gutter, Fenced: Partial, Private, Secluded, Sidewalks, Sprinkler: Auto-Full, Wooded
- Architectural Style:Rambler/Ranch
- Construction Materials:Brick
- Exterior Features:Covered, Deck: Covered, Patio: Covered, Walkout
- Levels:2 Story
Schools
- High school:Skyline
- Middle school:Churchill
- Elementary school:Oakridge
Utilities
- Water:Culinary, Water Connected
- Sewer:Sewer Connected, Sewer: Connected, Sewer: Public
Finances and disclosures
- Price:$1,795,000
- Price per sq. ft.:$432.74
- Tax amount:$7,979
Features and amenities
- Laundry features:Electric Dryer Hookups
- Amenities:Bar: Dry, Closet: Walk-In, Gas Logs, Smart Thermostat(s), Vaulted Ceilings, Water Softener Owned
Parking
- Total parking spaces:2
- Parking description:2 Car Garage, Attached, Attached Garage, Built-In, Garage Door Opener
- Garage spaces:2
New listings near 4486 S Adonis Dr
- New
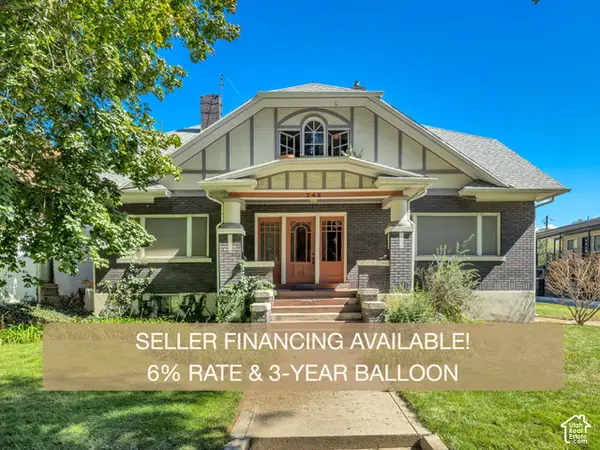 $1,049,900Active7 beds 6 baths5,067 sq. ft.
243 S 800 E, Salt Lake City, UT 84102
MLS# 2190633Listed by: UTAH'S WISE CHOICE REAL ESTATE - New
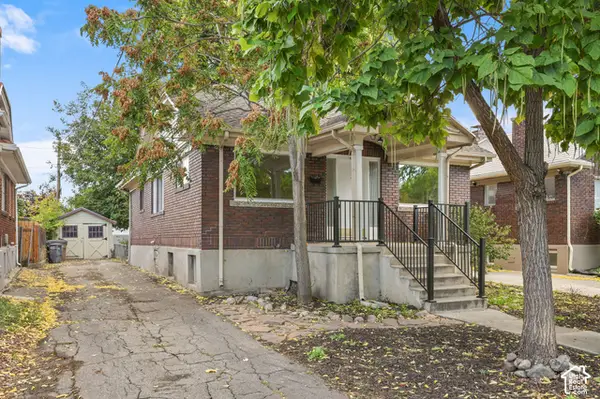 $559,000Active3 beds 2 baths2,080 sq. ft.
470 E Coatsville Ave S, Salt Lake City, UT 84115
MLS# 2190645Listed by: CORNERSTONE REAL ESTATE GROUP - New
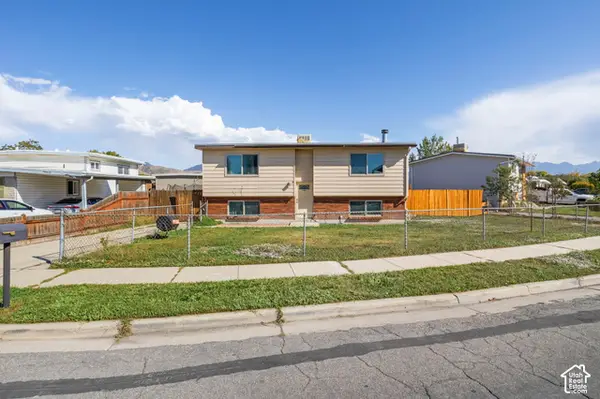 $415,000Active5 beds 2 baths1,796 sq. ft.
1880 W Northstar Dr, Salt Lake City, UT 84116
MLS# 2190660Listed by: REALTY OF AMERICA LLC - New
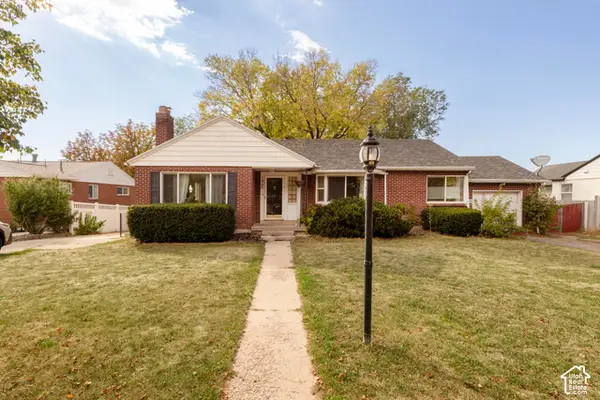 $979,999Active5 beds 3 baths2,768 sq. ft.
1964 S 2500 E, Salt Lake City, UT 84108
MLS# 2190665Listed by: COLDWELL BANKER REALTY (UNION HEIGHTS) 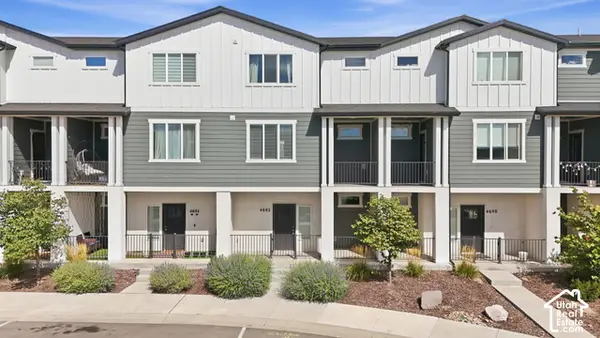 $425,000Active3 beds 3 baths1,979 sq. ft.
4692 W Talavera Way, Salt Lake City, UT 84118
MLS# 2187133Listed by: TANNGENT REALTY- New
 $630,000Active6 beds 2 baths2,145 sq. ft.
1364 W Glenrose Dr, Salt Lake City, UT 84104
MLS# 2190610Listed by: REALTYPATH LLC (SOUTH VALLEY) - New
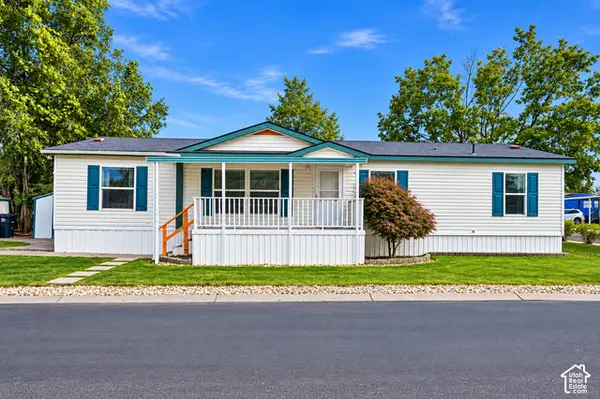 $144,500Active5 beds 2 baths1,560 sq. ft.
5075 W 4700 S #30, Salt Lake City, UT 84118
MLS# 2190590Listed by: FATHOM REALTY (UNION PARK) - Open Sat, 11am to 1pmNew
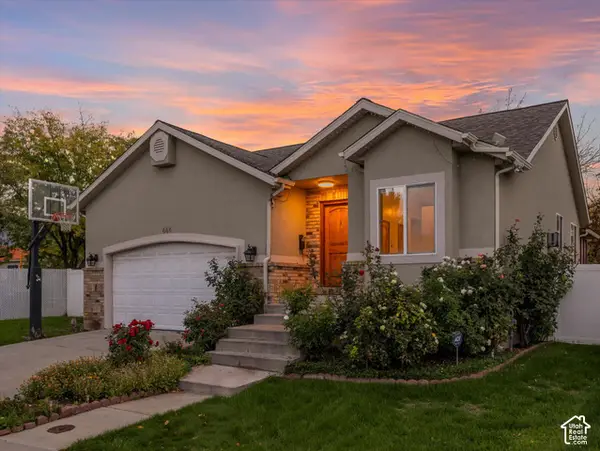 $757,000Active5 beds 4 baths2,638 sq. ft.
444 E Stephie Marie Ln, Salt Lake City, UT 84115
MLS# 2190562Listed by: SIGNATURE GROUP REAL ESTATE - New
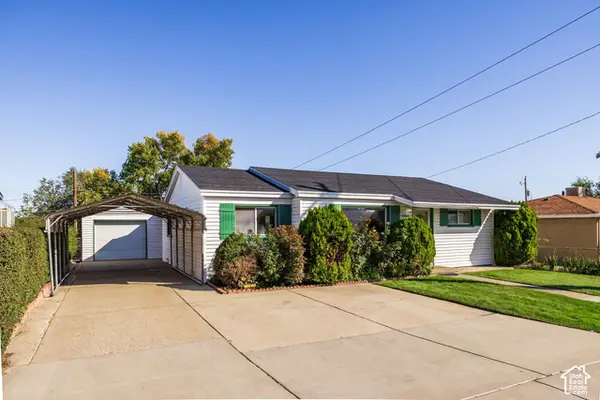 $350,000Active2 beds 1 baths1,075 sq. ft.
4566 W 5415 S, Salt Lake City, UT 84118
MLS# 2190523Listed by: SUMMIT SOTHEBY'S INTERNATIONAL REALTY - New
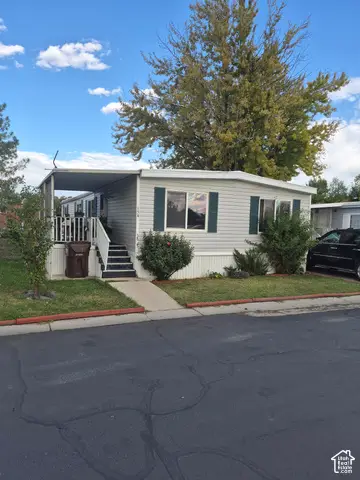 $75,000Active4 beds 2 baths1,400 sq. ft.
3893 S Bobolink St #154, Salt Lake City, UT 84123
MLS# 2190524Listed by: UTAH SELECT REALTY PC


Protect your home and budget from life's surprises with an Assurant Home Warranty, backed by a partner that supports you through every step of homeownership. Explore Plans.
© 2023 - 2026 ERA Franchise Systems LLC. All rights reserved. ERA Franchise Systems LLC fully supports the principles of the Fair Housing Act and the Equal Opportunity Act. ERA, ERA Real Estate powered, and their respective logos are registered service marks of ERA Franchise Systems LLC. Each office is independently owned and operated.