
838 Williams Ct, Millcreek, UT 84107
Local realty services provided by:ERA Brokers Consolidated
838 Williams Ct,Millcreek, UT 84107
$529,900
- 4 Beds
- 3 Baths
- 2,314 sq. ft.
- Single family
- Active
Listed by: jordyn hill, tiffany lancaster
Office: real broker, llc.
MLS#:2181981
Source:SL
Price summary
- Price:$529,900
- Price per sq. ft.:$229
About this home
Multiple offers received. Highest and Best by Wednesday 9/2 at 5:00pm. Welcome home to this inviting property tucked away on a quiet cul-de-sac! The open and functional layout creates a welcoming atmosphere, featuring a kitchen with a gas range and a charming bay box window overlooking the private backyard. Step down into the spacious living room, complete with canned lighting and a cozy gas fireplace-perfect for relaxing or entertaining. This level also offers an additional bedroom and a convenient laundry room with an attached bathroom. Retreat to the primary suite, featuring vaulted ceilings and a private ensuite with a separate tub and tiled shower. Upstairs, you'll find two additional bedrooms and a full bathroom, providing plenty of room for family, guests, or a home office. Need more space? The unfinished basement offers plenty of storage and exciting potential to add additional bedrooms, living space, or create the space that best fits your needs. Outside, enjoy a private backyard surrounded by mature trees that provide wonderful shade and a peaceful setting. Have peace of mind knowing the Roof was replaced 5 years ago, the AC 5 years ago and the water heater 3 years ago. Schedule a showing today! Square footage provided as a courtesy only and total was obtained from county records. Buyer is advised to verify all information....
Contact an agent
Home facts
- Year built:1997
- Listing ID #:2181981
- Added:9 day(s) ago
- Updated:September 07, 2026 at 11:31 AM
Rooms and interior
- Bedrooms:4
- Total bathrooms:3
- Full bathrooms:2
- Rooms Total:13
- Flooring:Carpet, Laminate, Tile
- Bathrooms Description:Bath: Sep. Tub/Shower
- Kitchen Description:Disposal, Gas Grill/BBQ, Microwave, Oven: Gas, Range: Gas, Refrigerator
- Basement Description:Partial
- Living area:2,314 sq. ft.
Heating and cooling
- Cooling:Central Air
- Heating:Forced Air, Gas: Central
Structure and exterior
- Roof:Asphalt
- Year built:1997
- Building area:2,314 sq. ft.
- Lot area:0.15 Acres
- Lot Features:Cul-De-Sac, Cul-de-sac, Curb & Gutter, Fenced: Partial, Flat, Road: Paved, Sidewalks, Sprinkler: Auto-Full
- Architectural Style:Tri/Multi-Level
- Construction Materials:Brick, Stucco
- Exterior Features:Bay Box Windows, Lighting, Porch: Open
- Levels:3 Story
Schools
- High school:Cottonwood
- Middle school:Bonneville
- Elementary school:James E. Moss
Utilities
- Water:Culinary, Water Connected
- Sewer:Sewer Connected, Sewer: Connected, Sewer: Public
Finances and disclosures
- Price:$529,900
- Price per sq. ft.:$229
- Tax amount:$4,018
Features and amenities
- Laundry features:Electric Dryer Hookups
- Amenities:Ceiling Fan, Den/Office, French Doors, Satellite Dish, Swing Set, Vaulted Ceilings, Window Coverings
Parking
- Total parking spaces:2
- Parking description:2 Car Garage, Attached, Attached Garage, Garage Door Opener
- Garage spaces:2
New listings near 838 Williams Ct
- New
 $659,900Active3 beds 3 baths2,606 sq. ft.
4001 S 400 E, Millcreek, UT 84107
MLS# 2183707Listed by: RICK SMITH & ASSOCIATES, LLC - Open Wed, 5 to 7pmNew
 $1,257,000Active5 beds 3 baths3,224 sq. ft.
3453 S 3650 E, Millcreek, UT 84109
MLS# 2183580Listed by: REAL BROKER, LLC (DRAPER) - New
 $659,900Active5 beds 3 baths2,112 sq. ft.
3567 S Christine St, Millcreek, UT 84106
MLS# 2183275Listed by: WINDERMERE REAL ESTATE (9TH & 9TH) - New
 $650,000Active3 beds 2 baths1,888 sq. ft.
3232 S 1530 E, Millcreek, UT 84106
MLS# 2183385Listed by: EIGHTLINE REAL ESTATE  $218,000Pending1 beds 1 baths680 sq. ft.
4630 S Quail Park Dr #APT A, Salt Lake City, UT 84117
MLS# 2183256Listed by: REAL ESTATE ESSENTIALS- New
 $320,000Active2 beds 2 baths1,000 sq. ft.
3811 S 900 E #1, Salt Lake City, UT 84106
MLS# 2183220Listed by: EQUITY REAL ESTATE (SOLID) - New
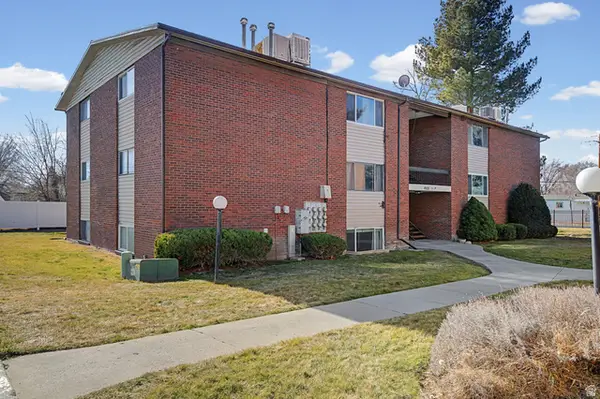 $204,900Active1 beds 1 baths750 sq. ft.
4005 S 300 E #25, Salt Lake City, UT 84107
MLS# 2183152Listed by: PRIME RESIDENTIAL BROKERS - New
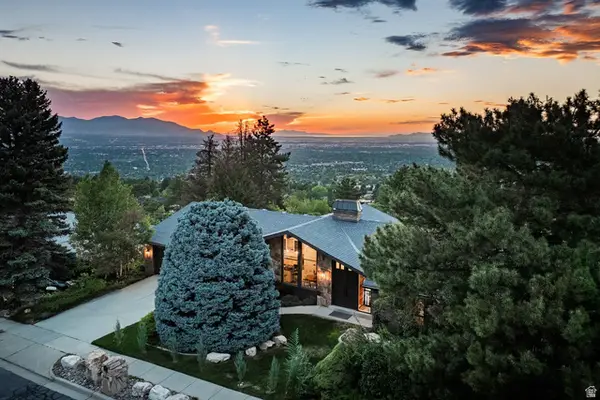 $1,950,000Active5 beds 3 baths4,148 sq. ft.
4486 S Adonis Dr, Salt Lake City, UT 84124
MLS# 2183086Listed by: SUMMIT SOTHEBY'S INTERNATIONAL REALTY - New
 $465,000Active2 beds 1 baths744 sq. ft.
1831 E 3170 S, Millcreek, UT 84106
MLS# 2183049Listed by: RE/MAX ASSOCIATES - New
 $825,000Active2 beds 2 baths1,894 sq. ft.
3005 S Plateau Dr, Salt Lake City, UT 84109
MLS# 2183071Listed by: CENTURY 21 EVEREST


Protect your home and budget from life's surprises with an Assurant Home Warranty, backed by a partner that supports you through every step of homeownership. Explore Plans.
© 2023 - 2026 ERA Franchise Systems LLC. All rights reserved. ERA Franchise Systems LLC fully supports the principles of the Fair Housing Act and the Equal Opportunity Act. ERA, ERA Real Estate powered, and their respective logos are registered service marks of ERA Franchise Systems LLC. Each office is independently owned and operated.