
995 E Sagehill Dr, Millcreek, UT 84124
Local realty services provided by:ERA Brokers Consolidated
995 E Sagehill Dr,Millcreek, UT 84124
$669,500
- 7 Beds
- 4 Baths
- 2,236 sq. ft.
- Single family
- Active
Listed by: parley j wersland
Office: real broker, llc.
MLS#:2182059
Source:SL
Price summary
- Price:$669,500
- Price per sq. ft.:$299.42
About this home
This spacious 7-bedroom home sits on a fully fenced .21-acre lot in Millcreek with sweeping mountain views. Inside, enjoy an updated kitchen and two cozy fireplaces; outside, unwind on the covered deck with an included hot tub. Central air and gas heat keep it comfortable year-round. Downstairs could be converted to an ADU as well. SELLER FINANCING WITH LOW DOWN! The seller is very motivated to make something work. Call the agent for seller financing details! 8015408131.
Contact an agent
Home facts
- Year built:1964
- Subdivision & Development:SAGE HILL
- Listing ID #:2182059
- Added:8 day(s) ago
- Updated:September 07, 2026 at 11:31 AM
Rooms and interior
- Bedrooms:7
- Total bathrooms:4
- Full bathrooms:3
- Rooms Total:20
- Flooring:Carpet, Laminate
- Kitchen Description:Disposal, Kitchen: Updated, Range/Oven: Free Stdng., Range: Gas, Silestone Countertops
- Basement Description:Full
- Living area:2,236 sq. ft.
Heating and cooling
- Cooling:Central Air
- Heating:Gas: Central
Structure and exterior
- Roof:Asphalt
- Year built:1964
- Building area:2,236 sq. ft.
- Lot area:0.21 Acres
- Lot Features:Fenced: Partial, Flat, Road: Paved, Secluded, Sidewalks
- Architectural Style:Rambler/Ranch
- Construction Materials:Brick
- Exterior Features:Deck: Covered
- Levels:2 Story
Schools
- High school:Cottonwood
- Middle school:Bonneville
- Elementary school:Spring Lane
Utilities
- Water:Water Connected
- Sewer:Sewer Connected, Sewer: Connected, Sewer: Public
Finances and disclosures
- Price:$669,500
- Price per sq. ft.:$299.42
- Tax amount:$4,580
Parking
- Total parking spaces:2
- Parking description:Covered
- Carport spaces:2
New listings near 995 E Sagehill Dr
- New
 $659,900Active3 beds 3 baths2,606 sq. ft.
4001 S 400 E, Millcreek, UT 84107
MLS# 2183707Listed by: RICK SMITH & ASSOCIATES, LLC - Open Wed, 5 to 7pmNew
 $1,257,000Active5 beds 3 baths3,224 sq. ft.
3453 S 3650 E, Millcreek, UT 84109
MLS# 2183580Listed by: REAL BROKER, LLC (DRAPER) - New
 $659,900Active5 beds 3 baths2,112 sq. ft.
3567 S Christine St, Millcreek, UT 84106
MLS# 2183275Listed by: WINDERMERE REAL ESTATE (9TH & 9TH) - New
 $650,000Active3 beds 2 baths1,888 sq. ft.
3232 S 1530 E, Millcreek, UT 84106
MLS# 2183385Listed by: EIGHTLINE REAL ESTATE  $218,000Pending1 beds 1 baths680 sq. ft.
4630 S Quail Park Dr #APT A, Salt Lake City, UT 84117
MLS# 2183256Listed by: REAL ESTATE ESSENTIALS- New
 $320,000Active2 beds 2 baths1,000 sq. ft.
3811 S 900 E #1, Salt Lake City, UT 84106
MLS# 2183220Listed by: EQUITY REAL ESTATE (SOLID) - New
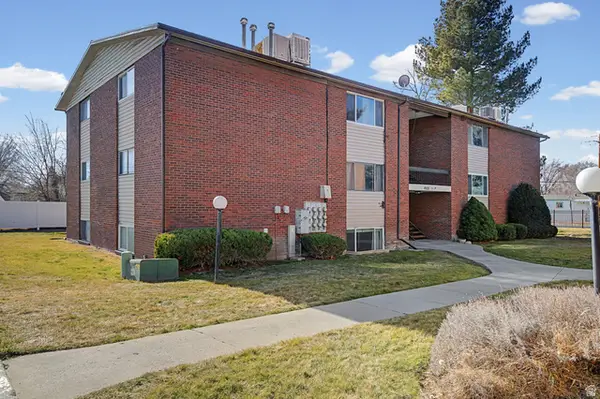 $204,900Active1 beds 1 baths750 sq. ft.
4005 S 300 E #25, Salt Lake City, UT 84107
MLS# 2183152Listed by: PRIME RESIDENTIAL BROKERS - New
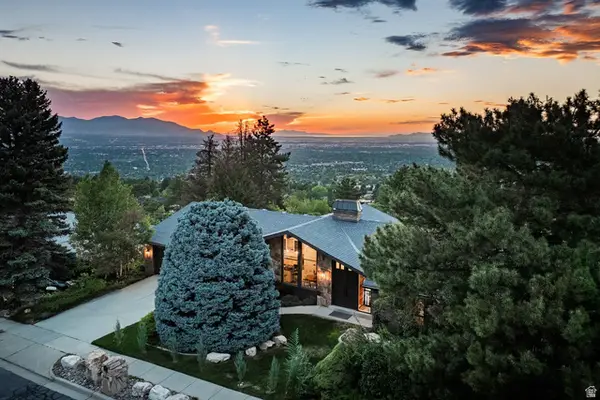 $1,950,000Active5 beds 3 baths4,148 sq. ft.
4486 S Adonis Dr, Salt Lake City, UT 84124
MLS# 2183086Listed by: SUMMIT SOTHEBY'S INTERNATIONAL REALTY - New
 $465,000Active2 beds 1 baths744 sq. ft.
1831 E 3170 S, Millcreek, UT 84106
MLS# 2183049Listed by: RE/MAX ASSOCIATES - New
 $825,000Active2 beds 2 baths1,894 sq. ft.
3005 S Plateau Dr, Salt Lake City, UT 84109
MLS# 2183071Listed by: CENTURY 21 EVEREST


Protect your home and budget from life's surprises with an Assurant Home Warranty, backed by a partner that supports you through every step of homeownership. Explore Plans.
© 2023 - 2026 ERA Franchise Systems LLC. All rights reserved. ERA Franchise Systems LLC fully supports the principles of the Fair Housing Act and the Equal Opportunity Act. ERA, ERA Real Estate powered, and their respective logos are registered service marks of ERA Franchise Systems LLC. Each office is independently owned and operated.