
22340 Cedar Crest Dr #C-58, Mount Pleasant, UT 84629
Local realty services provided by:ERA Realty Center
Listed by: pam pettingill, keith m kasperson
Office: coldwell banker realty (park city-newpark)
MLS#:2172845
Source:SL
Price summary
- Price:$675,000
- Price per sq. ft.:$234.78
- Monthly HOA dues:$60
About this home
Searaching for your strategic relocation, preparedness retreat, or peaceful mountain getaway? This exceptional property checks all the boxes. Enjoy year-round access, breathtaking valley and mountain views, an enclosed garden/orchard, and the privacy and self-reliance that are increasingly difficult to find. Whether you're looking for a full-time residence or a secure second home, this property offers the flexibility and setting to create the lifestyle you've envisioned. Contact the listing agent for details and to discover everything this unique property has to offer.
Contact an agent
Home facts
- Year built:1999
- Listing ID #:2172845
- Added:2 day(s) ago
- Updated:July 20, 2026 at 07:58 PM
Rooms and interior
- Bedrooms:4
- Total bathrooms:3
- Full bathrooms:3
- Rooms Total:14
- Flooring:Carpet, Tile
- Bathrooms Description:Jetted Tub
- Kitchen Description:Kitchen: Second, Kitchen: Updated, Range: Gas, Refrigerator
- Basement Description:Daylight, Entrance, Full
- Living area:2,875 sq. ft.
Heating and cooling
- Cooling:Natural Ventilation
- Heating:Gas: Central, Propane, Wood
Structure and exterior
- Roof:Metal, Pitched
- Year built:1999
- Building area:2,875 sq. ft.
- Lot area:1.04 Acres
- Lot Features:Fenced: Partial, Private, Road: Unpaved, Secluded, Terrain: Grad Slope
- Architectural Style:Cabin
- Construction Materials:Log
- Exterior Features:Balcony, Basement Entrance, Covered, Deck: Covered, Entry (Foyer), Out Buildings, Patio: Covered, Walkout
- Levels:3 Story
Schools
- High school:North Sanpete
- Middle school:North Sanpete
- Elementary school:Fairview
Utilities
- Water:Culinary, Water Connected
- Sewer:Septic Tank, Sewer: Septic Tank
Finances and disclosures
- Price:$675,000
- Price per sq. ft.:$234.78
- Tax amount:$1,915
Features and amenities
- Laundry features:Electric Dryer Hookups
- Amenities:Accessory Apartment, Ceiling Fan, Controlled Access, Den/Office, French Doors, Gated, Jetted Tub, Management, Mother-In-Law Apartment, Pets Permitted, Picnic Area, Pool, Snow Removal, Storage Shed(s), Tennis Court(s), Vaulted Ceilings, Window Coverings, Wood Stove
Parking
- Total parking spaces:9
- Parking description:1 Car Garage, Attached Garage
- Garage spaces:1
New listings near 22340 Cedar Crest Dr #C-58
- New
 $315,000Active2 beds 2 baths2,083 sq. ft.
66 S 500 W, Mt Pleasant, UT 84647
MLS# 2172875Listed by: SIGNATURE GROUP REAL ESTATE (DRAPER) - New
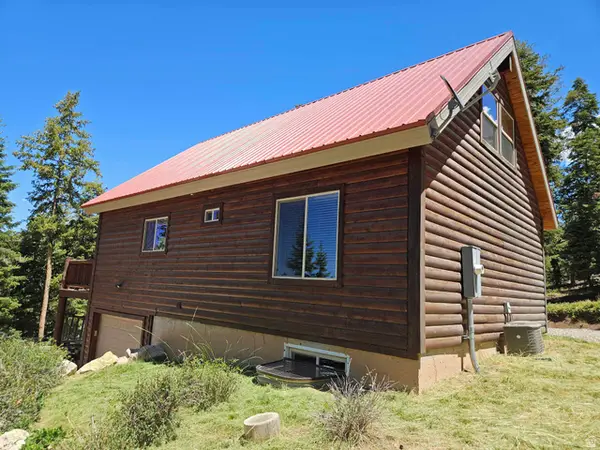 $599,000Active4 beds 4 baths1,968 sq. ft.
60 E Timber Ridge Road S #60, Mt Pleasant, UT 84647
MLS# 2172795Listed by: STEWART REAL ESTATE SERVICES LLC 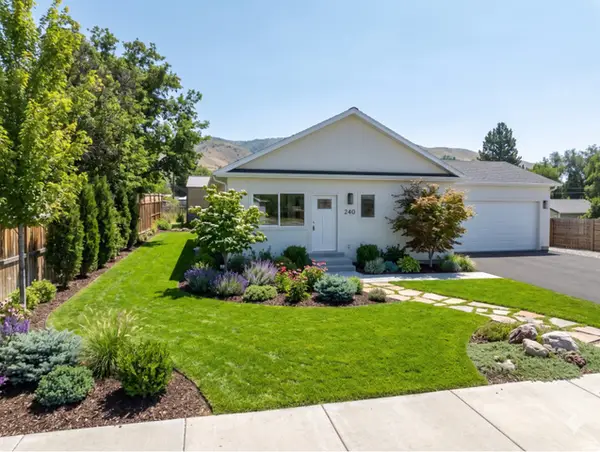 $435,000Active4 beds 3 baths2,200 sq. ft.
240 E 200 S, Mt Pleasant, UT 84647
MLS# 2162456Listed by: KW UTAH REALTORS KELLER WILLIAMS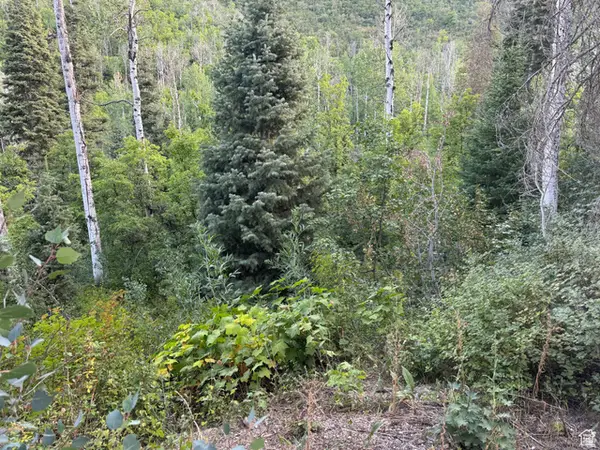 $42,900Active0.56 Acres
819 North Fork Rd #819, Mt Pleasant, UT 84629
MLS# 2170582Listed by: KW UTAH REALTORS KELLER WILLIAMS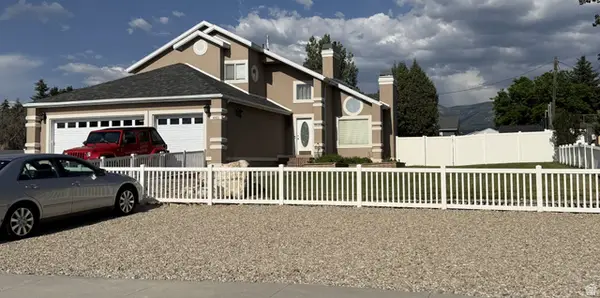 $659,000Active4 beds 3 baths2,765 sq. ft.
485 S 400 E, Mt Pleasant, UT 84647
MLS# 2169790Listed by: DYCHES REALTY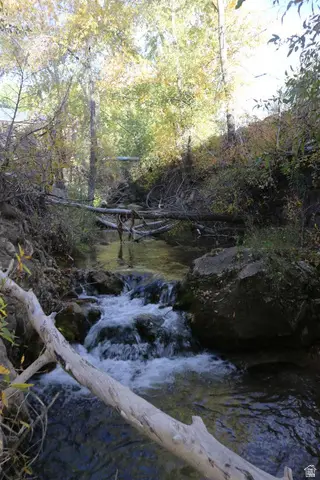 $189,000Active1 Acres
10856 E 18750 N, Mt Pleasant, UT 84647
MLS# 2169720Listed by: CONGRESS REALTY INC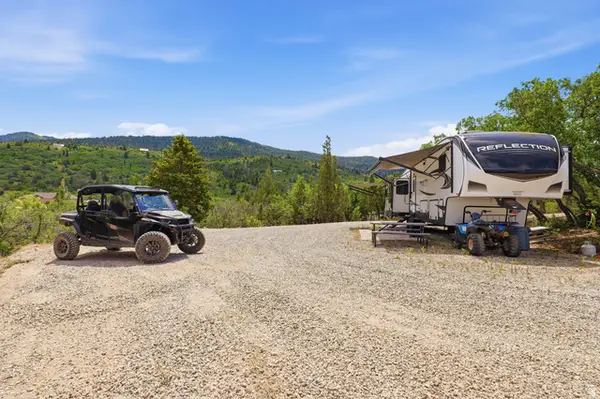 $120,000Active1 Acres
11825 E Oak Ridge Dr N #209, Mt Pleasant, UT 84647
MLS# 2166882Listed by: REAL BROKER, LLC- Open Sat, 11am to 1:30pm
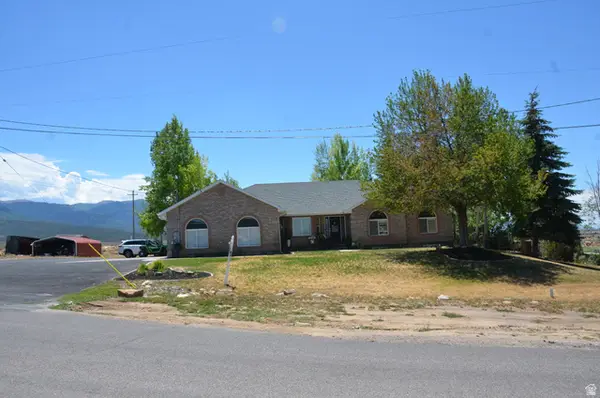 $975,000Active5 beds 4 baths4,552 sq. ft.
890 E 200 S, Mt Pleasant, UT 84647
MLS# 2167138Listed by: EQUITY REAL ESTATE (PREMIER ELITE) 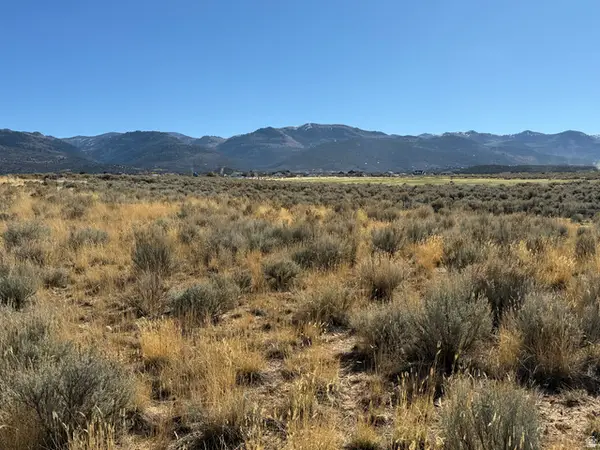 $129,000Active6.21 Acres
7 Pine Creek Rd #7, Mt Pleasant, UT 84647
MLS# 2150101Listed by: BRAND REAL ESTATE AND INVESTMENT GROUP


Protect your home and budget from life's surprises with an Assurant Home Warranty, backed by a partner that supports you through every step of homeownership. Explore Plans.
© 2023 - 2026 ERA Franchise Systems LLC. All rights reserved. ERA Franchise Systems LLC fully supports the principles of the Fair Housing Act and the Equal Opportunity Act. ERA, ERA Real Estate powered, and their respective logos are registered service marks of ERA Franchise Systems LLC. Each office is independently owned and operated.