
600 E 200 N, Mount Pleasant, UT 84647
Local realty services provided by:ERA Brokers Consolidated
600 E 200 N,Mt Pleasant, UT 84647
$469,000
- 4 Beds
- 2 Baths
- 3,022 sq. ft.
- Single family
- Active
Listed by: christine murrish
Office: century 21 essentials realty
MLS#:2180069
Source:SL
Price summary
- Price:$469,000
- Price per sq. ft.:$155.2
About this home
New Improved Price! This is a one owner home in a prime location of Mount Pleasant! They have lovingly raised their family and meticulously took care of it. The stove in the basement was their main source of heat, rarely touching the furnace. This home is move-in ready, waiting for the next chapter with so many possibilities! Already established is a dedicated area for a garden or even small animals. There is a large out building already equipped with power and lots of work and storage space.
Contact an agent
Home facts
- Year built:1989
- Subdivision & Development:PLEASANT VIEW
- Listing ID #:2180069
- Added:48 day(s) ago
- Updated:October 08, 2026 at 11:26 AM
Rooms and interior
- Bedrooms:4
- Total bathrooms:2
- Full bathrooms:2
- Rooms Total:11
- Flooring:Carpet, Laminate
- Kitchen Description:Disposal, Microwave, Oven: Gas, Range/Oven: Built-In, Range: Gas, Refrigerator
- Basement Description:Entrance, Full
- Living area:3,022 sq. ft.
Heating and cooling
- Cooling:Central Air
- Heating:Gas: Central, Wood
Structure and exterior
- Roof:Asphalt
- Year built:1989
- Building area:3,022 sq. ft.
- Lot area:0.87 Acres
- Lot Features:Drip Irrigation, Fenced: Partial, Flat, Road: Paved, Sprinkler: Auto-Full
- Architectural Style:Rambler/Ranch
- Construction Materials:Brick
- Exterior Features:Bay Box Windows, Covered, Out Buildings, Patio: Covered
- Levels:2 Story
Schools
- High school:North Sanpete
- Middle school:North Sanpete
- Elementary school:Mt Pleasant
Utilities
- Water:Culinary, Irrigation, Water Connected
- Sewer:Sewer Connected, Sewer: Connected, Sewer: Public
Finances and disclosures
- Price:$469,000
- Price per sq. ft.:$155.2
- Tax amount:$2,257
Features and amenities
- Laundry features:Dryer, Gas Dryer Hookups, Washer
- Amenities:Alarm: Fire, Closet: Walk-In, Floor Drains, Instantaneous Hot Water, Storage Shed(s), Vaulted Ceilings, Water Softener Owned
Parking
- Total parking spaces:2
- Parking description:2 Car Garage, Attached, Attached Garage, Extra Height, Extra Width, Garage Door Opener, Workbench
- Garage spaces:2
New listings near 600 E 200 N
- New
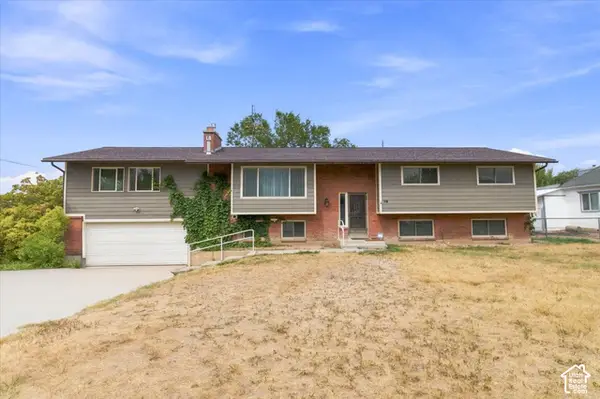 $398,000Active4 beds 3 baths3,626 sq. ft.
138 W 400 N, Mt Pleasant, UT 84647
MLS# 2189859Listed by: HOMESTEAD REALTY LLC - New
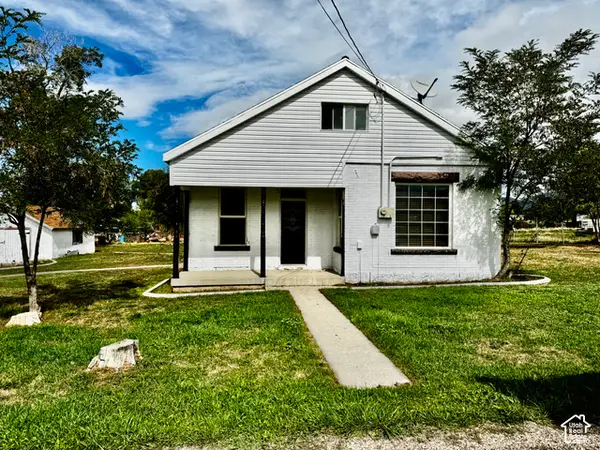 $395,000Active4 beds 2 baths1,934 sq. ft.
443 E 100 N, Mt Pleasant, UT 84647
MLS# 2189750Listed by: EQUITY REAL ESTATE (ADVISORS) - New
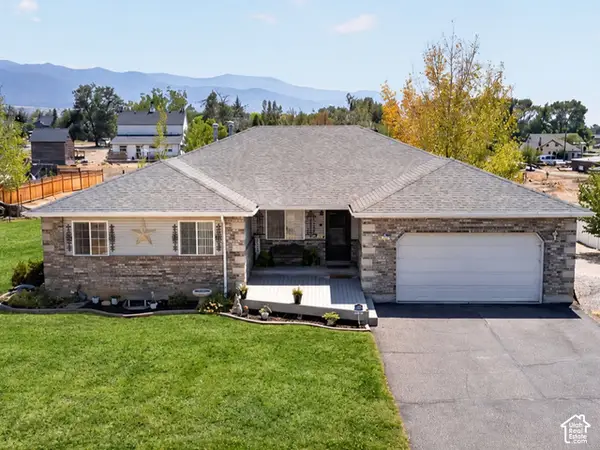 $579,000Active5 beds 4 baths3,668 sq. ft.
170 E 400 N, Mt Pleasant, UT 84647
MLS# 2189656Listed by: CENTURY 21 ESSENTIALS REALTY - New
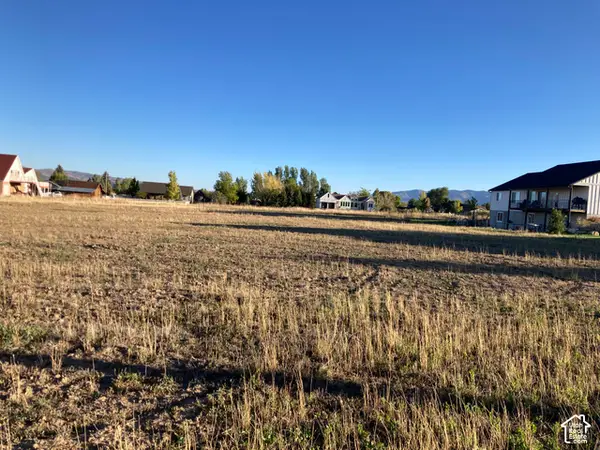 $110,000Active0.47 Acres
430 W 700 S #9, Mt Pleasant, UT 84647
MLS# 2188597Listed by: DYCHES REALTY - New
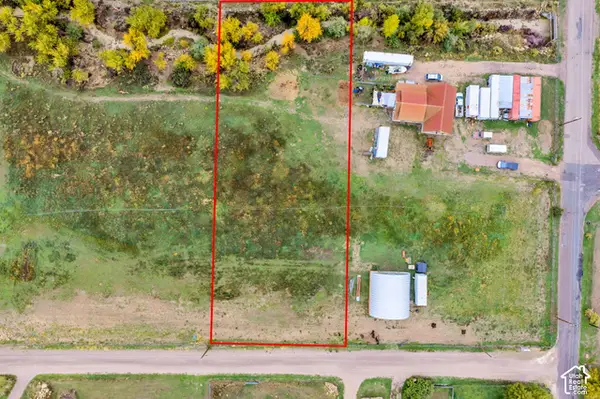 $175,000Active1 Acres
10802 E 18750 N #2, Mt Pleasant, UT 84647
MLS# 2189083Listed by: KW WESTFIELD (EXCELLENCE) - New
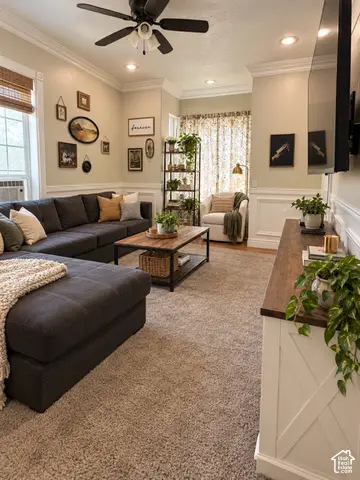 $389,000Active4 beds 2 baths1,813 sq. ft.
34 S 500 W, Mt Pleasant, UT 84647
MLS# 2189479Listed by: R AND R REALTY LLC - New
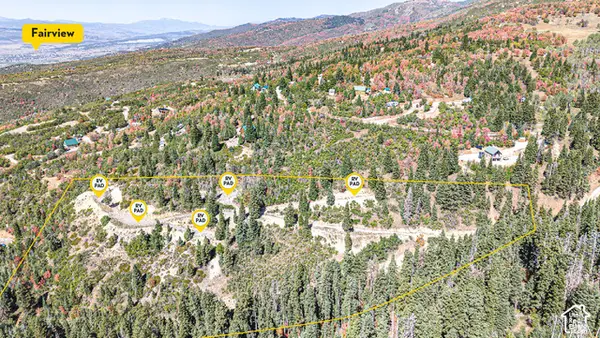 $190,000Active0.7 Acres
1197 E Quaking Hollow Rd #1197, Mt Pleasant, UT 84647
MLS# 2189012Listed by: BYBEE & CO REALTY, LLC - New
 $110,000Active0.47 Acres
635 S 500 W #3, Mt Pleasant, UT 84647
MLS# 2188594Listed by: DYCHES REALTY - New
 $105,000Active0.4 Acres
440 W 700 S #10, Mt Pleasant, UT 84647
MLS# 2188598Listed by: DYCHES REALTY - New
 $399,000Active2 beds 2 baths2,044 sq. ft.
45 Oak Crest Dr, Mt Pleasant, UT 84647
MLS# 2188182Listed by: REALTYPATH LLC (PLATINUM)


Protect your home and budget from life's surprises with an Assurant Home Warranty, backed by a partner that supports you through every step of homeownership. Explore Plans.
© 2023 - 2026 ERA Franchise Systems LLC. All rights reserved. ERA Franchise Systems LLC fully supports the principles of the Fair Housing Act and the Equal Opportunity Act. ERA, ERA Real Estate powered, and their respective logos are registered service marks of ERA Franchise Systems LLC. Each office is independently owned and operated.