
1231 E 6600 S, Murray, UT 84121
Local realty services provided by:ERA Realty Center
Upcoming open houses
- Sat, Oct 0310:00 am - 12:00 pm
Listed by: jacquelin perry
Office: summit sotheby's international realty
MLS#:2188385
Source:SL
Price summary
- Price:$525,000
- Price per sq. ft.:$349.77
About this home
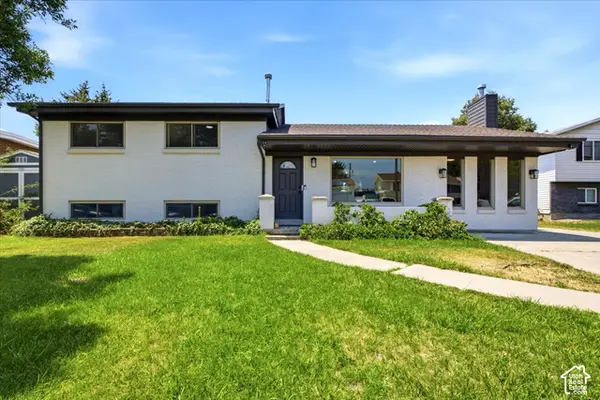
Centrally located on Salt Lake City's east side, this charming bungalow offers easy access to world-class skiing, the Murray Canal trail, and everyday conveniences. A newly updated guest suite with a current tenant paying $1,250/month creates an opportunity to offset monthly housing expenses, while solar panels help keep electric costs averaging just $37/month. Original character remains intact throughout the home, while the spacious backyard-shaded by mature trees-offers an inviting setting for entertaining, stargazing, and gardening. Enjoy access to four premier ski resorts within approximately 30 minutes, with Park City less than 35 minutes away.
Contact an agent
Home facts
- Year built:1905
- Listing ID #:2188385
- Added:1 day(s) ago
- Updated:October 01, 2026 at 12:04 PM
Rooms and interior
- Bedrooms:3
- Total bathrooms:2
- Full bathrooms:1
- Rooms Total:9
- Flooring:Carpet, Hardwood, Tile
- Kitchen Description:Refrigerator
- Living area:1,501 sq. ft.
Heating and cooling
- Cooling:Active Solar, Evaporative Cooling
- Heating:Forced Air, Gas: Central
Structure and exterior
- Roof:Asphalt
- Year built:1905
- Building area:1,501 sq. ft.
- Lot area:0.2 Acres
- Lot Features:Curb & Gutter, Drip Irrigation, Fenced: Full, Flat, Road: Paved, Sprinkler: Auto-Full
- Architectural Style:Bungalow/Cottage
- Construction Materials:Brick
- Exterior Features:Covered, Lighting, Patio: Covered, Patio: Open
- Levels:2 Story
Schools
- High school:Cottonwood
- Middle school:Bonneville
- Elementary school:Woodstock
Utilities
- Water:Culinary, Water Connected
- Sewer:Sewer Connected, Sewer: Connected, Sewer: Public
Finances and disclosures
- Price:$525,000
- Price per sq. ft.:$349.77
- Tax amount:$2,264
Features and amenities
- Laundry features:Dryer, Gas Dryer Hookups, Washer
- Amenities:Ceiling Fan, Storage Shed(s), Window Coverings
Parking
- Total parking spaces:5
- Parking description:Parking: Uncovered
New listings near 1231 E 6600 S
- Open Sat, 11am to 2pmNew
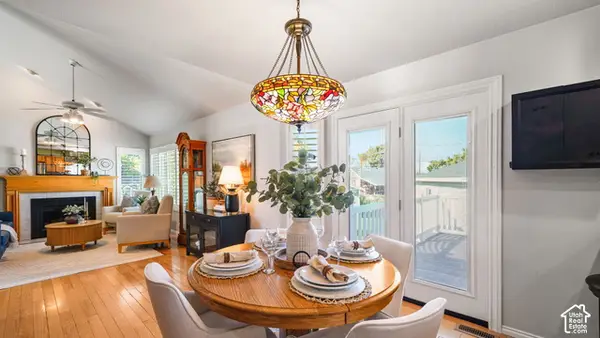 $608,000Active4 beds 4 baths1,708 sq. ft.
5882 S 150 W, Murray, UT 84107
MLS# 2187666Listed by: KW SOUTH VALLEY KELLER WILLIAMS - New
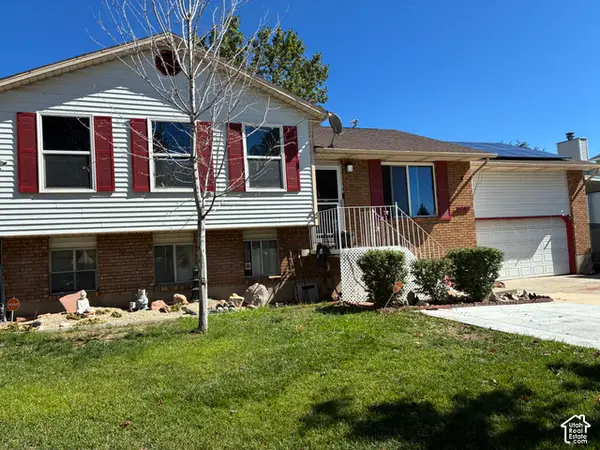 $569,500Active5 beds 2 baths2,141 sq. ft.
6575 S 670 W, Murray, UT 84123
MLS# 2188472Listed by: PRESIDIO REAL ESTATE (EXECUTIVES) - Open Sat, 11am to 6pmNew
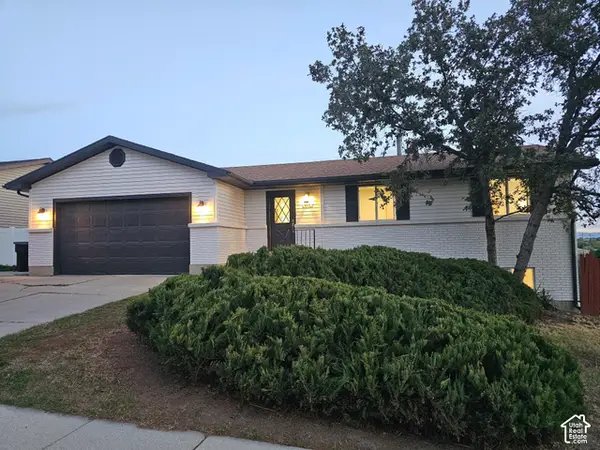 $635,000Active6 beds 2 baths2,310 sq. ft.
995 W River Point Cir, Murray, UT 84123
MLS# 2188477Listed by: ULTIMATE HOMES OF UTAH LLC - Open Sat, 11am to 1pmNew
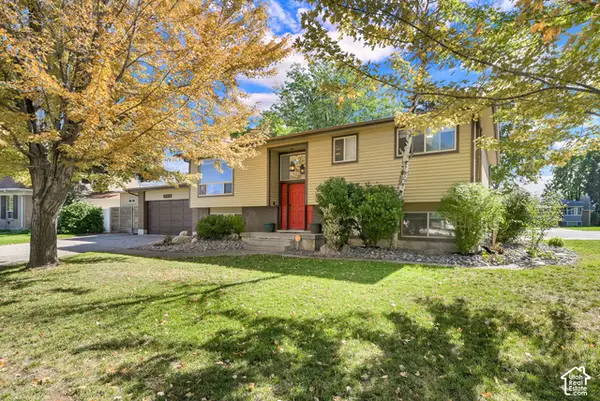 $685,000Active4 beds 3 baths2,274 sq. ft.
6225 S Lorreen Dr, Murray, UT 84121
MLS# 2188448Listed by: REAL BROKER, LLC - Open Sat, 11am to 1pmNew
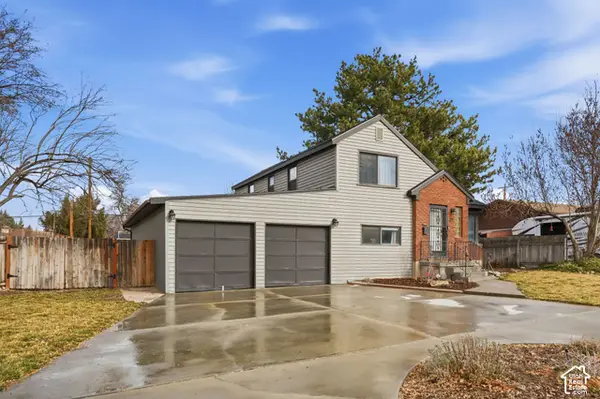 $550,000Active4 beds 2 baths2,482 sq. ft.
321 E 6240 S, Murray, UT 84107
MLS# 2188426Listed by: CENTURY 21 EVEREST - New
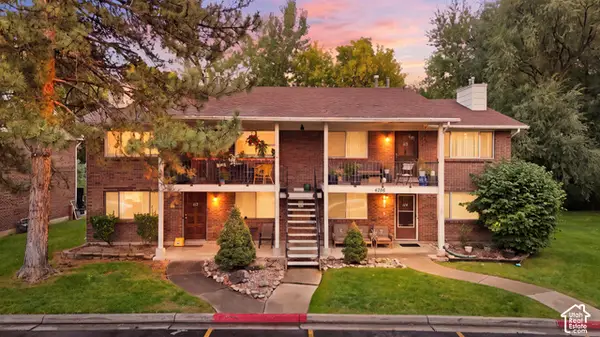 $299,900Active2 beds 1 baths900 sq. ft.
4756 S 700 E #111, Murray, UT 84107
MLS# 2188364Listed by: KW SOUTH VALLEY KELLER WILLIAMS - New
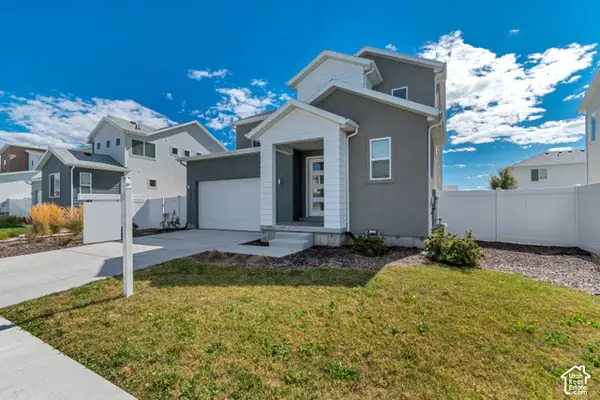 $685,000Active3 beds 3 baths2,780 sq. ft.
853 W Wickham Dr, Murray, UT 84123
MLS# 2188228Listed by: HINGE REAL ESTATE - Open Sat, 3 to 4:30pmNew
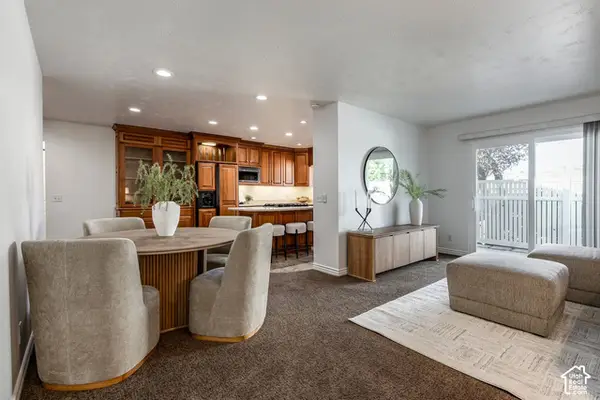 $450,000Active2 beds 2 baths1,171 sq. ft.
5764 S 1615 E, Murray, UT 84121
MLS# 2188019Listed by: SUMMIT SOTHEBY'S INTERNATIONAL REALTY - Open Sat, 11am to 1pmNew
 $577,888Active4 beds 2 baths2,340 sq. ft.
5710 S 150 W, Murray, UT 84107
MLS# 2187971Listed by: THE MASCARO GROUP, LLC


Protect your home and budget from life's surprises with an Assurant Home Warranty, backed by a partner that supports you through every step of homeownership. Explore Plans.
© 2023 - 2026 ERA Franchise Systems LLC. All rights reserved. ERA Franchise Systems LLC fully supports the principles of the Fair Housing Act and the Equal Opportunity Act. ERA, ERA Real Estate powered, and their respective logos are registered service marks of ERA Franchise Systems LLC. Each office is independently owned and operated.