
1334 E Shays Ln, Murray, UT 84121
Local realty services provided by:ERA Brokers Consolidated
1334 E Shays Ln,Murray, UT 84121
$850,000
- 6 Beds
- 4 Baths
- 4,834 sq. ft.
- Single family
- Active
Listed by: ryan c birdsley
Office: surv real estate inc
MLS#:2170551
Source:SL
Price summary
- Price:$850,000
- Price per sq. ft.:$175.84
About this home
The best-priced home on the market. Nestled on a quiet cul-de-sac in one of East Murray's most desirable neighborhoods, this beautifully updated custom home offers the perfect combination of luxury, comfort, and convenience. Boasting nearly 4,800 square feet of thoughtfully designed living space, this 6-bedroom, 3.5-bath residence features an open floor plan with soaring vaulted ceilings, rich hardwood floors, custom knotty alder cabinetry, granite countertops, and abundant natural light throughout. The spacious gourmet kitchen flows seamlessly into the inviting great room with a cozy fireplace, creating the perfect space for everyday living and entertaining. The main-level primary suite offers ensuite bathroom, while the finished basement provides additional bedrooms, generous gathering spaces, and endless flexibility for guests, a home theater, gym, or game room. Step outside to enjoy the beautifully landscaped yard, covered patio, and private outdoor living space-ideal for relaxing or hosting family and friends. Located just minutes from top-rated schools, shopping, dining, parks, freeway access, and the Cottonwood Canyons, this home offers the perfect balance of peaceful neighborhood living with unbeatable convenience. Square footage figures are provided as a courtesy estimate only and were obtained from county records. Buyer is advised to obtain an independent measurement....
Contact an agent
Home facts
- Year built:2008
- Subdivision & Development:SHAYS LANE PUD
- Listing ID #:2170551
- Added:106 day(s) ago
- Updated:October 23, 2026 at 11:44 AM
Rooms and interior
- Bedrooms:6
- Total bathrooms:4
- Full bathrooms:3
- Half bathrooms:1
- Rooms Total:17
- Flooring:Carpet, Hardwood, Tile
- Bathrooms Description:Bath: Sep. Tub/Shower
- Kitchen Description:Disposal, Oven: Double, Oven: Wall, Range: Countertop
- Basement Description:Full
- Living area:4,834 sq. ft.
Heating and cooling
- Cooling:Central Air
- Heating:Forced Air
Structure and exterior
- Roof:Asphalt
- Year built:2008
- Building area:4,834 sq. ft.
- Lot area:0.16 Acres
- Lot Features:Cul-De-Sac, Cul-de-sac, Curb & Gutter, Road: Paved, Secluded, Sidewalks, Sprinkler: Auto-Full
- Construction Materials:Brick, Stone, Stucco
- Exterior Features:Covered, Lighting, Patio: Covered
- Levels:3 Story
Schools
- High school:Cottonwood
- Middle school:Bonneville
- Elementary school:Woodstock
Utilities
- Water:Culinary, Water Connected
- Sewer:Sewer Connected, Sewer: Connected, Sewer: Public
Finances and disclosures
- Price:$850,000
- Price per sq. ft.:$175.84
- Tax amount:$4,763
Features and amenities
- Laundry features:Electric Dryer Hookups
- Amenities:Ceiling Fan, Closet: Walk-In, Den/Office, French Doors, Theater Room, Vaulted Ceilings
Parking
- Total parking spaces:2
- Parking description:2 Car Garage, Attached, Attached Garage
- Garage spaces:2
New listings near 1334 E Shays Ln
- Open Sat, 12 to 2pmNew
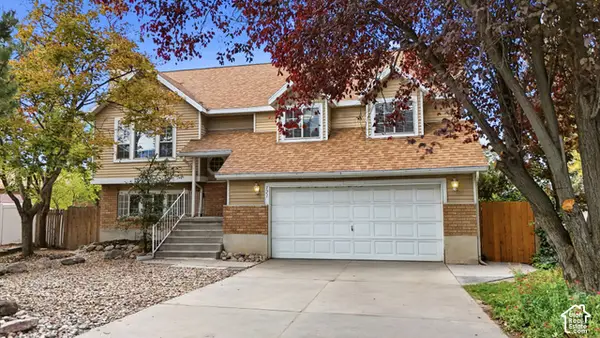 $510,000Active5 beds 3 baths1,916 sq. ft.
121 W Magic Dr, Murray, UT 84107
MLS# 2192556Listed by: KW UTAH REALTORS KELLER WILLIAMS (BRICKYARD) - New
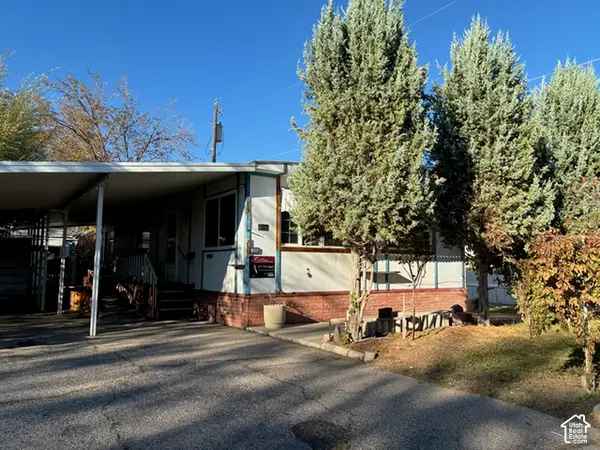 $31,500Active2 beds 2 baths1,128 sq. ft.
239 E Detroiter Ave #303, Murray, UT 84107
MLS# 2192541Listed by: CHAPMAN-RICHARDS & ASSOCIATES, INC. - Open Sat, 11am to 1pmNew
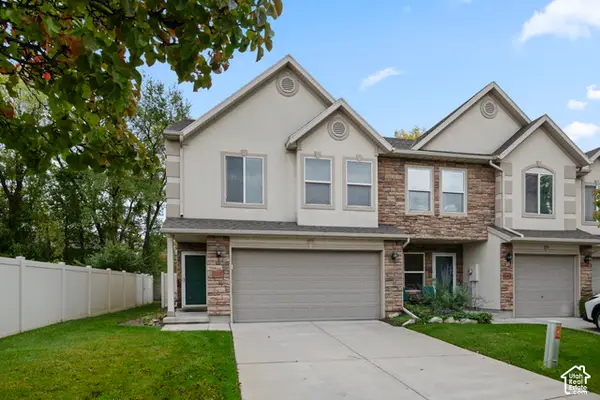 $395,000Active2 beds 3 baths1,500 sq. ft.
4999 S Riverside Dr, Murray, UT 84123
MLS# 2192428Listed by: KW SOUTH VALLEY KELLER WILLIAMS - Open Sat, 1 to 3pmNew
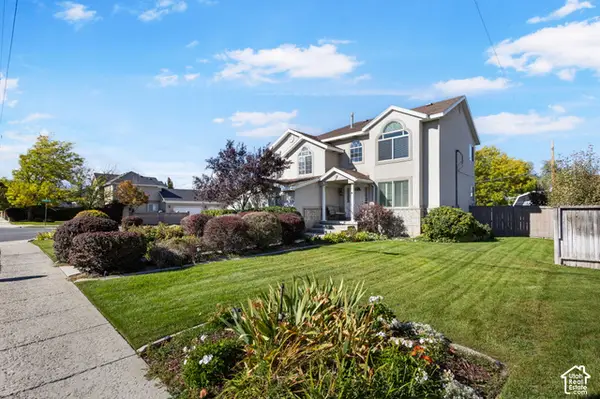 $675,000Active4 beds 3 baths2,587 sq. ft.
775 E 5900 S, Murray, UT 84107
MLS# 2192341Listed by: REAL ESTATE ESSENTIALS - Open Sat, 3:30 to 5:30pmNew
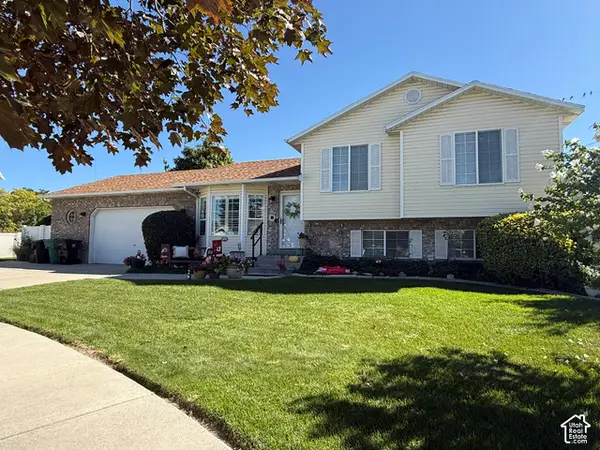 $584,900Active6 beds 3 baths2,199 sq. ft.
6276 S Sandwedge Cir, Murray, UT 84123
MLS# 2192345Listed by: REALTY EXPERTS INC - New
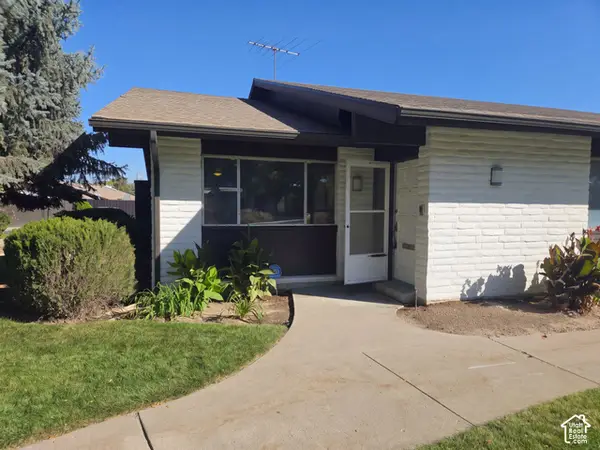 $510,000Active3 beds 3 baths2,192 sq. ft.
1005 Eastgate Rd, Murray, UT 84117
MLS# 2192122Listed by: OPENDOOR BROKERAGE LLC - New
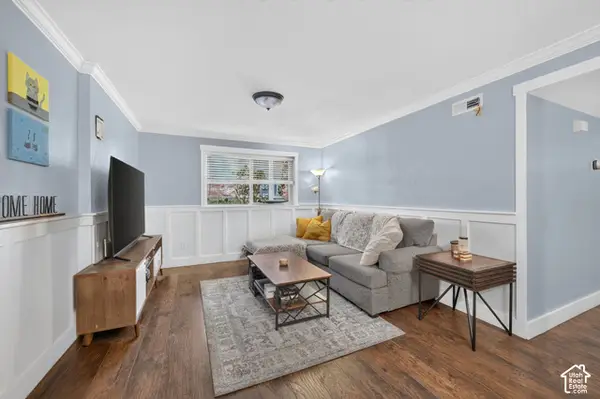 $257,000Active2 beds 1 baths860 sq. ft.
5710 S 900 E #1, Murray, UT 84121
MLS# 2192036Listed by: REALTYPATH LLC (SOUTH VALLEY) - New
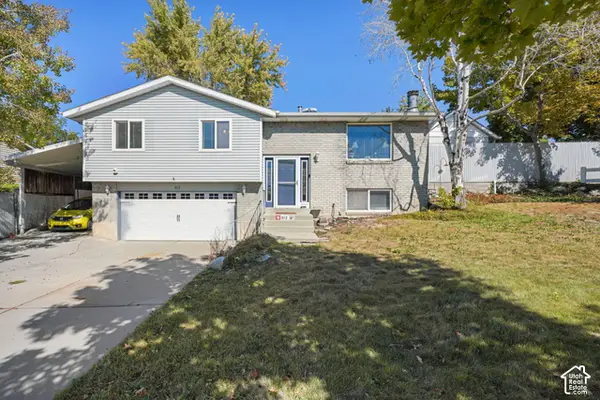 $530,000Active4 beds 2 baths1,683 sq. ft.
812 W River Glen Dr, Murray, UT 84123
MLS# 2192064Listed by: EQUITY REAL ESTATE (PROSPER GROUP) 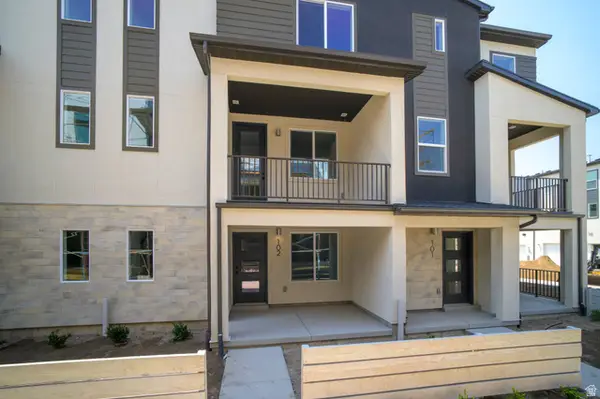 $489,900Pending2 beds 3 baths1,739 sq. ft.
923 W Coalburn Way #102/64, Murray, UT 84123
MLS# 2179832Listed by: GARBETT HOMES- New
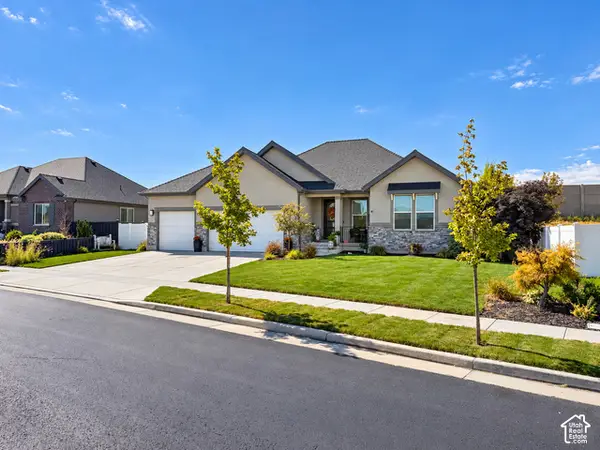 $850,000Active5 beds 3 baths3,214 sq. ft.
1203 W Pitchfork Rd, Murray, UT 84123
MLS# 2191814Listed by: BLACK SIGN REAL ESTATE LLC


Protect your home and budget from life's surprises with an Assurant Home Warranty, backed by a partner that supports you through every step of homeownership. Explore Plans.
© 2023 - 2026 ERA Franchise Systems LLC. All rights reserved. ERA Franchise Systems LLC fully supports the principles of the Fair Housing Act and the Equal Opportunity Act. ERA, ERA Real Estate powered, and their respective logos are registered service marks of ERA Franchise Systems LLC. Each office is independently owned and operated.