
239 E Cottage Wood Ln S, Murray, UT 84107
Local realty services provided by:ERA Realty Center
239 E Cottage Wood Ln S,Murray, UT 84107
$539,000
- 3 Beds
- 3 Baths
- 2,688 sq. ft.
- Single family
- Active
Listed by: shauna jorgensen
Office: realtypath llc. (corporate)
MLS#:2173002
Source:SL
Price summary
- Price:$539,000
- Price per sq. ft.:$200.52
- Monthly HOA dues:$310
About this home
~Experience living in this beautiful, turn-key home, Single/Main Level Living, nestled in a prestigious Gated Community in the heart of eastside Salt Lake Valley! Bask in the warm embrace of natural light as vaulted ceilings adorn your home, creating a bright and inviting atmosphere. The perfect blend of comfort, style, and convenience. Entryway opens to a vaulted Living Room with a beautiful large Bay Window. Around the corner is a functional Kitchen/Great Room/Gas Fireplace/Plantation Shutters. Granite, abundant stylish cabinetry with gold accents throughout. The main-level Primary bedroom suite is spacious with vaulted ceilings & a Bay Window. Large walk-in closet and a private Primary Bathroom with dual vanities, jetted tub, and separate shower. Laundry on the Main Level. Going to the Basement you will find a Very spacious Family room with built in Cabinetry/Kitchenette that can easily be turned into a Mother in Law Apt/Suite, 1 Bedroom and another Bedroom that has been turned into a Flex Room....Office, Craft/Sewing/Painting or be converted back to a Bedroom (It already has a Closet). Need Storage? You will not be disappointed! TONS of storage throughout the home. Pets? Your pets will love this home and Fully Fenced in backyard. Guest Parking? No problem. There is plenty of parking for family & Friends. Located just off desirable Atwood Blvd and nearby Murray Park. Enjoy peace of mind with the added security of a gated community. Take pleasure in the exclusivity, 32 Homes, (No rentals allowed) and safety that comes with knowing your home is part of a tight-knit, secure neighborhood, plus a private, attached, two-car garage. This Community is more like a 55 and Older Community. 2 of the 32 homes have a few children. Brand new Carpet, Paint, Light fixtures & Fans. Roof was replaced in 2021. HOA MOWS FRONT AND BACKYARD AND SHOVELS THE FULL DRIVEWAY! Square footage figures are provided as a courtesy estimate only and were obtained from Tax Data . Buyer is advised to obtain an independent measurement. Property in a Trust. Sellers Disclosures filled out by family member who has never lived in\on the Property....
Contact an agent
Home facts
- Year built:1996
- Subdivision & Development:COTTAGE COVE CONDMN
- Listing ID #:2173002
- Added:94 day(s) ago
- Updated:October 23, 2026 at 11:46 AM
Rooms and interior
- Bedrooms:3
- Total bathrooms:3
- Full bathrooms:2
- Rooms Total:13
- Flooring:Carpet, Tile
- Bathrooms Description:Bath: Sep. Tub/Shower
- Kitchen Description:Disposal, Microwave, Range/Oven: Free Stdng., Refrigerator
- Basement Description:Daylight, Full
- Living area:2,688 sq. ft.
Heating and cooling
- Cooling:Central Air
- Heating:Forced Air
Structure and exterior
- Roof:Asphalt
- Year built:1996
- Building area:2,688 sq. ft.
- Lot area:0.01 Acres
- Lot Features:Curb & Gutter, Fenced: Full, Flat, Road: Paved, Sprinkler: Auto-Full
- Architectural Style:Rambler/Ranch
- Construction Materials:Brick, Stucco
- Exterior Features:Bay Box Windows, Entry (Foyer), Lighting, Porch: Open
- Levels:2 Story
Schools
- High school:Murray
- Middle school:Hillcrest
- Elementary school:Parkside
Utilities
- Water:Culinary, Water Connected
- Sewer:Sewer Connected, Sewer: Connected, Sewer: Public
Finances and disclosures
- Price:$539,000
- Price per sq. ft.:$200.52
- Tax amount:$2,403
Features and amenities
- Laundry features:Dryer, Washer
- Amenities:Ceiling Fan, Closet: Walk-In, Den/Office, Gas Logs, Gated, Insurance, Maintenance, Pet Rules, Pets Permitted, Snow Removal, Trash, Vaulted Ceilings, Water Softener Owned, Window Coverings
Parking
- Total parking spaces:2
- Parking description:2 Car Garage, Attached, Attached Garage, Garage Door Opener
- Garage spaces:2
New listings near 239 E Cottage Wood Ln S
- Open Sat, 12 to 2pmNew
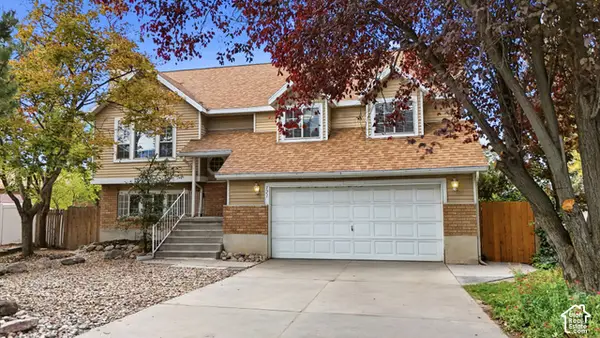 $510,000Active5 beds 3 baths1,916 sq. ft.
121 W Magic Dr, Murray, UT 84107
MLS# 2192556Listed by: KW UTAH REALTORS KELLER WILLIAMS (BRICKYARD) - New
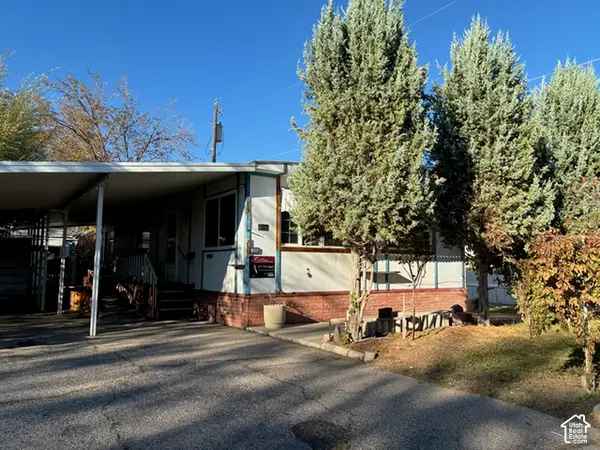 $31,500Active2 beds 2 baths1,128 sq. ft.
239 E Detroiter Ave #303, Murray, UT 84107
MLS# 2192541Listed by: CHAPMAN-RICHARDS & ASSOCIATES, INC. - Open Sat, 11am to 1pmNew
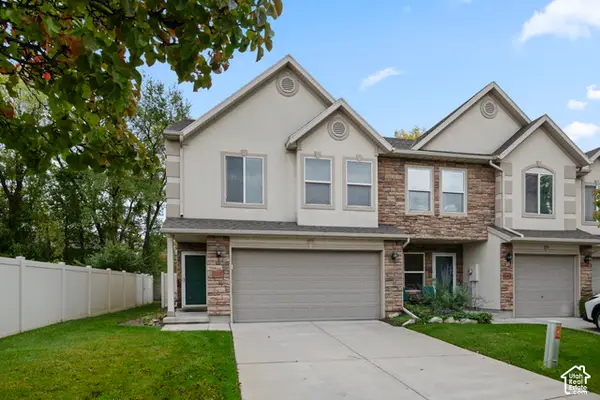 $395,000Active2 beds 3 baths1,500 sq. ft.
4999 S Riverside Dr, Murray, UT 84123
MLS# 2192428Listed by: KW SOUTH VALLEY KELLER WILLIAMS - Open Sat, 1 to 3pmNew
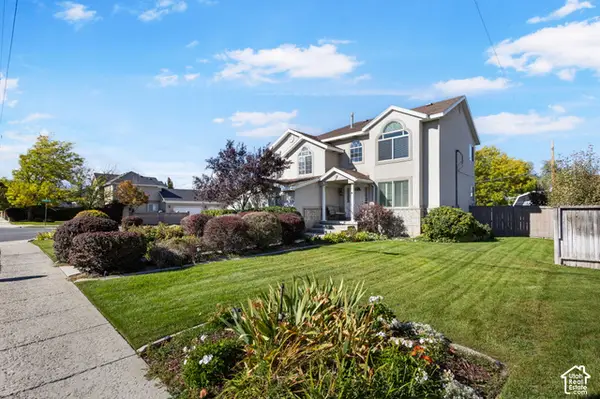 $675,000Active4 beds 3 baths2,587 sq. ft.
775 E 5900 S, Murray, UT 84107
MLS# 2192341Listed by: REAL ESTATE ESSENTIALS - Open Sat, 3:30 to 5:30pmNew
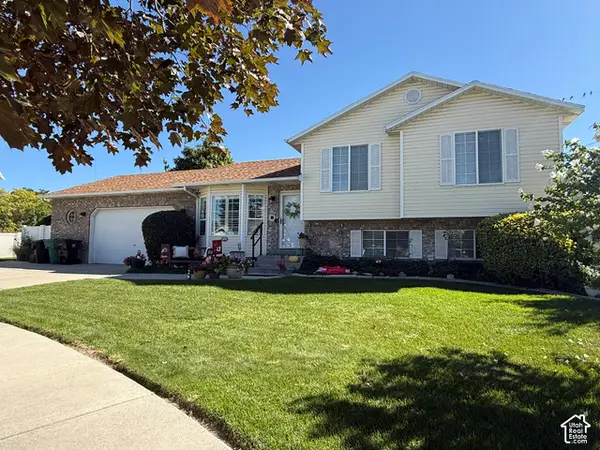 $584,900Active6 beds 3 baths2,199 sq. ft.
6276 S Sandwedge Cir, Murray, UT 84123
MLS# 2192345Listed by: REALTY EXPERTS INC - New
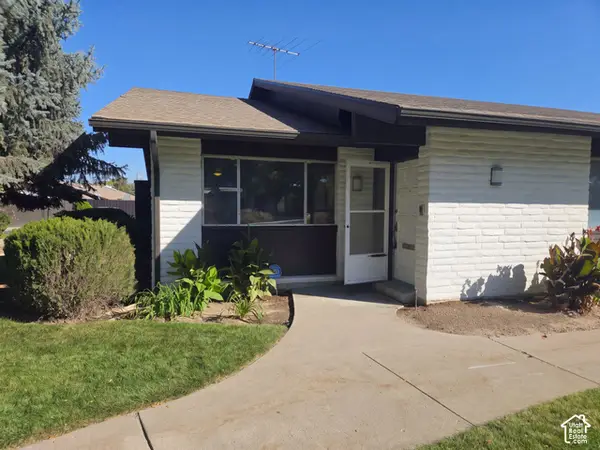 $510,000Active3 beds 3 baths2,192 sq. ft.
1005 Eastgate Rd, Murray, UT 84117
MLS# 2192122Listed by: OPENDOOR BROKERAGE LLC - New
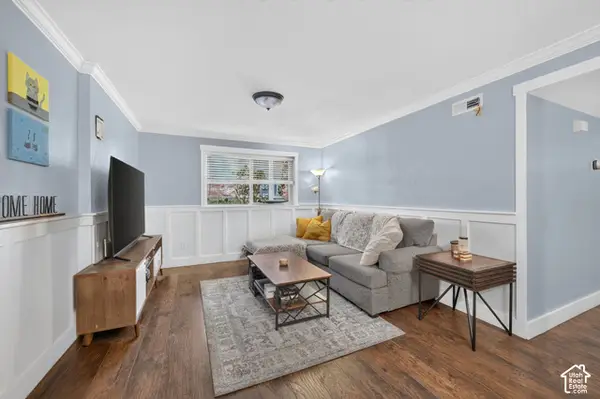 $257,000Active2 beds 1 baths860 sq. ft.
5710 S 900 E #1, Murray, UT 84121
MLS# 2192036Listed by: REALTYPATH LLC (SOUTH VALLEY) - New
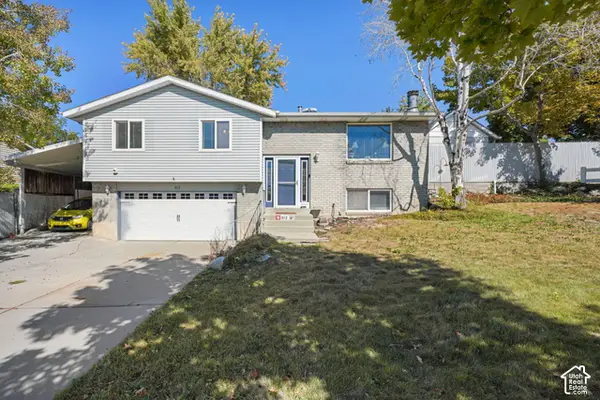 $530,000Active4 beds 2 baths1,683 sq. ft.
812 W River Glen Dr, Murray, UT 84123
MLS# 2192064Listed by: EQUITY REAL ESTATE (PROSPER GROUP) 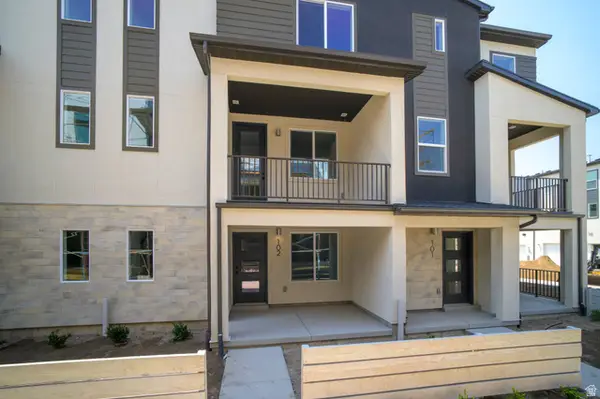 $489,900Pending2 beds 3 baths1,739 sq. ft.
923 W Coalburn Way #102/64, Murray, UT 84123
MLS# 2179832Listed by: GARBETT HOMES- New
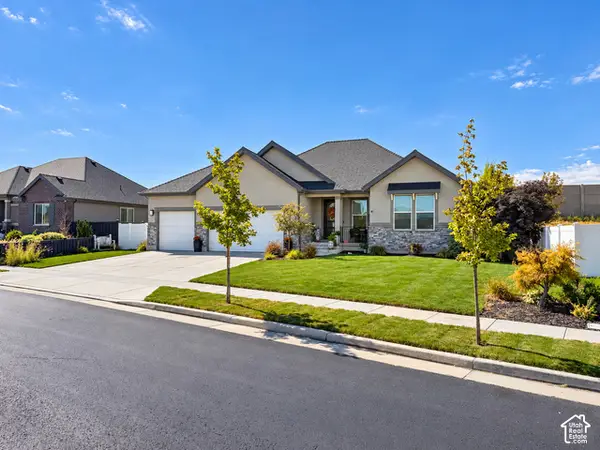 $850,000Active5 beds 3 baths3,214 sq. ft.
1203 W Pitchfork Rd, Murray, UT 84123
MLS# 2191814Listed by: BLACK SIGN REAL ESTATE LLC


Protect your home and budget from life's surprises with an Assurant Home Warranty, backed by a partner that supports you through every step of homeownership. Explore Plans.
© 2023 - 2026 ERA Franchise Systems LLC. All rights reserved. ERA Franchise Systems LLC fully supports the principles of the Fair Housing Act and the Equal Opportunity Act. ERA, ERA Real Estate powered, and their respective logos are registered service marks of ERA Franchise Systems LLC. Each office is independently owned and operated.