
4343 S 1195 W #20A, Murray, UT 84123
Local realty services provided by:ERA Realty Center
4343 S 1195 W #20A,Murray, UT 84123
$265,000
- 2 Beds
- 1 Baths
- 922 sq. ft.
- Condominium
- Active
Listed by: jared johnson
Office: lpt realty, llc.
MLS#:2172562
Source:SL
Price summary
- Price:$265,000
- Price per sq. ft.:$287.42
- Monthly HOA dues:$350
About this home
Move-in ready and better than new, this one-level condo has been completely remodeled from top to bottom. The kitchen shines with fresh white soft-close cabinetry and sleek quartz countertops, while high-quality luxury vinyl plank flooring flows throughout the entire home, and the fully updated bath features a new vanity and tile surround. Outside, you'll love the fantastic location within the complex, just steps from the open green space and pool, with a 1-car garage and plenty of extra parking making everyday life easy. The peaceful, well-kept setting offers quick freeway access without the noise, and the complex sits right alongside the golf course, a beautiful backdrop for your new home.
Contact an agent
Home facts
- Year built:1973
- Subdivision & Development:MEADOWBROOK
- Listing ID #:2172562
- Added:98 day(s) ago
- Updated:October 24, 2026 at 11:28 AM
Rooms and interior
- Bedrooms:2
- Total bathrooms:1
- Full bathrooms:1
- Rooms Total:7
- Flooring:Laminate
- Kitchen Description:Refrigerator
- Living area:922 sq. ft.
Heating and cooling
- Cooling:Central Air
- Heating:Gas: Central
Structure and exterior
- Roof:Asphalt
- Year built:1973
- Building area:922 sq. ft.
- Lot area:0.01 Acres
- Architectural Style:Condo
- Levels:1 Story
Schools
- High school:Taylorsville
- Middle school:Eisenhower
- Elementary school:John C. Fremont
Utilities
- Water:Culinary, Water Connected
- Sewer:Sewer Connected, Sewer: Connected
Finances and disclosures
- Price:$265,000
- Price per sq. ft.:$287.42
- Tax amount:$1,465
Features and amenities
- Laundry features:Electric Dryer Hookups
- Amenities:Pet Rules, Picnic Area, Playground, Pool, Sewer Paid, Snow Removal, Tennis Court(s), Trash, Water
- Pool features:Fenced, Heated, In Ground
Parking
- Total parking spaces:1
- Parking description:1 Car Garage, Garage Door Opener
- Garage spaces:1
New listings near 4343 S 1195 W #20A
- Open Sat, 2 to 4pmNew
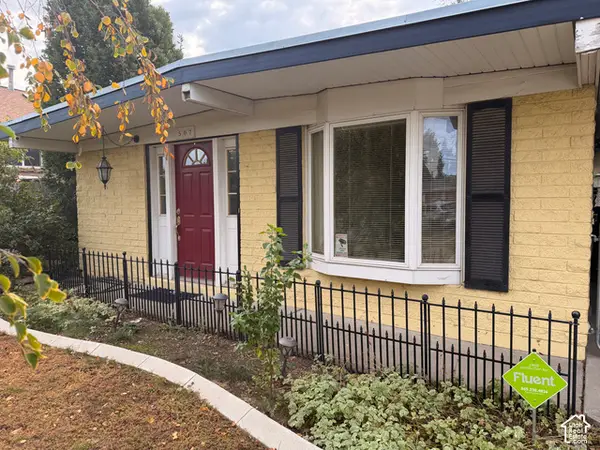 $400,000Active3 beds 2 baths1,693 sq. ft.
507 W Anderson Ave, Murray, UT 84123
MLS# 2192987Listed by: KW SOUTH VALLEY KELLER WILLIAMS - Open Sat, 11am to 1pmNew
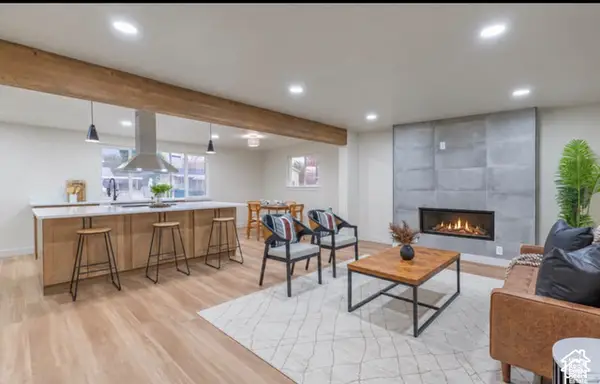 $699,900Active5 beds 3 baths2,340 sq. ft.
5135 S 1000 E, Murray, UT 84117
MLS# 2192975Listed by: UTAH KEY REAL ESTATE, LLC - New
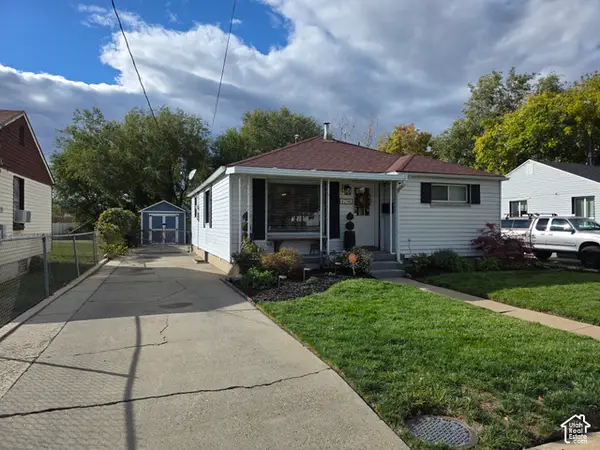 $489,900Active3 beds 2 baths1,338 sq. ft.
4794 S Box Elder St, Murray, UT 84107
MLS# 2192398Listed by: EQUITY REAL ESTATE - New
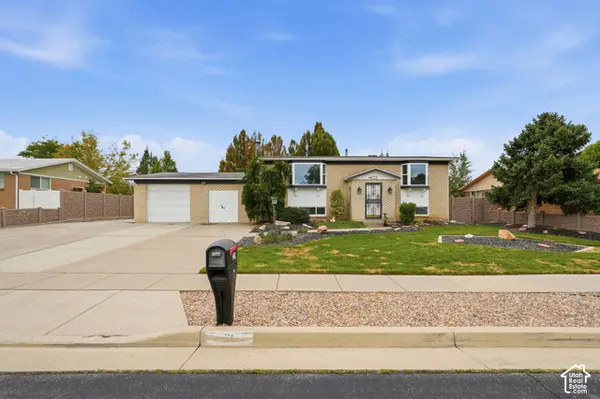 $560,000Active4 beds 2 baths3,384 sq. ft.
21 W 6830 S, Murray, UT 84107
MLS# 2192938Listed by: KW UTAH REALTORS KELLER WILLIAMS - New
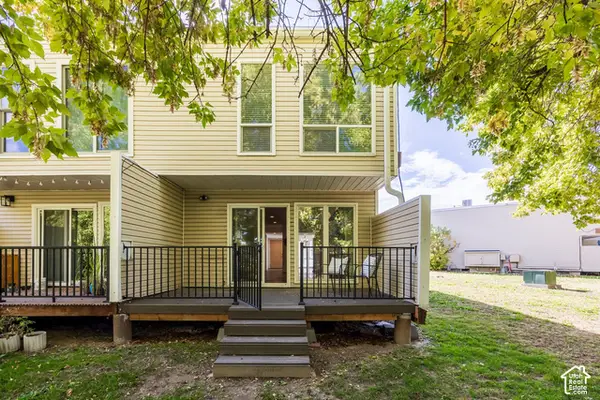 $350,000Active3 beds 3 baths1,326 sq. ft.
5183 S Gravenstein Park, Murray, UT 84123
MLS# 2192849Listed by: SUMMIT SOTHEBY'S INTERNATIONAL REALTY - Open Sat, 12 to 2pmNew
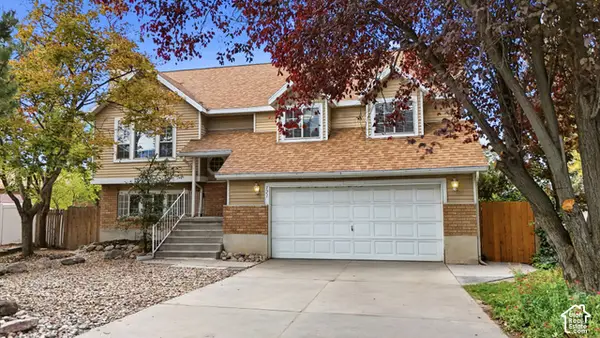 $510,000Active5 beds 3 baths1,916 sq. ft.
121 W Magic Dr, Murray, UT 84107
MLS# 2192556Listed by: KW UTAH REALTORS KELLER WILLIAMS (BRICKYARD) - New
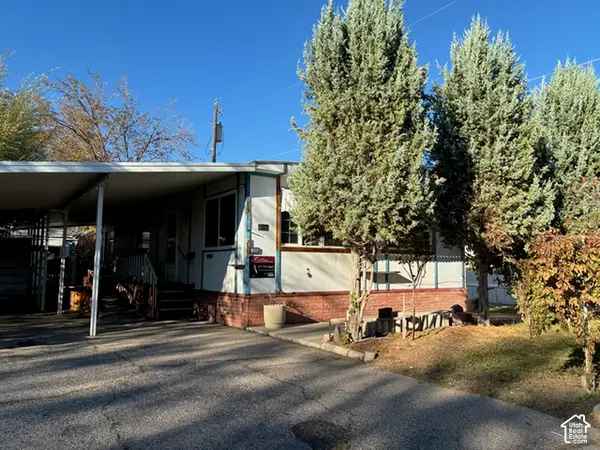 $31,500Active2 beds 2 baths1,128 sq. ft.
239 E Detroiter Ave #303, Murray, UT 84107
MLS# 2192541Listed by: CHAPMAN-RICHARDS & ASSOCIATES, INC. - Open Sat, 11am to 1pmNew
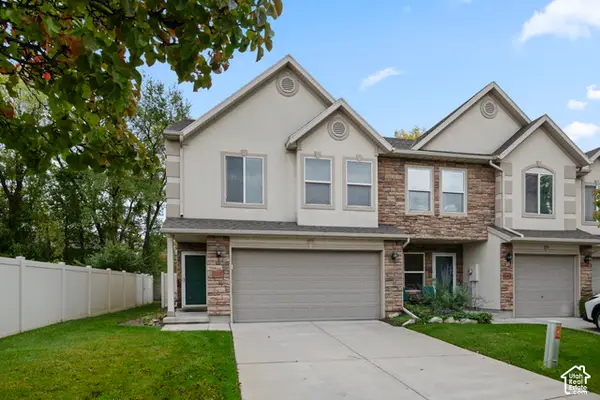 $395,000Active2 beds 3 baths1,500 sq. ft.
4999 S Riverside Dr, Murray, UT 84123
MLS# 2192428Listed by: KW SOUTH VALLEY KELLER WILLIAMS - Open Sat, 1 to 3pmNew
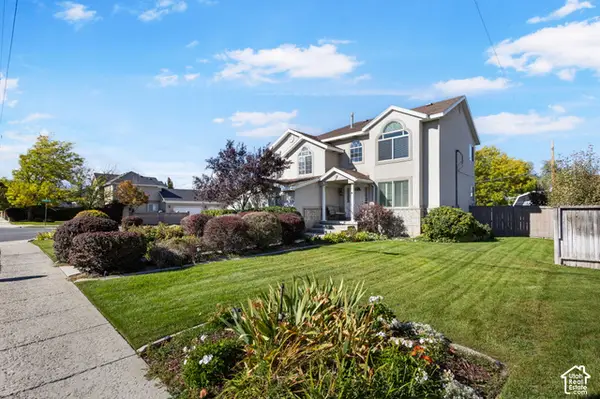 $675,000Active4 beds 3 baths2,587 sq. ft.
775 E 5900 S, Murray, UT 84107
MLS# 2192341Listed by: REAL ESTATE ESSENTIALS - Open Sat, 3:30 to 5:30pmNew
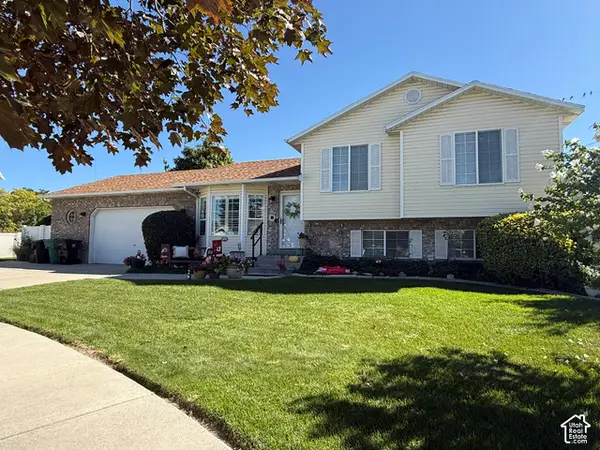 $584,900Active6 beds 3 baths2,199 sq. ft.
6276 S Sandwedge Cir, Murray, UT 84123
MLS# 2192345Listed by: REALTY EXPERTS INC


Protect your home and budget from life's surprises with an Assurant Home Warranty, backed by a partner that supports you through every step of homeownership. Explore Plans.
© 2023 - 2026 ERA Franchise Systems LLC. All rights reserved. ERA Franchise Systems LLC fully supports the principles of the Fair Housing Act and the Equal Opportunity Act. ERA, ERA Real Estate powered, and their respective logos are registered service marks of ERA Franchise Systems LLC. Each office is independently owned and operated.