
436 E Creekside Cir #C, Murray, UT 84107
Local realty services provided by:ERA Realty Center
436 E Creekside Cir #C,Murray, UT 84107
$250,000
- 2 Beds
- 1 Baths
- 820 sq. ft.
- Condominium
- Active
Upcoming open houses
- Sat, Nov 0711:00 am - 01:00 pm
Listed by: jon romney, matthew raines
Office: equity real estate (advantage)
MLS#:2194394
Source:SL
Price summary
- Price:$250,000
- Price per sq. ft.:$304.88
About this home
**OPEN HOUSE SATURDAY NOV 7TH FROM 11AM TO 1PM** FHA-APPROVED 2-bed, 1-bath condo tucked away in the heart of Murray! Welcome to Willowbrook Condos, a quiet, secluded community where a creek winds right through your backyard. Spend cool evenings by the fireplace or unwind on the back porch to the sound of running water. The functional floor plan makes great use of space and includes in-unit laundry, so there are no trips to a shared laundry room. Your HOA covers water, sewer, garbage, natural gas, and insurance, which keeps monthly costs low and predictable. Commuting is easy with quick access to 5300 S, State St, Vine St, and I-15, and Murray Park, shopping, dining, schools, and medical care are all just minutes away. With a peaceful setting, a convenient location, and FHA financing available, this one will be hard to beat. Schedule your showing today! Square footage figures are provided as a courtesy estimate only and were obtained from County records. Buyer is advised to obtain an independent measurement....
Contact an agent
Home facts
- Year built:1970
- Subdivision & Development:WILLOWBROOK
- Listing ID #:2194394
- Added:1 day(s) ago
- Updated:November 05, 2026 at 12:33 PM
Rooms and interior
- Bedrooms:2
- Total bathrooms:1
- Full bathrooms:1
- Rooms Total:7
- Flooring:Carpet, Tile
- Kitchen Description:Refrigerator
- Living area:820 sq. ft.
Heating and cooling
- Cooling:Central Air
- Heating:Forced Air, Gas: Central
Structure and exterior
- Roof:Asphalt
- Year built:1970
- Building area:820 sq. ft.
- Lot area:0.01 Acres
- Architectural Style:Condo
- Construction Materials:Cedar, Stucco
- Exterior Features:Porch: Open
- Levels:1 Story
Schools
- High school:Murray
- Middle school:Hillcrest
- Elementary school:Parkside
Utilities
- Water:Culinary, Water Connected
- Sewer:Sewer Connected, Sewer: Connected
Finances and disclosures
- Price:$250,000
- Price per sq. ft.:$304.88
- Tax amount:$970
Features and amenities
- Amenities:Closet: Walk-In, Insurance, Pool, Sewer Paid, Snow Removal, Trash, Water, Window Coverings
- Pool features:In Ground
Parking
- Total parking spaces:1
- Parking description:Covered, Parking: Uncovered
- Carport spaces:1
New listings near 436 E Creekside Cir #C
- New
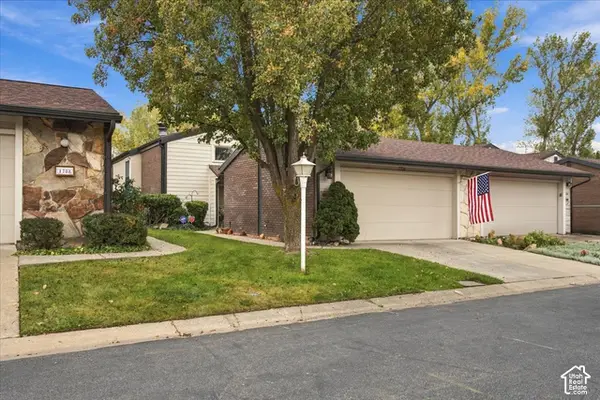 $470,000Active4 beds 3 baths2,050 sq. ft.
1706 E Cannes Way S, Cottonwood Heights, UT 84121
MLS# 2194593Listed by: RE/MAX ASSOCIATES - New
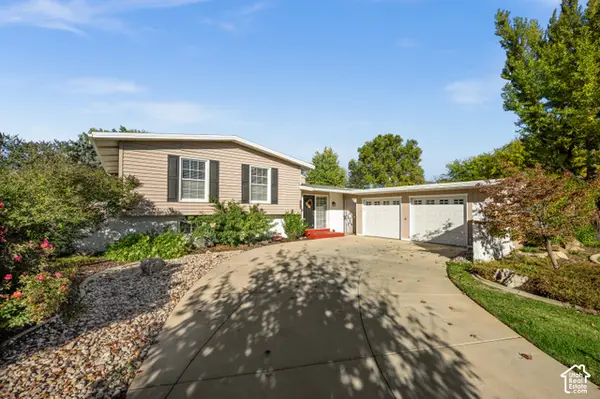 $569,000Active3 beds 2 baths1,805 sq. ft.
1207 E 5840 S, Salt Lake City, UT 84121
MLS# 2194617Listed by: THE GROUP REAL ESTATE, LLC - Open Fri, 4 to 6pmNew
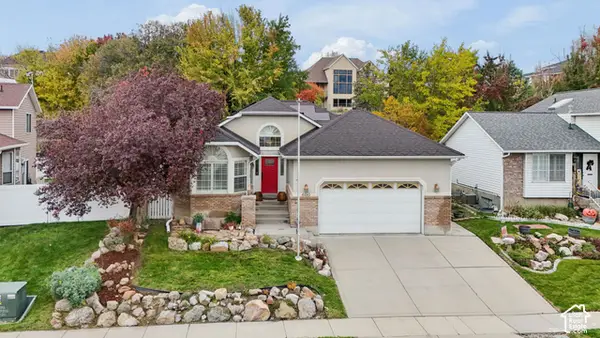 $699,000Active5 beds 3 baths2,780 sq. ft.
6190 S Eagle Nest Dr W, Murray, UT 84123
MLS# 2194646Listed by: KW UTAH REALTORS KELLER WILLIAMS (BRICKYARD) - Open Sat, 3 to 5pmNew
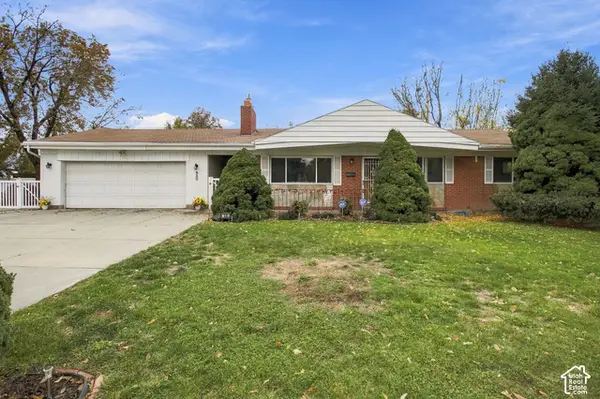 $625,000Active4 beds 3 baths2,236 sq. ft.
980 E 5205 S, Murray, UT 84117
MLS# 2193959Listed by: OMADA REAL ESTATE - New
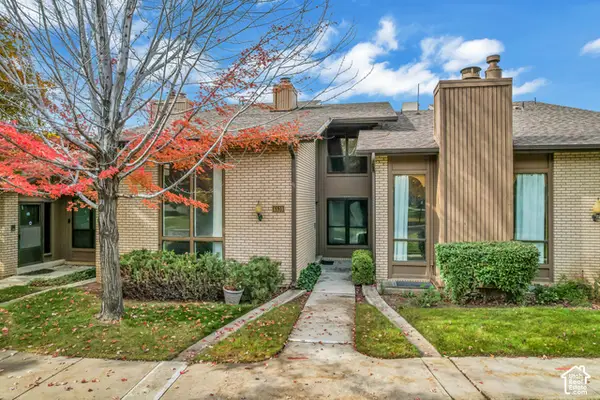 $599,900Active4 beds 3 baths3,385 sq. ft.
6539 S 1660 E, Salt Lake City, UT 84121
MLS# 2194491Listed by: GORDON REAL ESTATE GROUP LLC. - New
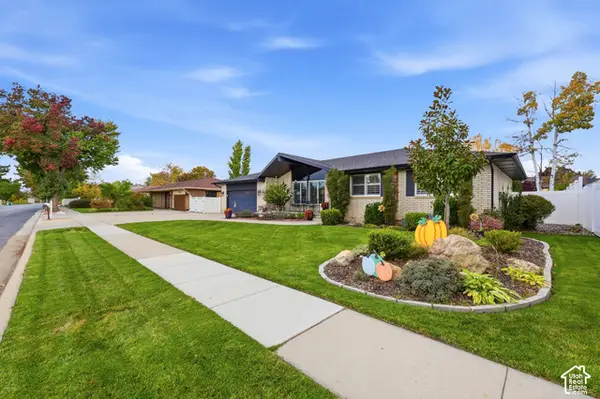 $850,000Active6 beds 3 baths3,402 sq. ft.
758 Walden Hills Dr, Murray, UT 84123
MLS# 2194381Listed by: RANLIFE REAL ESTATE INC - New
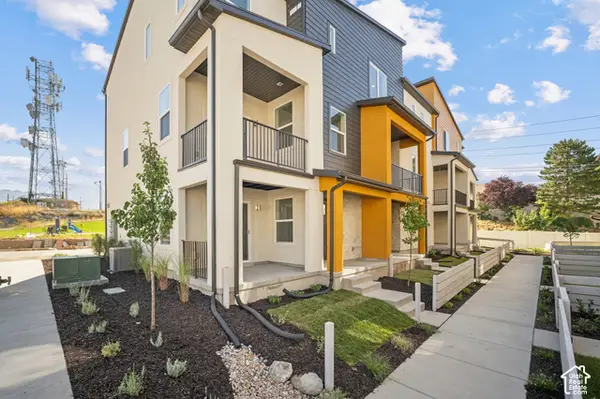 $509,900Active3 beds 3 baths1,723 sq. ft.
919 W Coalburn Way #10-66, Murray, UT 84123
MLS# 2194306Listed by: GARBETT HOMES - New
 $795,000Active4 beds 4 baths2,552 sq. ft.
5565 S Hunt Rd E, Murray, UT 84117
MLS# 2193270Listed by: MS2 & ASSOCIATES LLC 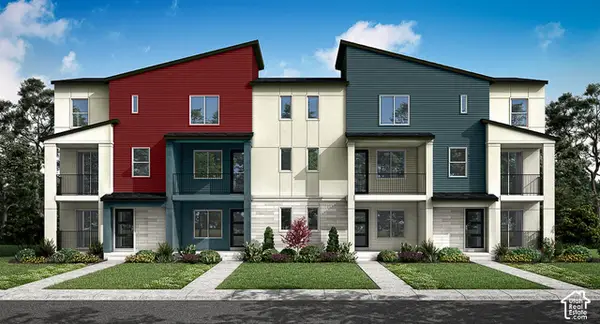 $527,533Pending3 beds 3 baths1,723 sq. ft.
907 W Coalburn Way #105, Murray, UT 84123
MLS# 2194245Listed by: GARBETT HOMES


Protect your home and budget from life's surprises with an Assurant Home Warranty, backed by a partner that supports you through every step of homeownership. Explore Plans.
© 2023 - 2026 ERA Franchise Systems LLC. All rights reserved. ERA Franchise Systems LLC fully supports the principles of the Fair Housing Act and the Equal Opportunity Act. ERA, ERA Real Estate powered, and their respective logos are registered service marks of ERA Franchise Systems LLC. Each office is independently owned and operated.