
919 W Coalburn Way #10-66, Murray, UT 84123
Local realty services provided by:ERA Realty Center
919 W Coalburn Way #10-66,Murray, UT 84123
$509,900
- 3 Beds
- 3 Baths
- 1,723 sq. ft.
- Townhouse
- Active
Listed by: janie despain mathis, paul mckinney
Office: garbett homes
MLS#:2194306
Source:SL
Price summary
- Price:$509,900
- Price per sq. ft.:$295.94
- Monthly HOA dues:$208
About this home
LOCATION, LIFESTYLE & LOW-MAINTENANCE LIVING! Don't miss this desirable END-UNIT TOWNHOME in the heart of the Salt Lake Valley! Just over a block from the Jordan River Trail and minutes from schools, parks, shopping, dining, and freeway access, this location offers the perfect balance of convenience and outdoor recreation. Enjoy added privacy and natural light with windows on three sides, a FENCED FRONT YARD, oversized patio, private balcony, and beautiful mountain views! Inside, you'll love the open floor plan and spacious kitchen featuring stylish dark gray cabinetry. Community amenities include a playground, green space, BBQ areas, and guest parking. Designed for ENERGY EFFICIENCY, this home features advanced insulation, efficient windows, instant hot water, a programmable thermostat, solar-ready wiring, and a private garage with an EV outlet. With downtown Salt Lake, the airport, and world-class skiing just a short drive away, everything you need is within reach! INCENTIVES AVAILABLE!...
Contact an agent
Home facts
- Year built:2026
- Subdivision & Development:BULLION
- Listing ID #:2194306
- Added:2 day(s) ago
- Updated:November 05, 2026 at 12:33 PM
Rooms and interior
- Bedrooms:3
- Total bathrooms:3
- Full bathrooms:2
- Half bathrooms:1
- Rooms Total:11
- Flooring:Carpet, Laminate, Tile
- Kitchen Description:Disposal
- Basement Description:Slab
- Living area:1,723 sq. ft.
Heating and cooling
- Cooling:Central Air
- Heating:Forced Air
Structure and exterior
- Roof:Asphalt
- Year built:2026
- Building area:1,723 sq. ft.
- Lot area:0.02 Acres
- Lot Features:Fenced: Full, Sprinkler: Auto-Full
- Architectural Style:Townhouse
- Construction Materials:Composition, Stucco
- Exterior Features:Balcony
- Levels:3 Story
Schools
- High school:Murray
- Middle school:Riverview
- Elementary school:Viewmont
Utilities
- Water:Culinary, Water Connected
- Sewer:Sewer Connected, Sewer: Connected
Finances and disclosures
- Price:$509,900
- Price per sq. ft.:$295.94
Features and amenities
- Amenities:Closet: Walk-In, Den/Office, Insurance, Maintenance, Picnic Area, Playground, Sewer Paid, Snow Removal, Trash, Water
Parking
- Total parking spaces:2
- Parking description:2 Car Garage, Attached, Attached Garage, Built-In
- Garage spaces:2
New listings near 919 W Coalburn Way #10-66
- New
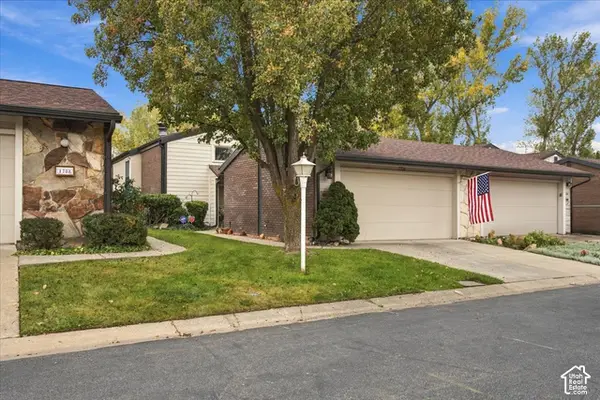 $470,000Active4 beds 3 baths2,050 sq. ft.
1706 E Cannes Way S, Cottonwood Heights, UT 84121
MLS# 2194593Listed by: RE/MAX ASSOCIATES - New
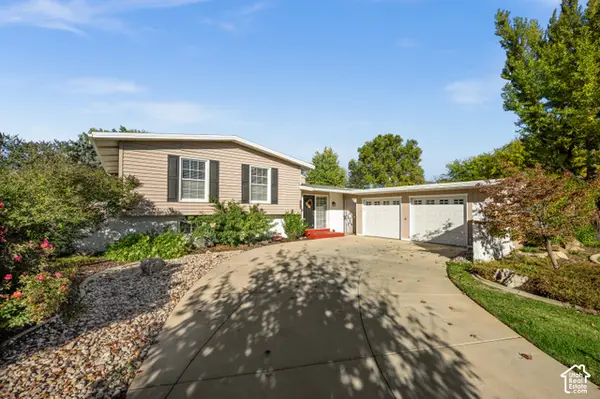 $569,000Active3 beds 2 baths1,805 sq. ft.
1207 E 5840 S, Salt Lake City, UT 84121
MLS# 2194617Listed by: THE GROUP REAL ESTATE, LLC - Open Fri, 4 to 6pmNew
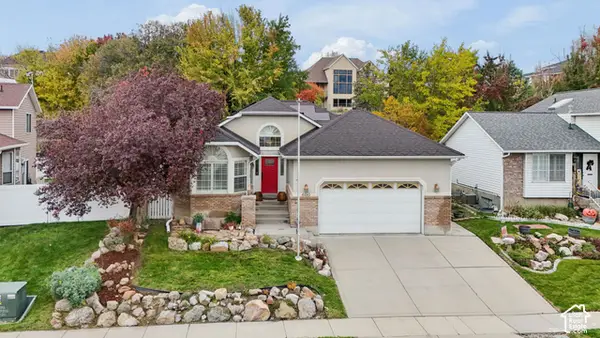 $699,000Active5 beds 3 baths2,780 sq. ft.
6190 S Eagle Nest Dr W, Murray, UT 84123
MLS# 2194646Listed by: KW UTAH REALTORS KELLER WILLIAMS (BRICKYARD) - Open Sat, 3 to 5pmNew
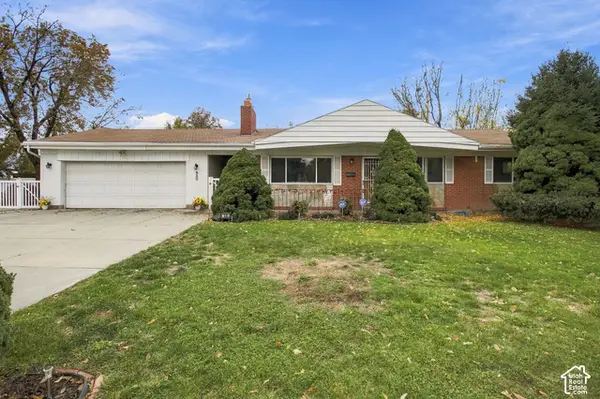 $625,000Active4 beds 3 baths2,236 sq. ft.
980 E 5205 S, Murray, UT 84117
MLS# 2193959Listed by: OMADA REAL ESTATE - New
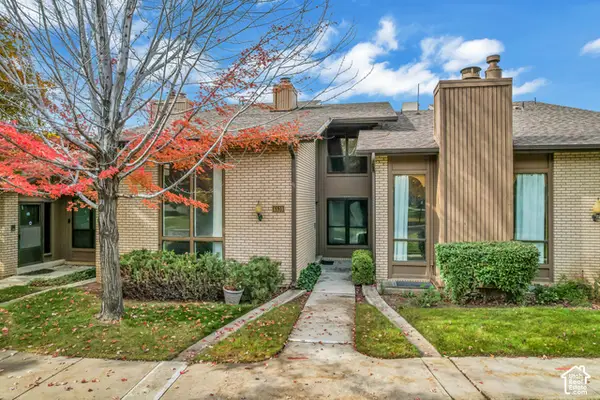 $599,900Active4 beds 3 baths3,385 sq. ft.
6539 S 1660 E, Salt Lake City, UT 84121
MLS# 2194491Listed by: GORDON REAL ESTATE GROUP LLC. - Open Sat, 11am to 1pmNew
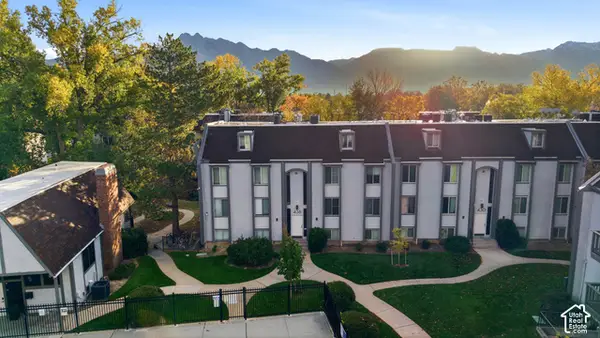 $250,000Active2 beds 1 baths820 sq. ft.
436 E Creekside Cir #C, Murray, UT 84107
MLS# 2194394Listed by: EQUITY REAL ESTATE (ADVANTAGE) - New
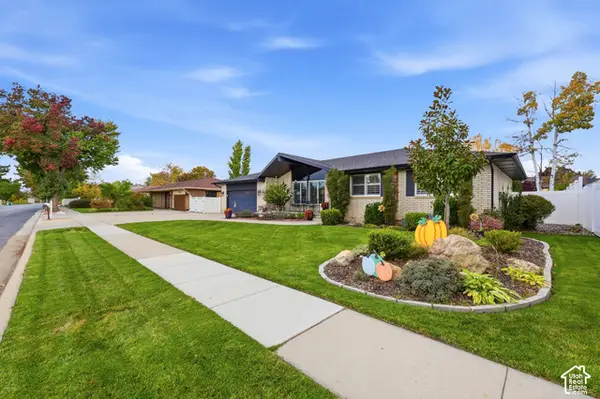 $850,000Active6 beds 3 baths3,402 sq. ft.
758 Walden Hills Dr, Murray, UT 84123
MLS# 2194381Listed by: RANLIFE REAL ESTATE INC - New
 $795,000Active4 beds 4 baths2,552 sq. ft.
5565 S Hunt Rd E, Murray, UT 84117
MLS# 2193270Listed by: MS2 & ASSOCIATES LLC 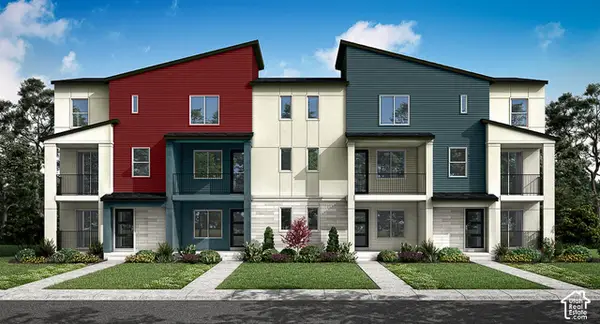 $527,533Pending3 beds 3 baths1,723 sq. ft.
907 W Coalburn Way #105, Murray, UT 84123
MLS# 2194245Listed by: GARBETT HOMES


Protect your home and budget from life's surprises with an Assurant Home Warranty, backed by a partner that supports you through every step of homeownership. Explore Plans.
© 2023 - 2026 ERA Franchise Systems LLC. All rights reserved. ERA Franchise Systems LLC fully supports the principles of the Fair Housing Act and the Equal Opportunity Act. ERA, ERA Real Estate powered, and their respective logos are registered service marks of ERA Franchise Systems LLC. Each office is independently owned and operated.