
758 Walden Hills Dr, Murray, UT 84123
Local realty services provided by:ERA Brokers Consolidated
Listed by: samantha gough bagley, taylor bagley
Office: ranlife real estate inc
MLS#:2194381
Source:SL
Price summary
- Price:$850,000
- Price per sq. ft.:$249.85
About this home
Located in the heart of Murray, this beautifully updated home offers the perfect blend of charm, warmth, and modern luxury. Situated on a stunning, fully landscaped lot, the outdoor space is just as inviting as the inside, featuring an above-ground pool, storage shed, covered patio, and beautiful flower beds. No detail has been overlooked inside, with thoughtful updates throughout, from the roof to the basement. Exposed wood beams add character and a touch of rustic elegance, while the spacious granite countertops create the perfect setting for entertaining and gathering. Fresh paint and new flooring throughout give the home a crisp, updated feel. Warm, welcoming, and truly move-in ready, this home is one you won't want to miss. Come see it in person and fall in love! Square footage figures are provided as a courtesy estimate only. Buyer is advised to obtain an independent measurement.
Contact an agent
Home facts
- Year built:1981
- Subdivision & Development:WALDEN HILLS
- Listing ID #:2194381
- Added:1 day(s) ago
- Updated:November 05, 2026 at 12:33 PM
Rooms and interior
- Bedrooms:6
- Total bathrooms:3
- Full bathrooms:1
- Rooms Total:16
- Flooring:Carpet, Laminate, Tile
- Kitchen Description:Disposal, Kitchen: Updated, Microwave, Range/Oven: Built-In, Refrigerator
- Basement Description:Full
- Living area:3,402 sq. ft.
Heating and cooling
- Cooling:Central Air
- Heating:Forced Air, Gas: Central
Structure and exterior
- Roof:Asphalt
- Year built:1981
- Building area:3,402 sq. ft.
- Lot area:0.23 Acres
- Lot Features:Fenced: Full, Flat, Sprinkler: Auto-Full
- Architectural Style:Rambler/Ranch
- Construction Materials:Brick
- Exterior Features:Covered, Lighting, Out Buildings, Patio: Covered
- Levels:2 Story
Schools
- High school:Murray
- Middle school:Riverview
- Elementary school:Viewmont
Utilities
- Water:Culinary, Water Connected
- Sewer:Sewer Connected, Sewer: Connected, Sewer: Public
Finances and disclosures
- Price:$850,000
- Price per sq. ft.:$249.85
- Tax amount:$2,764
Features and amenities
- Laundry features:Electric Dryer Hookups, Gas Dryer Hookups
- Amenities:Closet: Walk-In, Swing Set, Vaulted Ceilings
- Pool features:Above Ground, Heated
Parking
- Total parking spaces:6
- Parking description:2 Car Garage, Attached, Attached Garage, Garage Door Opener, Rv Parking, Storage Above
- Garage spaces:2
New listings near 758 Walden Hills Dr
- New
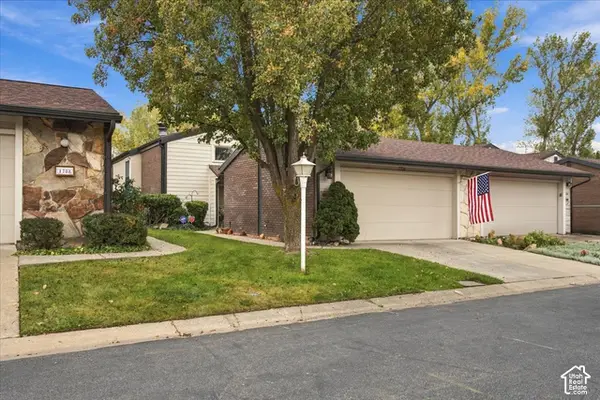 $470,000Active4 beds 3 baths2,050 sq. ft.
1706 E Cannes Way S, Cottonwood Heights, UT 84121
MLS# 2194593Listed by: RE/MAX ASSOCIATES - New
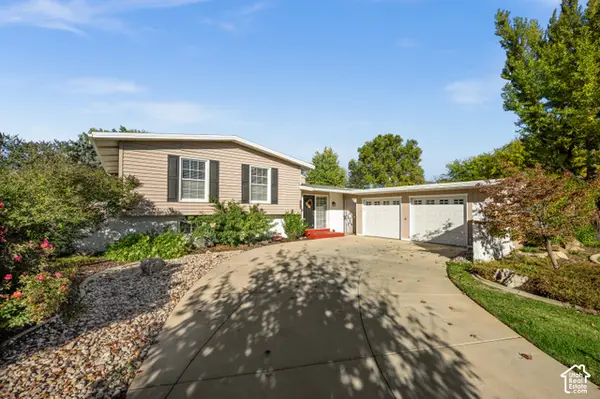 $569,000Active3 beds 2 baths1,805 sq. ft.
1207 E 5840 S, Salt Lake City, UT 84121
MLS# 2194617Listed by: THE GROUP REAL ESTATE, LLC - Open Fri, 4 to 6pmNew
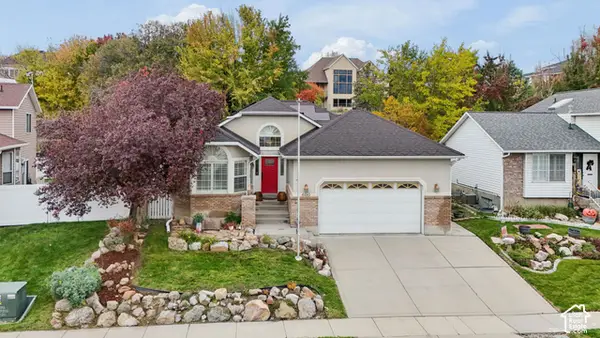 $699,000Active5 beds 3 baths2,780 sq. ft.
6190 S Eagle Nest Dr W, Murray, UT 84123
MLS# 2194646Listed by: KW UTAH REALTORS KELLER WILLIAMS (BRICKYARD) - Open Sat, 3 to 5pmNew
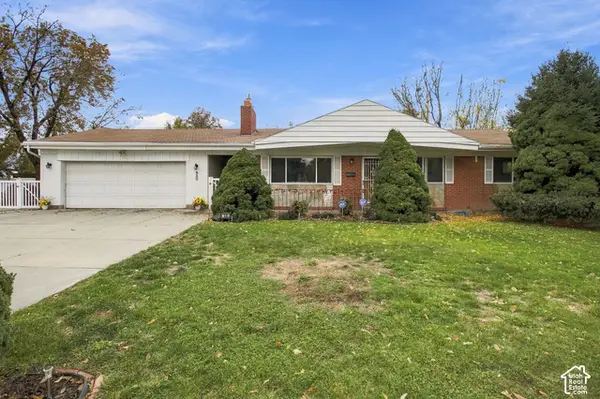 $625,000Active4 beds 3 baths2,236 sq. ft.
980 E 5205 S, Murray, UT 84117
MLS# 2193959Listed by: OMADA REAL ESTATE - New
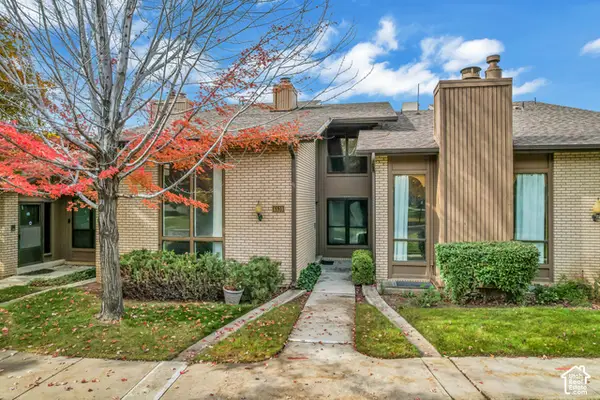 $599,900Active4 beds 3 baths3,385 sq. ft.
6539 S 1660 E, Salt Lake City, UT 84121
MLS# 2194491Listed by: GORDON REAL ESTATE GROUP LLC. - Open Sat, 11am to 1pmNew
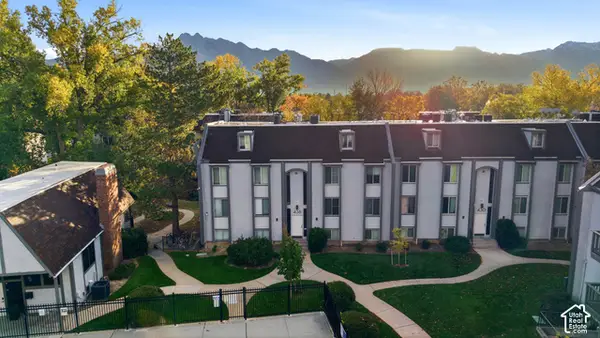 $250,000Active2 beds 1 baths820 sq. ft.
436 E Creekside Cir #C, Murray, UT 84107
MLS# 2194394Listed by: EQUITY REAL ESTATE (ADVANTAGE) - New
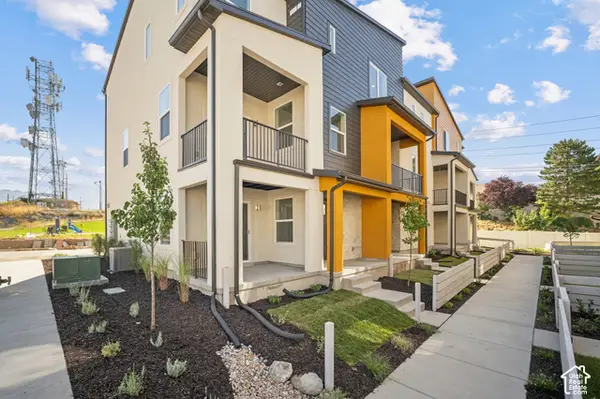 $509,900Active3 beds 3 baths1,723 sq. ft.
919 W Coalburn Way #10-66, Murray, UT 84123
MLS# 2194306Listed by: GARBETT HOMES - New
 $795,000Active4 beds 4 baths2,552 sq. ft.
5565 S Hunt Rd E, Murray, UT 84117
MLS# 2193270Listed by: MS2 & ASSOCIATES LLC 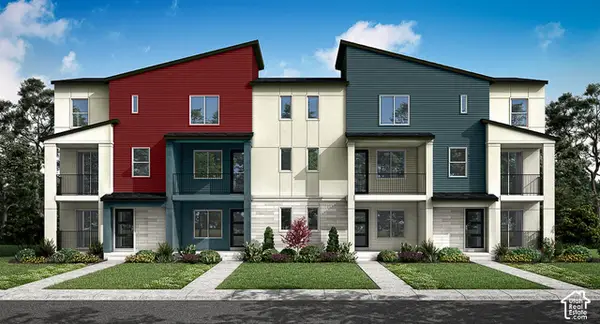 $527,533Pending3 beds 3 baths1,723 sq. ft.
907 W Coalburn Way #105, Murray, UT 84123
MLS# 2194245Listed by: GARBETT HOMES


Protect your home and budget from life's surprises with an Assurant Home Warranty, backed by a partner that supports you through every step of homeownership. Explore Plans.
© 2023 - 2026 ERA Franchise Systems LLC. All rights reserved. ERA Franchise Systems LLC fully supports the principles of the Fair Housing Act and the Equal Opportunity Act. ERA, ERA Real Estate powered, and their respective logos are registered service marks of ERA Franchise Systems LLC. Each office is independently owned and operated.