
48 W Moon Ridge Dr, Murray, UT 84107
Local realty services provided by:ERA Brokers Consolidated
48 W Moon Ridge Dr,Murray, UT 84107
$499,999
- 3 Beds
- 2 Baths
- 1,196 sq. ft.
- Single family
- Active
Listed by: spencer clawson
Office: lift realty
MLS#:2183221
Source:SL
Price summary
- Price:$499,999
- Price per sq. ft.:$418.06
About this home
A home that has stood for nearly 70 years has been more than walls, windows, and a roof. It's been the backdrop to everyday life. Birthdays and holidays, celebrations and challenges, quiet mornings and crowded kitchens, along with countless ordinary moments that eventually become the memories we hold onto most. Built in 1958, this classic Murray rambler comes from an era when homes like this were built to last and often purchased with forever in mind. And this one did last. Then, in 2019, it was given the rare opportunity to begin again. Taken down to the studs and extensively rebuilt by a contractor whose work is typically found in considerably more expensive homes, this wasn't a renovation designed simply for resale. It was rebuilt with the mindset of creating a forever home all over again. Plumbing, electrical, water main, HVAC, roof, water heater, appliances, and finishes were replaced or updated, with the work completed under permit and to code. Nearly everything was renewed, but the purpose remained the same: to be a place worth staying. Inside, everything lives on one level, with three bedrooms, two bathrooms, laundry, and an open kitchen, dining, and living area. Solid wood cabinetry, quartz countertops, custom bathroom vanities, extensive tile work, frameless shower glass, Moen fixtures, and AquaGuard flooring reflect the quality of the rebuild throughout. And don't judge the garage from the street. That single door opens to an exceptionally deep, oversized tandem garage with room for two vehicles plus storage or workshop space. Hardie siding, low maintenance landscaping, automatic drip irrigation, vinyl privacy fencing, raised garden beds, and smart home features make everyday living easier. Fashion Place is just a short walk away, with I-15 and I-215 only minutes from home. The world looks a lot different than it did in 1958, but what we ask of a home really hasn't changed much. A place that's ours. A place where ordinary days become memories. This home was built for that once, and in 2019 it was rebuilt to do it all over again. Maybe this time, it becomes your forever home....
Contact an agent
Home facts
- Year built:1958
- Subdivision & Development:GRANT SUB
- Listing ID #:2183221
- Added:49 day(s) ago
- Updated:October 23, 2026 at 11:44 AM
Rooms and interior
- Bedrooms:3
- Total bathrooms:2
- Full bathrooms:1
- Rooms Total:9
- Flooring:Carpet, Laminate, Tile
- Kitchen Description:Kitchen: Updated, Range: Gas, Refrigerator
- Living area:1,196 sq. ft.
Heating and cooling
- Cooling:Central Air
- Heating:Forced Air
Structure and exterior
- Roof:Membrane
- Year built:1958
- Building area:1,196 sq. ft.
- Lot area:0.14 Acres
- Lot Features:Fenced: Full, Flat, Sidewalks, Sprinkler: Auto-Full
- Architectural Style:Rambler/Ranch
- Construction Materials:Brick, Cement Siding
- Exterior Features:Patio: Open
- Levels:1 Story
Schools
- High school:Murray
- Middle school:Hillcrest
- Elementary school:Liberty
Utilities
- Water:Culinary, Water Connected
- Sewer:Sewer Connected, Sewer: Connected, Sewer: Public
Finances and disclosures
- Price:$499,999
- Price per sq. ft.:$418.06
- Tax amount:$1,389
Features and amenities
- Laundry features:Dryer, Electric Dryer Hookups, Gas Dryer Hookups, Washer
- Amenities:Alarm: Security, Smart Thermostat(s), Storage Shed(s)
- Smart home:Yes
Parking
- Total parking spaces:2
- Parking description:2 Car Deep (Tandem), 2 Car Garage, Attached, Attached Garage, Extra Width, Garage Door Opener
- Garage spaces:2
New listings near 48 W Moon Ridge Dr
- Open Sat, 12 to 2pmNew
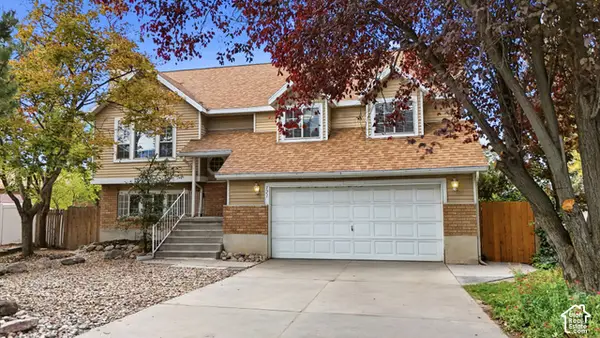 $510,000Active5 beds 3 baths1,916 sq. ft.
121 W Magic Dr, Murray, UT 84107
MLS# 2192556Listed by: KW UTAH REALTORS KELLER WILLIAMS (BRICKYARD) - New
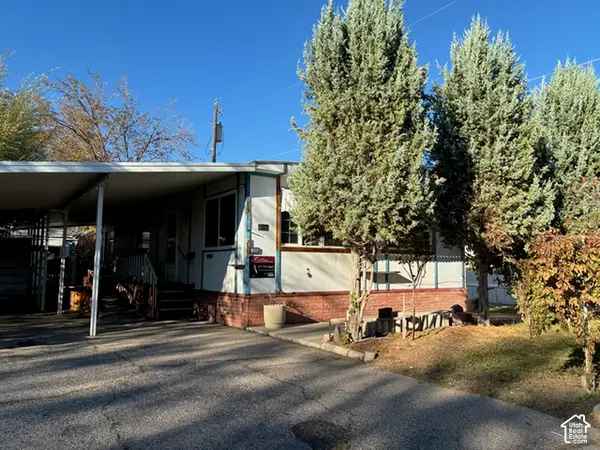 $31,500Active2 beds 2 baths1,128 sq. ft.
239 E Detroiter Ave #303, Murray, UT 84107
MLS# 2192541Listed by: CHAPMAN-RICHARDS & ASSOCIATES, INC. - Open Sat, 11am to 1pmNew
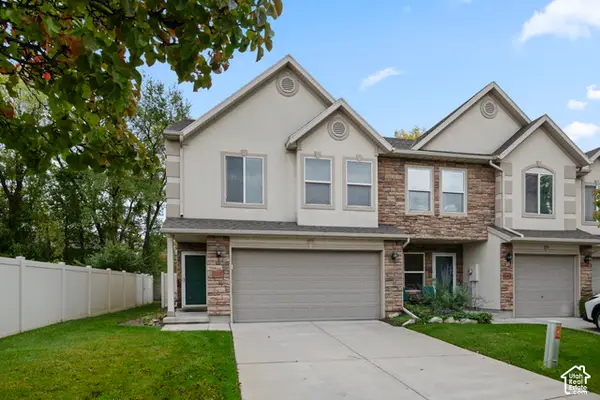 $395,000Active2 beds 3 baths1,500 sq. ft.
4999 S Riverside Dr, Murray, UT 84123
MLS# 2192428Listed by: KW SOUTH VALLEY KELLER WILLIAMS - Open Sat, 1 to 3pmNew
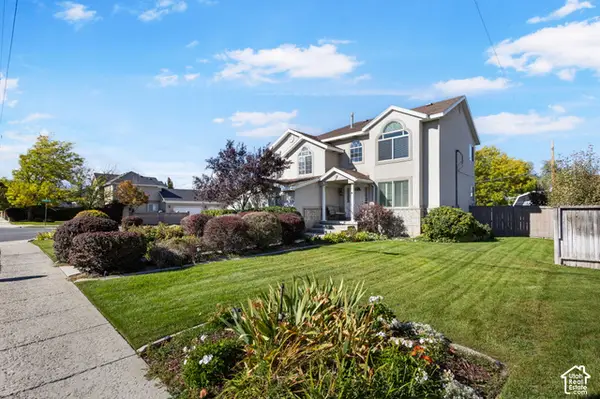 $675,000Active4 beds 3 baths2,587 sq. ft.
775 E 5900 S, Murray, UT 84107
MLS# 2192341Listed by: REAL ESTATE ESSENTIALS - Open Sat, 3:30 to 5:30pmNew
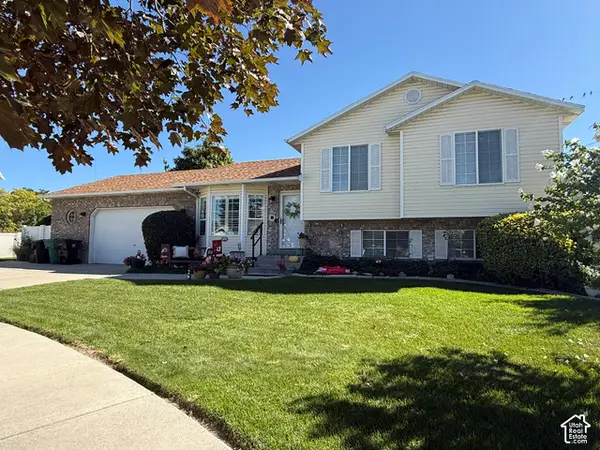 $584,900Active6 beds 3 baths2,199 sq. ft.
6276 S Sandwedge Cir, Murray, UT 84123
MLS# 2192345Listed by: REALTY EXPERTS INC - New
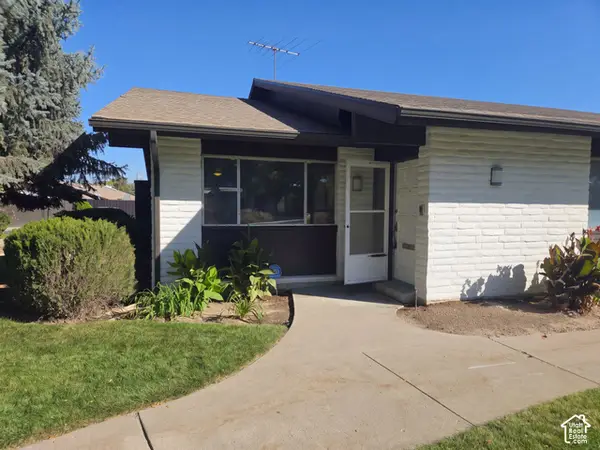 $510,000Active3 beds 3 baths2,192 sq. ft.
1005 Eastgate Rd, Murray, UT 84117
MLS# 2192122Listed by: OPENDOOR BROKERAGE LLC - New
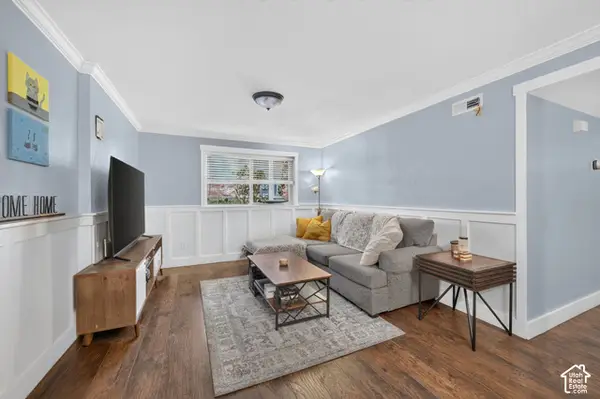 $257,000Active2 beds 1 baths860 sq. ft.
5710 S 900 E #1, Murray, UT 84121
MLS# 2192036Listed by: REALTYPATH LLC (SOUTH VALLEY) - New
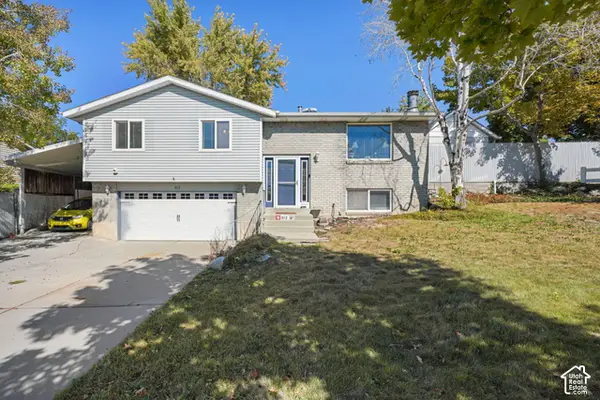 $530,000Active4 beds 2 baths1,683 sq. ft.
812 W River Glen Dr, Murray, UT 84123
MLS# 2192064Listed by: EQUITY REAL ESTATE (PROSPER GROUP) 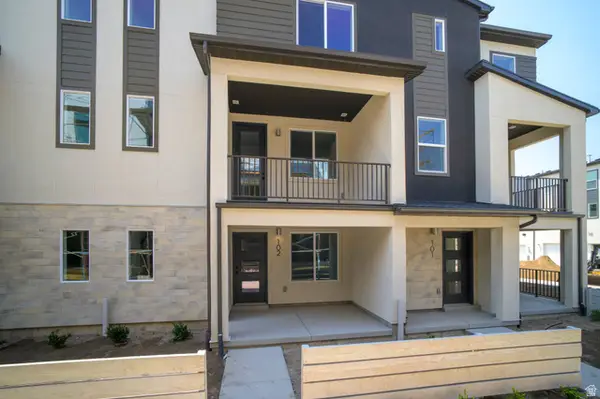 $489,900Pending2 beds 3 baths1,739 sq. ft.
923 W Coalburn Way #102/64, Murray, UT 84123
MLS# 2179832Listed by: GARBETT HOMES- New
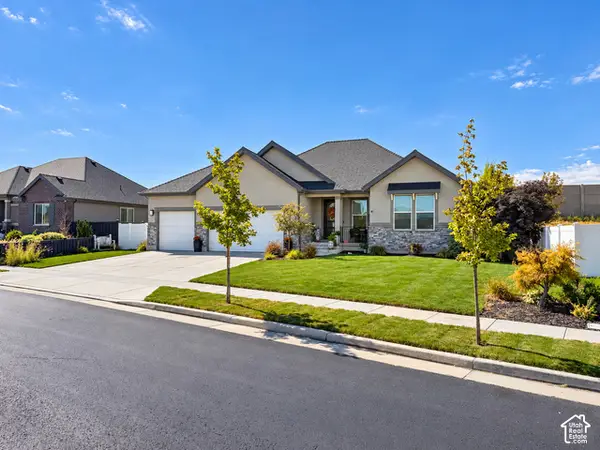 $850,000Active5 beds 3 baths3,214 sq. ft.
1203 W Pitchfork Rd, Murray, UT 84123
MLS# 2191814Listed by: BLACK SIGN REAL ESTATE LLC


Protect your home and budget from life's surprises with an Assurant Home Warranty, backed by a partner that supports you through every step of homeownership. Explore Plans.
© 2023 - 2026 ERA Franchise Systems LLC. All rights reserved. ERA Franchise Systems LLC fully supports the principles of the Fair Housing Act and the Equal Opportunity Act. ERA, ERA Real Estate powered, and their respective logos are registered service marks of ERA Franchise Systems LLC. Each office is independently owned and operated.