
5427 S Wilco Way, Murray, UT 84123
Local realty services provided by:ERA Brokers Consolidated
5427 S Wilco Way,Murray, UT 84123
$614,900
- 3 Beds
- 3 Baths
- 2,125 sq. ft.
- Townhouse
- Active
Listed by: jeffrey walsh
Office: windermere real estate (daybreak)
MLS#:2192994
Source:SL
Price summary
- Price:$614,900
- Price per sq. ft.:$289.36
- Monthly HOA dues:$235
About this home
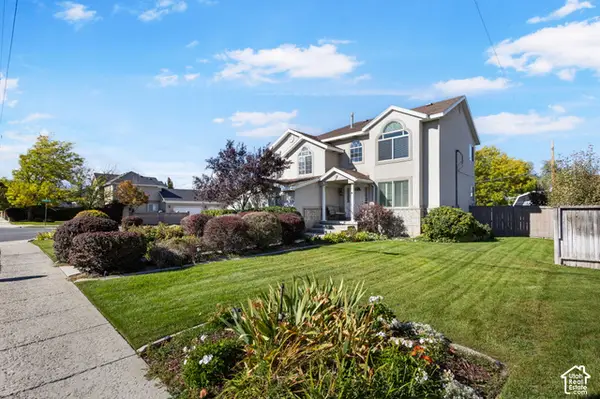
Welcome to this stunning, nearly new end-unit townhome in the heart of Murray, where modern style, incredible natural light, breathtaking mountain views, and everyday convenience come together! Built in 2023, this beautiful 3-bedroom, 2.5-bath home offers over 2,100 square feet of thoughtfully designed living space, perfect for both relaxing and entertaining. Expansive windows fill the home with natural light, creating a bright, warm, and inviting atmosphere throughout. The gorgeous kitchen features sleek countertops, a gas range, and stylish finishes, opening to comfortable gathering spaces. One of this home's most impressive features is its TWO incredible open-air patios offering sweeping views overlooking Murray and the majestic Oquirrh and Wasatch Mountains. Imagine starting each morning on your private primary bedroom deck, watching spectacular sunrises over the Wasatch Mountains, and ending your day enjoying colorful sunsets over the Oquirrh's. Here, you can experience the beauty of both sunrise and sunset without ever leaving home! The spacious primary suite offers a peaceful retreat with a walk-in closet, private bathroom with separate tub and shower, and access to its own scenic deck. Enjoy the added privacy of an end-unit location, the convenience of an attached two-car garage, and low-maintenance living in the desirable Murray Heights community. Centrally located near shopping, dining, parks, and major commuter routes, this exceptional home offers the perfect combination of location, comfort, and unforgettable views. Come experience a home where every day begins and ends with something beautiful!...
Contact an agent
Home facts
- Year built:2023
- Subdivision & Development:MURRAY HEIGHTS 1001
- Listing ID #:2192994
- Added:1 day(s) ago
- Updated:October 24, 2026 at 10:56 PM
Rooms and interior
- Bedrooms:3
- Total bathrooms:3
- Full bathrooms:2
- Half bathrooms:1
- Rooms Total:11
- Flooring:Carpet, Laminate, Tile
- Bathrooms Description:Bath: Sep. Tub/Shower
- Kitchen Description:Disposal, Microwave, Oven: Gas, Range: Gas, Refrigerator, Silestone Countertops
- Living area:2,125 sq. ft.
Heating and cooling
- Cooling:Central Air
- Heating:Forced Air, Gas: Central
Structure and exterior
- Roof:Asphalt, Metal
- Year built:2023
- Building area:2,125 sq. ft.
- Lot area:0.01 Acres
- Lot Features:Curb & Gutter, Flat, Road: Paved, Sidewalks, Sprinkler: Auto-Full
- Architectural Style:Townhouse
- Construction Materials:Cement Siding, Stucco
- Exterior Features:Porch: Open
- Levels:3 Story
Schools
- High school:Murray
- Middle school:Riverview
- Elementary school:Viewmont
Utilities
- Water:Culinary, Water Connected
- Sewer:Sewer Connected, Sewer: Connected, Sewer: Public
Finances and disclosures
- Price:$614,900
- Price per sq. ft.:$289.36
- Tax amount:$2,526
Features and amenities
- Laundry features:Dryer, Washer
- Amenities:Closet: Walk-In, Insurance, Maintenance, Playground, Sewer Paid, Snow Removal, Trash, Water
Parking
- Total parking spaces:4
- Parking description:2 Car Garage, Attached, Attached Garage, Garage Door Opener
- Garage spaces:2
New listings near 5427 S Wilco Way
- Open Sat, 2 to 4pmNew
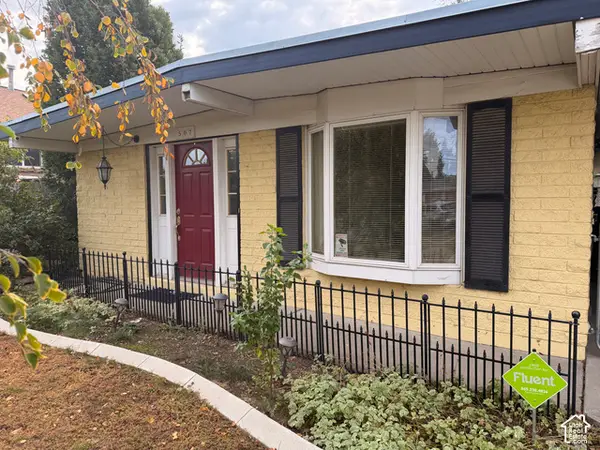 $400,000Active3 beds 2 baths1,693 sq. ft.
507 W Anderson Ave, Murray, UT 84123
MLS# 2192987Listed by: KW SOUTH VALLEY KELLER WILLIAMS - Open Sat, 11am to 1pmNew
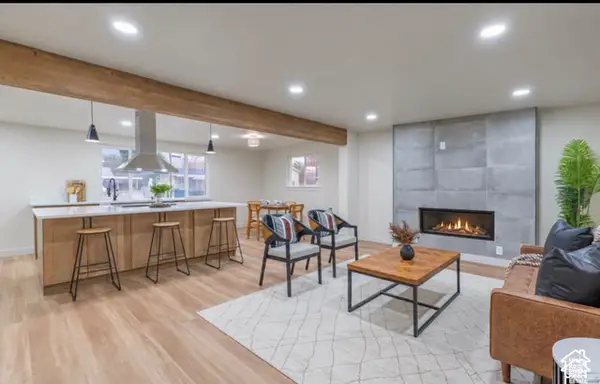 $699,900Active5 beds 3 baths2,340 sq. ft.
5135 S 1000 E, Murray, UT 84117
MLS# 2192975Listed by: UTAH KEY REAL ESTATE, LLC - New
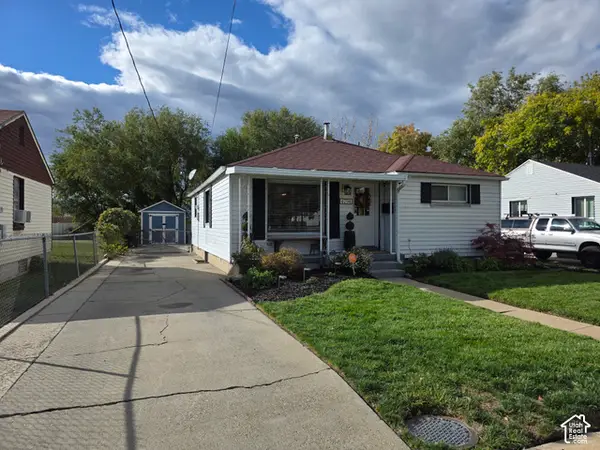 $489,900Active3 beds 2 baths1,338 sq. ft.
4794 S Box Elder St, Murray, UT 84107
MLS# 2192398Listed by: EQUITY REAL ESTATE - New
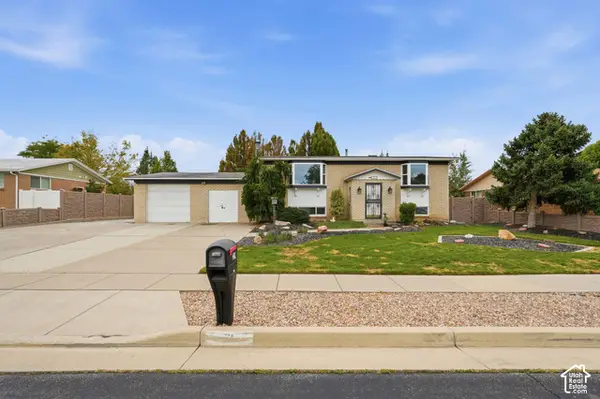 $560,000Active4 beds 2 baths3,384 sq. ft.
21 W 6830 S, Murray, UT 84107
MLS# 2192938Listed by: KW UTAH REALTORS KELLER WILLIAMS - New
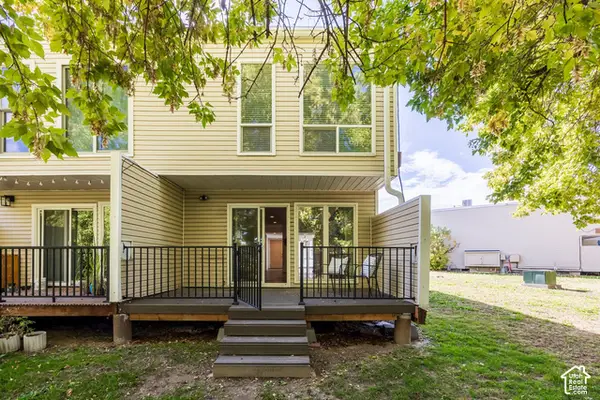 $350,000Active3 beds 3 baths1,326 sq. ft.
5183 S Gravenstein Park, Murray, UT 84123
MLS# 2192849Listed by: SUMMIT SOTHEBY'S INTERNATIONAL REALTY - Open Sat, 12 to 2pmNew
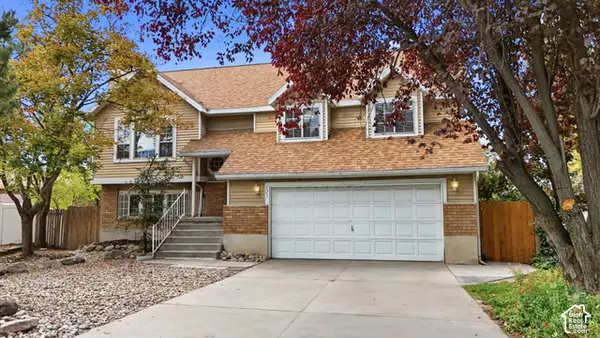 $510,000Active5 beds 3 baths1,916 sq. ft.
121 W Magic Dr, Murray, UT 84107
MLS# 2192556Listed by: KW UTAH REALTORS KELLER WILLIAMS (BRICKYARD) - New
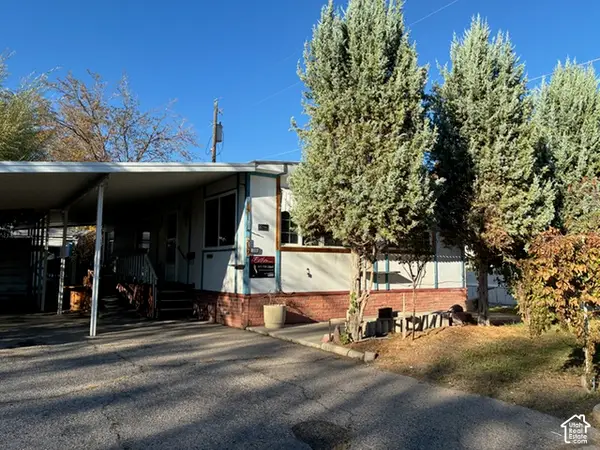 $31,500Active2 beds 2 baths1,128 sq. ft.
239 E Detroiter Ave #303, Murray, UT 84107
MLS# 2192541Listed by: CHAPMAN-RICHARDS & ASSOCIATES, INC. - Open Sat, 11am to 1pmNew
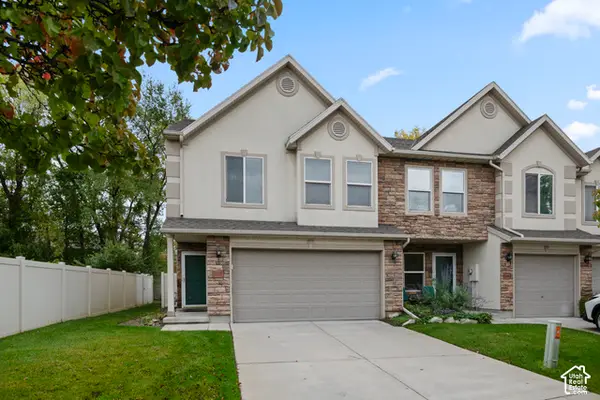 $395,000Active2 beds 3 baths1,500 sq. ft.
4999 S Riverside Dr, Murray, UT 84123
MLS# 2192428Listed by: KW SOUTH VALLEY KELLER WILLIAMS - Open Thu, 4 to 6pmNew
 $675,000Active4 beds 3 baths2,587 sq. ft.
775 E 5900 S, Murray, UT 84107
MLS# 2192341Listed by: REAL ESTATE ESSENTIALS


Protect your home and budget from life's surprises with an Assurant Home Warranty, backed by a partner that supports you through every step of homeownership. Explore Plans.
© 2023 - 2026 ERA Franchise Systems LLC. All rights reserved. ERA Franchise Systems LLC fully supports the principles of the Fair Housing Act and the Equal Opportunity Act. ERA, ERA Real Estate powered, and their respective logos are registered service marks of ERA Franchise Systems LLC. Each office is independently owned and operated.