
5451 S Avalon Dr, Murray, UT 84107
Local realty services provided by:ERA Realty Center
5451 S Avalon Dr,Murray, UT 84107
$499,000
- 3 Beds
- 2 Baths
- 2,200 sq. ft.
- Single family
- Active
Listed by: lisa coombs
Office: avenues realty group llc.
MLS#:2170927
Source:SL
Price summary
- Price:$499,000
- Price per sq. ft.:$226.82
About this home
This beauty just had an AWESOME price improvement! And, you won't find another home with only one owner for this price in this area! Don't let her pass you by! Charming 1954 Rambler One Owner, Endless Possibilities! Step back in time and discover this lovingly maintained 1954 rambler that's ready for its next chapter! Proudly owned by the original owner, this home has been filled with decades of memories and is now waiting for someone new to make it their own. Inside, you'll find original hardwood floors in select rooms, adding warmth and timeless character. Whether you're looking to preserve its vintage charm or add your own modern touches, this home offers a fantastic canvas. Out back, enjoy a nice-sized backyard that's perfect for gardening, entertaining, or simply relaxing under the covered patio with family and friends. There's plenty of room for barbecues, games, pets, or creating your dream outdoor oasis! The location is hard to beat! Nestled in a desirable Murray neighborhood, you're just minutes from Murray Park, nearby schools, shopping, dining, and entertainment options. Highlights include: *Built in 1954 *Original owner *Original hardwood floors in some rooms *Spacious backyard *Covered backyard patio *Great Murray location near Murray Park and schools *Full of character and ready for your personal touch Opportunities to own a true one-owner home like this don't come along often. Come see the charm, imagine the possibilities, and make this classic Murray rambler your own!...
Contact an agent
Home facts
- Year built:1953
- Subdivision & Development:COTTONWOOD
- Listing ID #:2170927
- Added:105 day(s) ago
- Updated:October 23, 2026 at 11:45 AM
Rooms and interior
- Bedrooms:3
- Total bathrooms:2
- Full bathrooms:1
- Half bathrooms:1
- Rooms Total:7
- Flooring:Carpet, Hardwood, Laminate
- Kitchen Description:Disposal, Gas Grill/BBQ, Microwave, Oven: Gas, Range: Gas, Refrigerator
- Basement Description:Full
- Living area:2,200 sq. ft.
Heating and cooling
- Cooling:Central Air
- Heating:Gas: Central
Structure and exterior
- Roof:Asphalt
- Year built:1953
- Building area:2,200 sq. ft.
- Lot area:0.23 Acres
- Lot Features:Drip Irrigation, Fenced: Partial, Sprinkler: Auto-Partial
- Architectural Style:Rambler/Ranch
- Construction Materials:Brick
- Exterior Features:Awning(s), Covered, Patio: Covered
- Levels:2 Story
Schools
- High school:Murray
- Middle school:Hillcrest
- Elementary school:Parkside
Utilities
- Water:Water Connected
- Sewer:Sewer Connected, Sewer: Connected
Finances and disclosures
- Price:$499,000
- Price per sq. ft.:$226.82
- Tax amount:$2,300
Features and amenities
- Laundry features:Dryer, Washer
- Amenities:Ceiling Fan, Smart Thermostat(s), Window Coverings, Wood Stove
Parking
- Parking description:Detached
New listings near 5451 S Avalon Dr
- Open Sat, 12 to 2pmNew
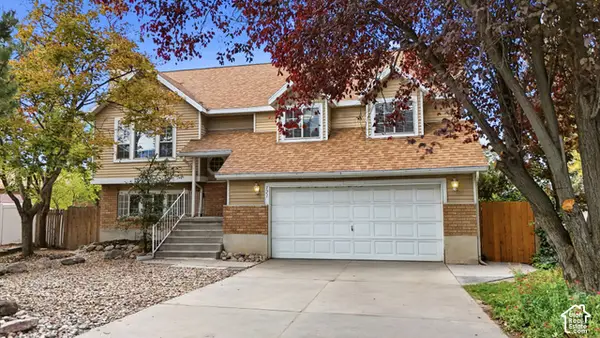 $510,000Active5 beds 3 baths1,916 sq. ft.
121 W Magic Dr, Murray, UT 84107
MLS# 2192556Listed by: KW UTAH REALTORS KELLER WILLIAMS (BRICKYARD) - New
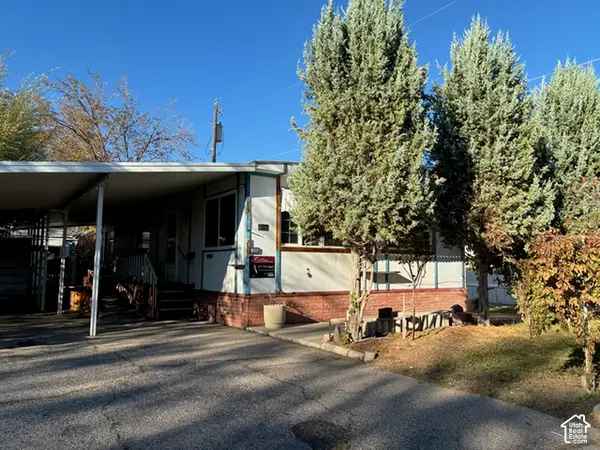 $31,500Active2 beds 2 baths1,128 sq. ft.
239 E Detroiter Ave #303, Murray, UT 84107
MLS# 2192541Listed by: CHAPMAN-RICHARDS & ASSOCIATES, INC. - Open Sat, 11am to 1pmNew
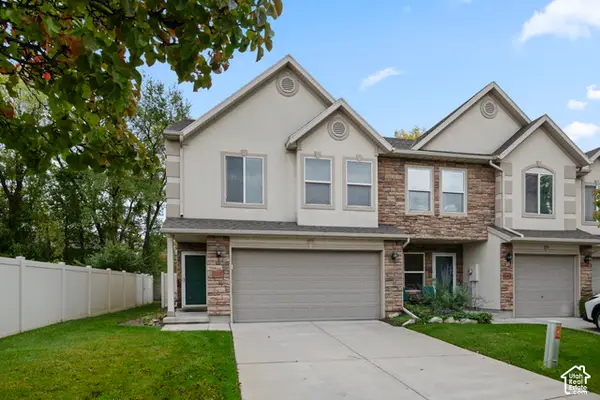 $395,000Active2 beds 3 baths1,500 sq. ft.
4999 S Riverside Dr, Murray, UT 84123
MLS# 2192428Listed by: KW SOUTH VALLEY KELLER WILLIAMS - Open Sat, 1 to 3pmNew
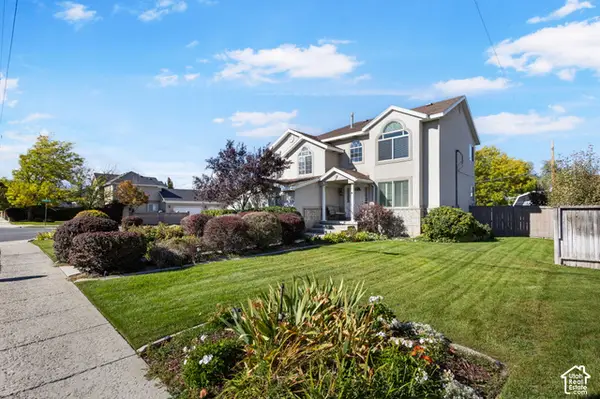 $675,000Active4 beds 3 baths2,587 sq. ft.
775 E 5900 S, Murray, UT 84107
MLS# 2192341Listed by: REAL ESTATE ESSENTIALS - Open Sat, 3:30 to 5:30pmNew
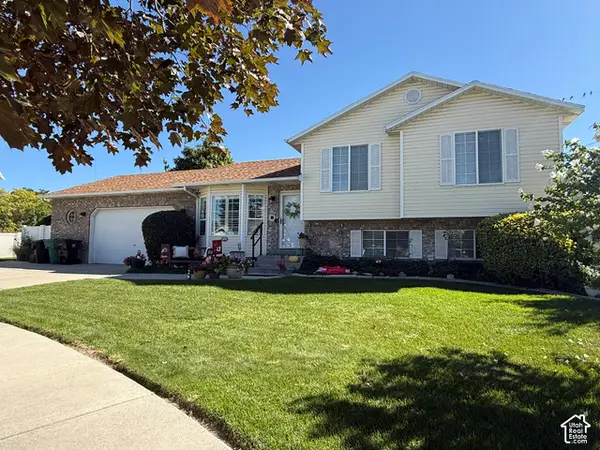 $584,900Active6 beds 3 baths2,199 sq. ft.
6276 S Sandwedge Cir, Murray, UT 84123
MLS# 2192345Listed by: REALTY EXPERTS INC - New
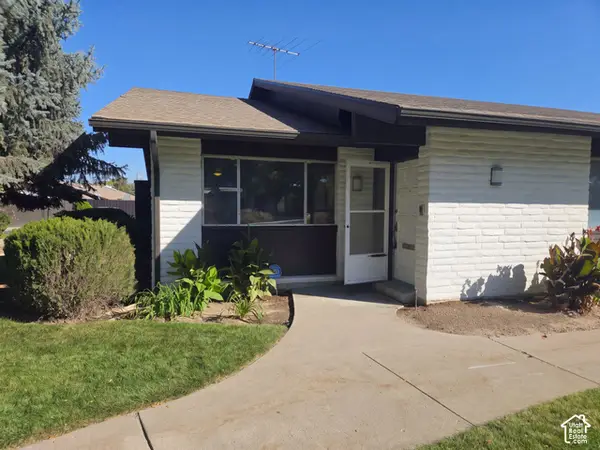 $510,000Active3 beds 3 baths2,192 sq. ft.
1005 Eastgate Rd, Murray, UT 84117
MLS# 2192122Listed by: OPENDOOR BROKERAGE LLC - New
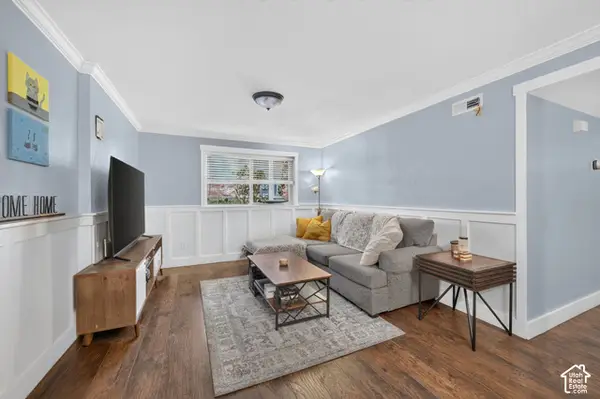 $257,000Active2 beds 1 baths860 sq. ft.
5710 S 900 E #1, Murray, UT 84121
MLS# 2192036Listed by: REALTYPATH LLC (SOUTH VALLEY) - New
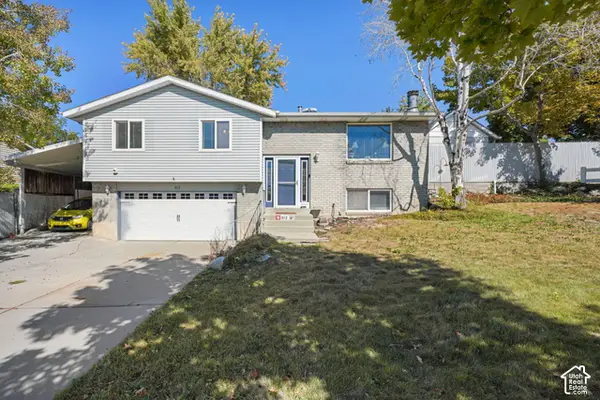 $530,000Active4 beds 2 baths1,683 sq. ft.
812 W River Glen Dr, Murray, UT 84123
MLS# 2192064Listed by: EQUITY REAL ESTATE (PROSPER GROUP) 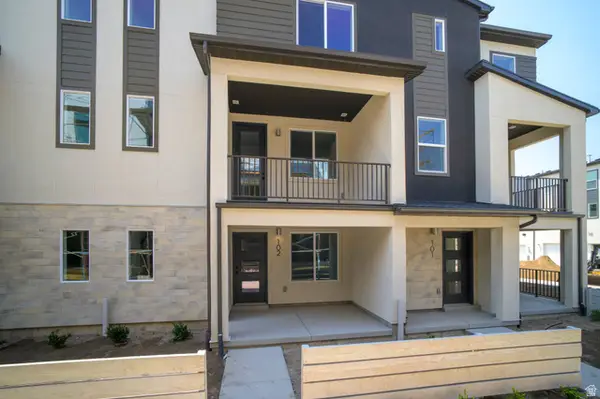 $489,900Pending2 beds 3 baths1,739 sq. ft.
923 W Coalburn Way #102/64, Murray, UT 84123
MLS# 2179832Listed by: GARBETT HOMES- New
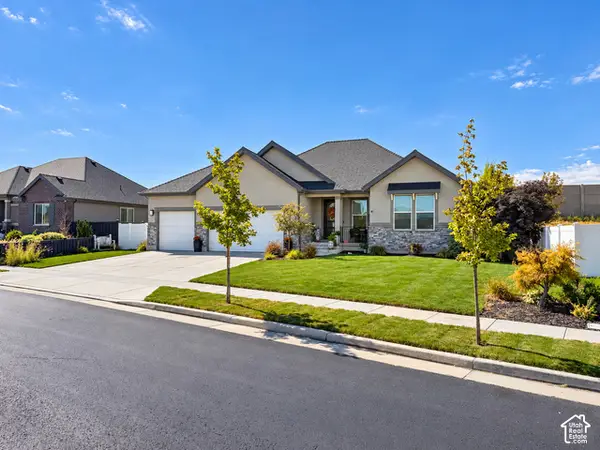 $850,000Active5 beds 3 baths3,214 sq. ft.
1203 W Pitchfork Rd, Murray, UT 84123
MLS# 2191814Listed by: BLACK SIGN REAL ESTATE LLC


Protect your home and budget from life's surprises with an Assurant Home Warranty, backed by a partner that supports you through every step of homeownership. Explore Plans.
© 2023 - 2026 ERA Franchise Systems LLC. All rights reserved. ERA Franchise Systems LLC fully supports the principles of the Fair Housing Act and the Equal Opportunity Act. ERA, ERA Real Estate powered, and their respective logos are registered service marks of ERA Franchise Systems LLC. Each office is independently owned and operated.