
5580 S 235 E, Murray, UT 84107
Local realty services provided by:ERA Brokers Consolidated
5580 S 235 E,Murray, UT 84107
$610,000
- 4 Beds
- 2 Baths
- 2,400 sq. ft.
- Single family
- Active
Listed by: dane kania
Office: connect fast realty, llc.
MLS#:2181221
Source:SL
Price summary
- Price:$610,000
- Price per sq. ft.:$254.17
About this home
Price Improvement! Mid-century modern style meets comfortable living in the heart of Murray! This 4-bedroom, 2-bath home offers approximately 2,400 square feet with recent updates throughout, including fresh interior paint, an updated bathroom, and a refreshed kitchen. The standout feature is the expansive above-garage patio, offering incredible mountain views and a unique outdoor space to relax or entertain. A second covered patio in the backyard provides even more options for outdoor dining and gatherings. The landscaping has also been recently completed with xeriscaping throughout, creating a clean, low-maintenance yard designed for ultimate convenience. The central Murray location puts you just minutes from Intermountain Medical Center, Costco, Murray Park, Fashion Place Mall, dining, shopping, and everyday conveniences. With its distinctive style, thoughtful updates, mountain views, multiple outdoor living spaces, and convenient location, this home has a lot to offer.
Contact an agent
Home facts
- Year built:1961
- Subdivision & Development:HILLSIDE
- Listing ID #:2181221
- Added:57 day(s) ago
- Updated:October 23, 2026 at 11:44 AM
Rooms and interior
- Bedrooms:4
- Total bathrooms:2
- Full bathrooms:2
- Rooms Total:11
- Flooring:Hardwood, Vinyl
- Kitchen Description:Range Hood, Refrigerator
- Basement Description:Daylight, Entrance, Full
- Living area:2,400 sq. ft.
Heating and cooling
- Cooling:Central Air
- Heating:Forced Air, Gas: Central
Structure and exterior
- Roof:Asphalt
- Year built:1961
- Building area:2,400 sq. ft.
- Lot area:0.18 Acres
- Lot Features:Sprinkler: Auto-Full
- Architectural Style:Rambler/Ranch
- Construction Materials:Asphalt, Brick
- Exterior Features:Awning(s), Basement Entrance, Covered, Patio: Covered, Porch: Open
- Levels:2 Story
Schools
- High school:Murray
- Middle school:Hillcrest
- Elementary school:Parkside
Utilities
- Water:Culinary, Water Connected
- Sewer:Sewer Connected, Sewer: Connected
Finances and disclosures
- Price:$610,000
- Price per sq. ft.:$254.17
- Tax amount:$2,326
Features and amenities
- Laundry features:Dryer, Washer
Parking
- Total parking spaces:2
- Parking description:2 Car Deep (Tandem), 2 Car Garage, Attached, Attached Garage
- Garage spaces:2
New listings near 5580 S 235 E
- Open Sat, 12 to 2pmNew
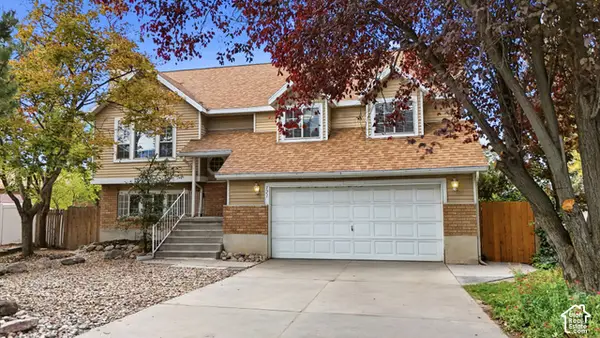 $510,000Active5 beds 3 baths1,916 sq. ft.
121 W Magic Dr, Murray, UT 84107
MLS# 2192556Listed by: KW UTAH REALTORS KELLER WILLIAMS (BRICKYARD) - New
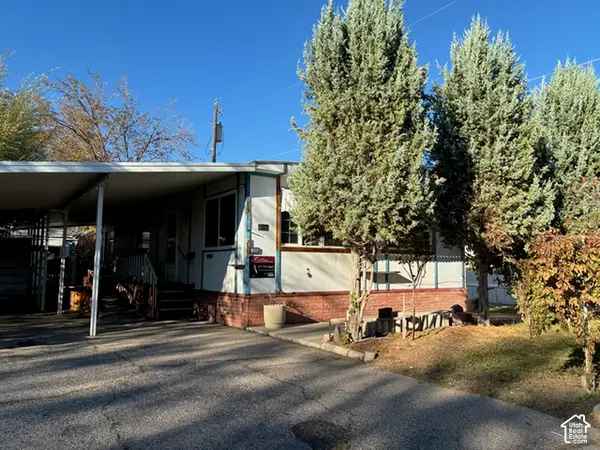 $31,500Active2 beds 2 baths1,128 sq. ft.
239 E Detroiter Ave #303, Murray, UT 84107
MLS# 2192541Listed by: CHAPMAN-RICHARDS & ASSOCIATES, INC. - Open Sat, 11am to 1pmNew
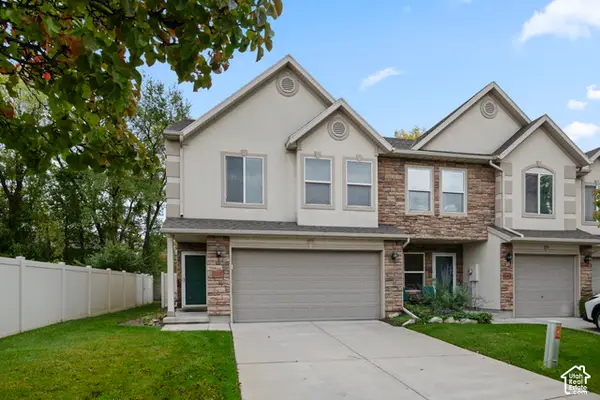 $395,000Active2 beds 3 baths1,500 sq. ft.
4999 S Riverside Dr, Murray, UT 84123
MLS# 2192428Listed by: KW SOUTH VALLEY KELLER WILLIAMS - Open Sat, 1 to 3pmNew
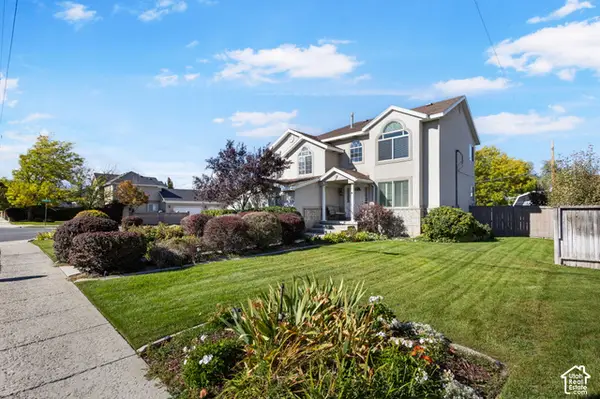 $675,000Active4 beds 3 baths2,587 sq. ft.
775 E 5900 S, Murray, UT 84107
MLS# 2192341Listed by: REAL ESTATE ESSENTIALS - Open Sat, 3:30 to 5:30pmNew
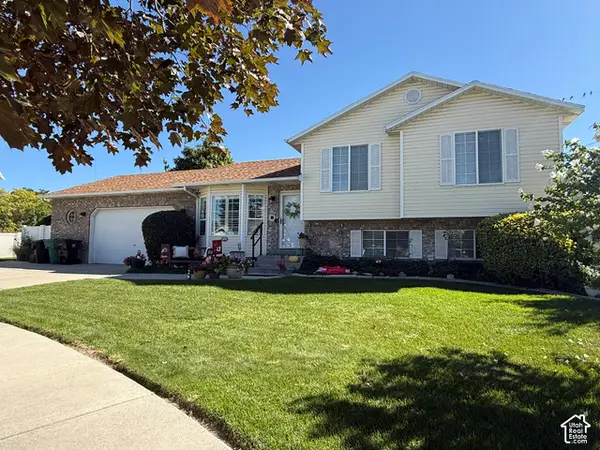 $584,900Active6 beds 3 baths2,199 sq. ft.
6276 S Sandwedge Cir, Murray, UT 84123
MLS# 2192345Listed by: REALTY EXPERTS INC - New
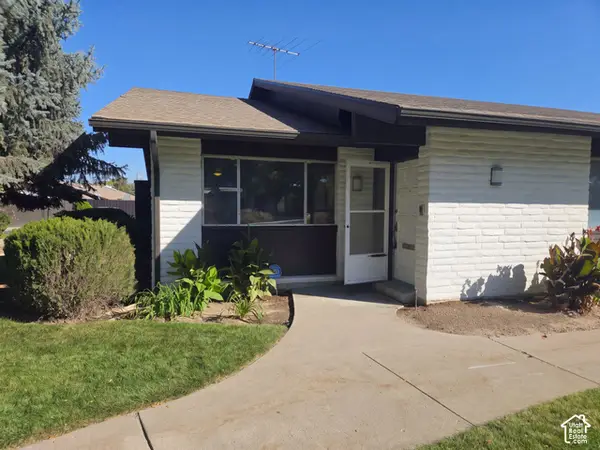 $510,000Active3 beds 3 baths2,192 sq. ft.
1005 Eastgate Rd, Murray, UT 84117
MLS# 2192122Listed by: OPENDOOR BROKERAGE LLC - New
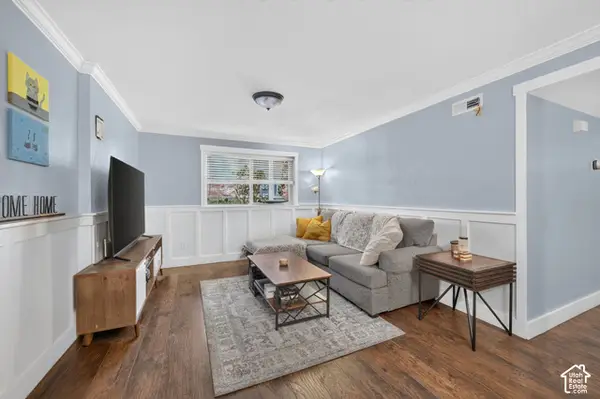 $257,000Active2 beds 1 baths860 sq. ft.
5710 S 900 E #1, Murray, UT 84121
MLS# 2192036Listed by: REALTYPATH LLC (SOUTH VALLEY) - New
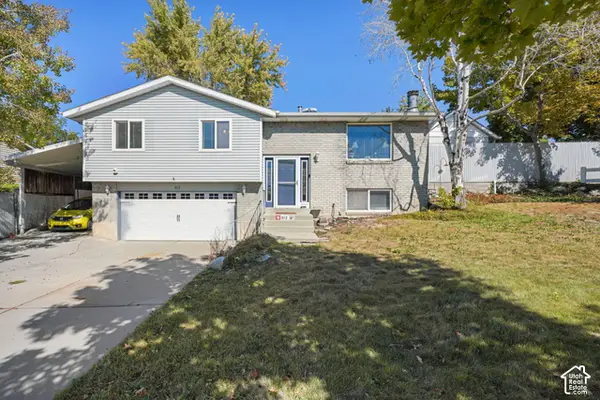 $530,000Active4 beds 2 baths1,683 sq. ft.
812 W River Glen Dr, Murray, UT 84123
MLS# 2192064Listed by: EQUITY REAL ESTATE (PROSPER GROUP) 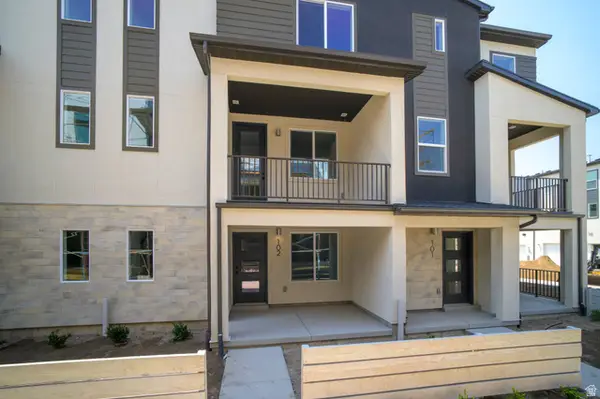 $489,900Pending2 beds 3 baths1,739 sq. ft.
923 W Coalburn Way #102/64, Murray, UT 84123
MLS# 2179832Listed by: GARBETT HOMES- New
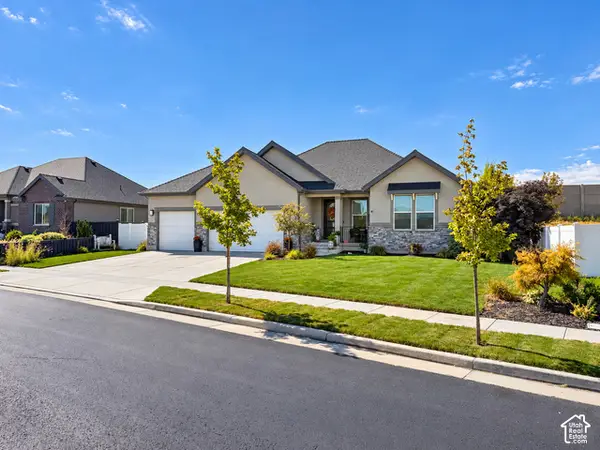 $850,000Active5 beds 3 baths3,214 sq. ft.
1203 W Pitchfork Rd, Murray, UT 84123
MLS# 2191814Listed by: BLACK SIGN REAL ESTATE LLC


Protect your home and budget from life's surprises with an Assurant Home Warranty, backed by a partner that supports you through every step of homeownership. Explore Plans.
© 2023 - 2026 ERA Franchise Systems LLC. All rights reserved. ERA Franchise Systems LLC fully supports the principles of the Fair Housing Act and the Equal Opportunity Act. ERA, ERA Real Estate powered, and their respective logos are registered service marks of ERA Franchise Systems LLC. Each office is independently owned and operated.