
5780 S Waterbury Way #J, Murray, UT 84121
Local realty services provided by:ERA Realty Center
5780 S Waterbury Way #J,Murray, UT 84121
$325,000
- 2 Beds
- 2 Baths
- 1,083 sq. ft.
- Condominium
- Active
Listed by: christy terrill, nicole gleave hicks
Office: equity real estate (solid)
MLS#:2171177
Source:SL
Price summary
- Price:$325,000
- Price per sq. ft.:$300.09
- Monthly HOA dues:$240
About this home
Experience resort-style living in one of the Salt Lake Valley's most beautifully maintained condominium communities! Nestled among lush, mature landscaping and picturesque grounds, this spacious, light-filled condo offers an exceptional combination of comfort, convenience, and low-maintenance living. Freshly updated with new paint and carpet, sophisticated hard wood flooring and wood cabinets, the home features an inviting open floor plan that seamlessly connects the living, dining, and kitchen areas, creating an inviting space for both relaxing and entertaining. Two generously sized bedrooms offer ample closet space, including a spacious primary suite with a large private bathroom. Enjoy the convenience of TWO covered parking spaces, additional private storage, and an HOA that covers nearly everything except electricity and internet! Waterbury's resort-style amenities and beautifully landscaped grounds offer a lifestyle that feels like a retreat, all while being centrally located near shopping, dining, entertainment, and convenient freeway access to downtown Salt Lake City and Utah's world-class mountain resorts. Whether you're looking for a peaceful retreat or a low-maintenance lifestyle without sacrificing space and comfort, this home offers outstanding value in an exceptional community. Square footage figures and property details are provided as a courtesy only. Buyer is advised to verify all information and measurements....
Contact an agent
Home facts
- Year built:1974
- Subdivision & Development:WATERBURY HOA OF UTA
- Listing ID #:2171177
- Added:105 day(s) ago
- Updated:October 24, 2026 at 11:29 AM
Rooms and interior
- Bedrooms:2
- Total bathrooms:2
- Full bathrooms:1
- Rooms Total:8
- Flooring:Carpet, Hardwood
- Kitchen Description:Disposal, Kitchen: Updated, Microwave, Oven: Gas, Range: Gas, Refrigerator
- Living area:1,083 sq. ft.
Heating and cooling
- Cooling:Central Air
- Heating:Forced Air, Gas: Central
Structure and exterior
- Roof:Asphalt
- Year built:1974
- Building area:1,083 sq. ft.
- Lot area:0.01 Acres
- Lot Features:Flat, Road: Paved, Sidewalks
- Architectural Style:Condo
- Construction Materials:Stucco
- Exterior Features:Deck: Covered
- Levels:1 Story
Schools
- High school:Cottonwood
- Middle school:Bonneville
- Elementary school:Woodstock
Utilities
- Water:Culinary, Water Connected
- Sewer:Sewer Connected, Sewer: Connected
Finances and disclosures
- Price:$325,000
- Price per sq. ft.:$300.09
- Tax amount:$1,820
Features and amenities
- Laundry features:Dryer, Electric Dryer Hookups, Washer
- Amenities:Fitness Center, Gated, Insurance, Maintenance, On Site Security, Pet Rules, Pets Permitted, Picnic Area, Playground, Pool, Sewer Paid, Snow Removal, Tennis Court(s), Trash, Water
- Pool features:In Ground
Parking
- Total parking spaces:2
- Parking description:Covered, Rv Parking
- Carport spaces:2
New listings near 5780 S Waterbury Way #J
- Open Sat, 2 to 4pmNew
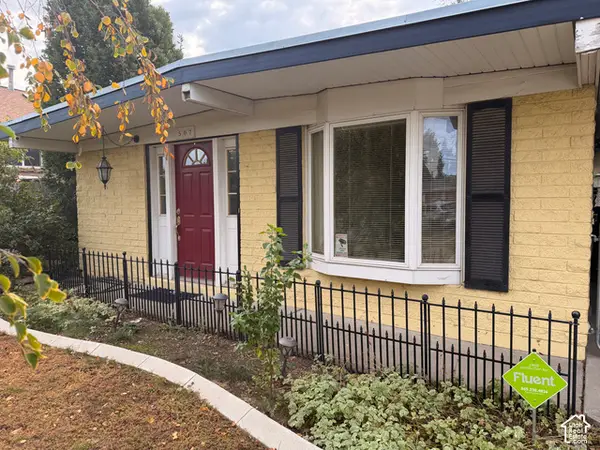 $400,000Active3 beds 2 baths1,693 sq. ft.
507 W Anderson Ave, Murray, UT 84123
MLS# 2192987Listed by: KW SOUTH VALLEY KELLER WILLIAMS - Open Sat, 11am to 1pmNew
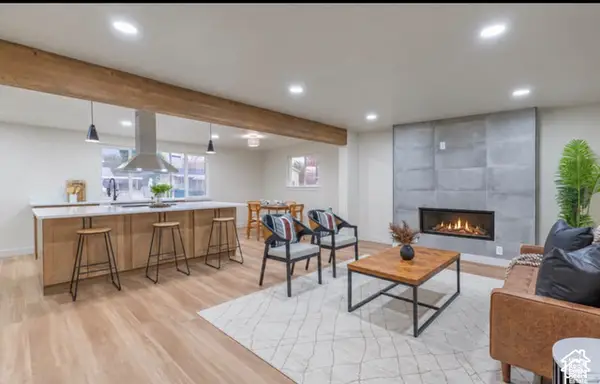 $699,900Active5 beds 3 baths2,340 sq. ft.
5135 S 1000 E, Murray, UT 84117
MLS# 2192975Listed by: UTAH KEY REAL ESTATE, LLC - New
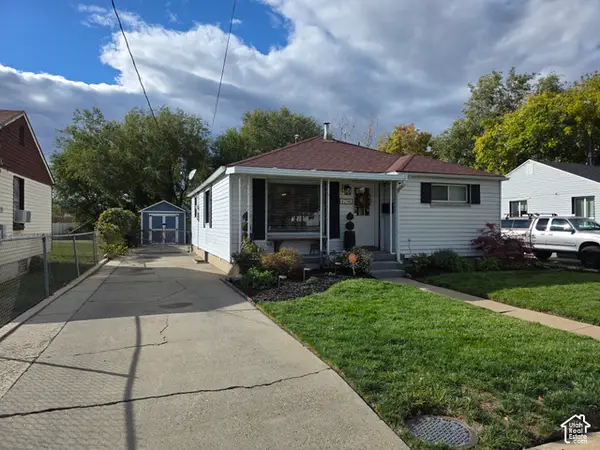 $489,900Active3 beds 2 baths1,338 sq. ft.
4794 S Box Elder St, Murray, UT 84107
MLS# 2192398Listed by: EQUITY REAL ESTATE - New
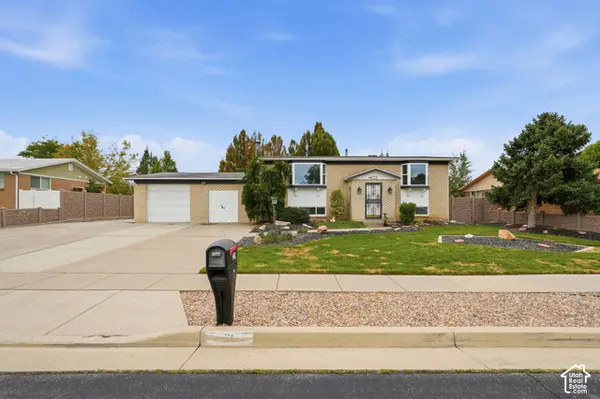 $560,000Active4 beds 2 baths3,384 sq. ft.
21 W 6830 S, Murray, UT 84107
MLS# 2192938Listed by: KW UTAH REALTORS KELLER WILLIAMS - New
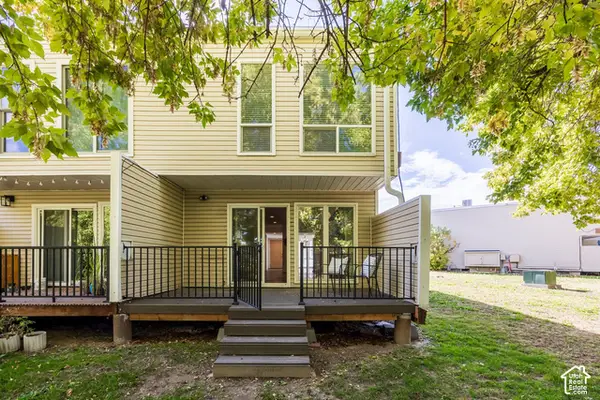 $350,000Active3 beds 3 baths1,326 sq. ft.
5183 S Gravenstein Park, Murray, UT 84123
MLS# 2192849Listed by: SUMMIT SOTHEBY'S INTERNATIONAL REALTY - Open Sat, 12 to 2pmNew
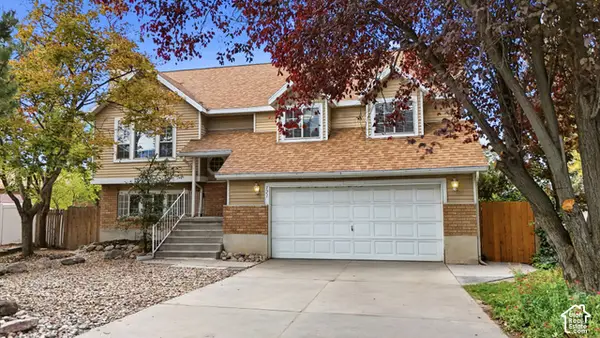 $510,000Active5 beds 3 baths1,916 sq. ft.
121 W Magic Dr, Murray, UT 84107
MLS# 2192556Listed by: KW UTAH REALTORS KELLER WILLIAMS (BRICKYARD) - New
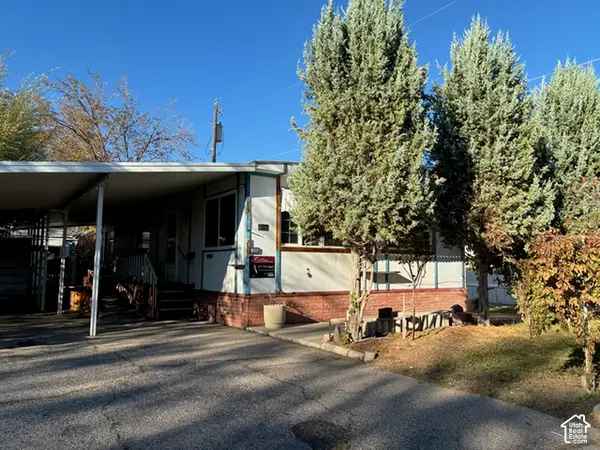 $31,500Active2 beds 2 baths1,128 sq. ft.
239 E Detroiter Ave #303, Murray, UT 84107
MLS# 2192541Listed by: CHAPMAN-RICHARDS & ASSOCIATES, INC. - Open Sat, 11am to 1pmNew
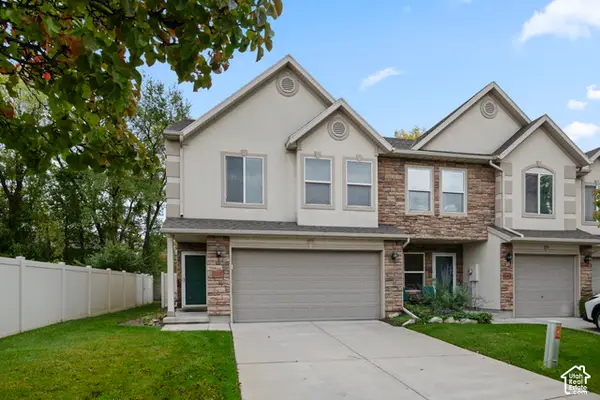 $395,000Active2 beds 3 baths1,500 sq. ft.
4999 S Riverside Dr, Murray, UT 84123
MLS# 2192428Listed by: KW SOUTH VALLEY KELLER WILLIAMS - Open Sat, 1 to 3pmNew
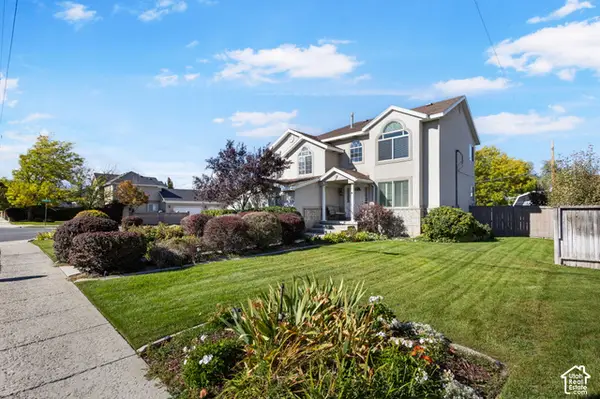 $675,000Active4 beds 3 baths2,587 sq. ft.
775 E 5900 S, Murray, UT 84107
MLS# 2192341Listed by: REAL ESTATE ESSENTIALS - Open Sat, 3:30 to 5:30pmNew
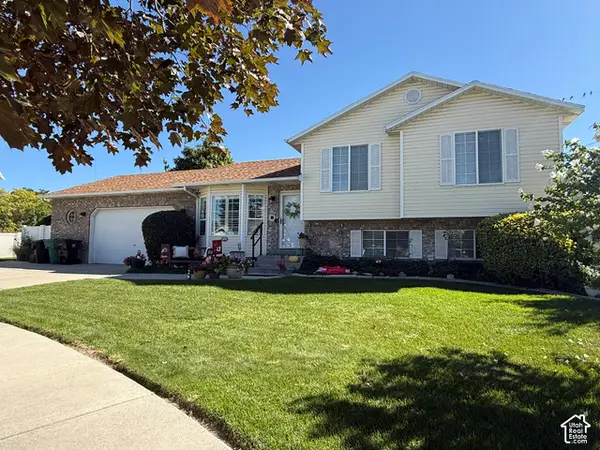 $584,900Active6 beds 3 baths2,199 sq. ft.
6276 S Sandwedge Cir, Murray, UT 84123
MLS# 2192345Listed by: REALTY EXPERTS INC


Protect your home and budget from life's surprises with an Assurant Home Warranty, backed by a partner that supports you through every step of homeownership. Explore Plans.
© 2023 - 2026 ERA Franchise Systems LLC. All rights reserved. ERA Franchise Systems LLC fully supports the principles of the Fair Housing Act and the Equal Opportunity Act. ERA, ERA Real Estate powered, and their respective logos are registered service marks of ERA Franchise Systems LLC. Each office is independently owned and operated.