
5788 S Walden Ridge Dr, Murray, UT 84123
Local realty services provided by:ERA Realty Center
5788 S Walden Ridge Dr,Murray, UT 84123
$699,000
- 6 Beds
- 4 Baths
- 3,251 sq. ft.
- Single family
- Active
Listed by: jenn kikel-lynn
Office: k real estate
MLS#:2169542
Source:SL
Price summary
- Price:$699,000
- Price per sq. ft.:$215.01
About this home
*NEW IMPROVED PRICE - SELLERS ARE MOTIVATED AND WILLING TO CONTRIBUTE CONCESSIONS!* Welcome home! From the moment you walk through the door, you'll love the vaulted ceilings and the bright, open living space that makes this home feel even larger than it is. It's the kind of home that just feels good the minute you step inside. The remodeled kitchen is the heart of the home, perfect for gathering with family and friends, while the major updates have already been taken care of- including a newer roof, furnace, garage door, and Trex deck. Located in the sought-after Murray School District with the added benefit of Murray City Utilities, you'll enjoy all the conveniences of this established neighborhood while being close to parks, bike trail, shopping, & restaurants. Spacious, updated, and move-in ready! Please give 24 hours notice if possible. Square footage figures are provided as a courtesy estimate only and were obtained from county records & a recent appraisal . Buyer is advised to obtain an independent measurement and to verify all information....
Contact an agent
Home facts
- Year built:1991
- Subdivision & Development:WALDEN RIDGE
- Listing ID #:2169542
- Added:105 day(s) ago
- Updated:October 23, 2026 at 11:44 AM
Rooms and interior
- Bedrooms:6
- Total bathrooms:4
- Full bathrooms:3
- Half bathrooms:1
- Rooms Total:16
- Kitchen Description:Kitchen: Updated
- Basement Description:Full
- Living area:3,251 sq. ft.
Heating and cooling
- Cooling:Central Air
- Heating:Forced Air
Structure and exterior
- Year built:1991
- Building area:3,251 sq. ft.
- Lot area:0.2 Acres
- Levels:3 Story
Schools
- High school:Murray
- Middle school:Riverview
- Elementary school:Viewmont
Utilities
- Water:Culinary, Water Connected
- Sewer:Sewer Connected, Sewer: Connected, Sewer: Public
Finances and disclosures
- Price:$699,000
- Price per sq. ft.:$215.01
- Tax amount:$2,971
Parking
- Total parking spaces:2
- Parking description:2 Car Garage, Attached, Attached Garage
- Garage spaces:2
New listings near 5788 S Walden Ridge Dr
- Open Sat, 12 to 2pmNew
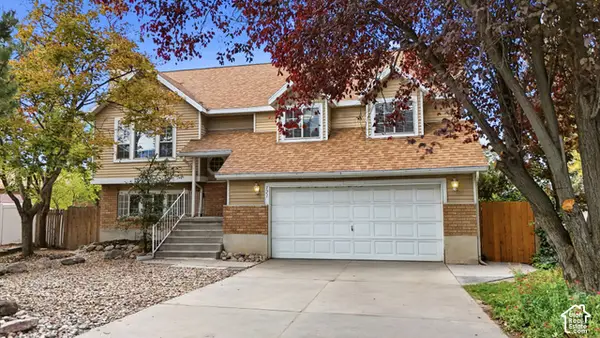 $510,000Active5 beds 3 baths1,916 sq. ft.
121 W Magic Dr, Murray, UT 84107
MLS# 2192556Listed by: KW UTAH REALTORS KELLER WILLIAMS (BRICKYARD) - New
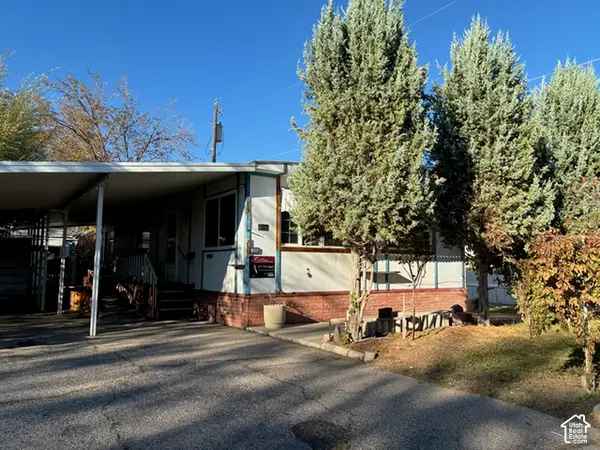 $31,500Active2 beds 2 baths1,128 sq. ft.
239 E Detroiter Ave #303, Murray, UT 84107
MLS# 2192541Listed by: CHAPMAN-RICHARDS & ASSOCIATES, INC. - Open Sat, 11am to 1pmNew
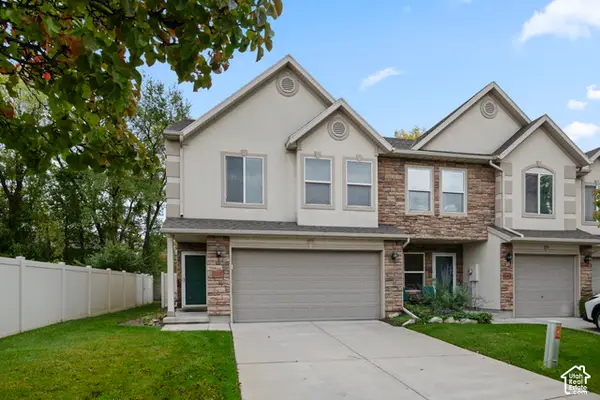 $395,000Active2 beds 3 baths1,500 sq. ft.
4999 S Riverside Dr, Murray, UT 84123
MLS# 2192428Listed by: KW SOUTH VALLEY KELLER WILLIAMS - Open Sat, 1 to 3pmNew
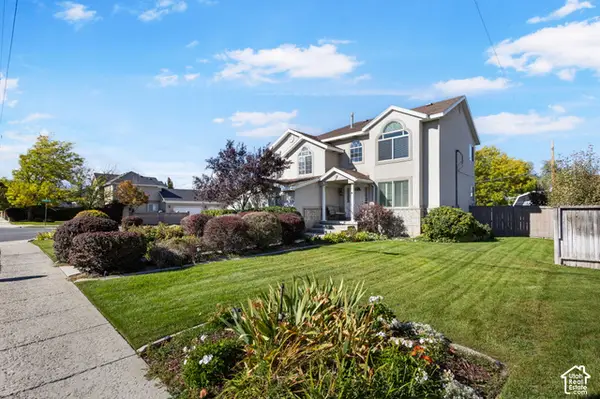 $675,000Active4 beds 3 baths2,587 sq. ft.
775 E 5900 S, Murray, UT 84107
MLS# 2192341Listed by: REAL ESTATE ESSENTIALS - Open Sat, 3:30 to 5:30pmNew
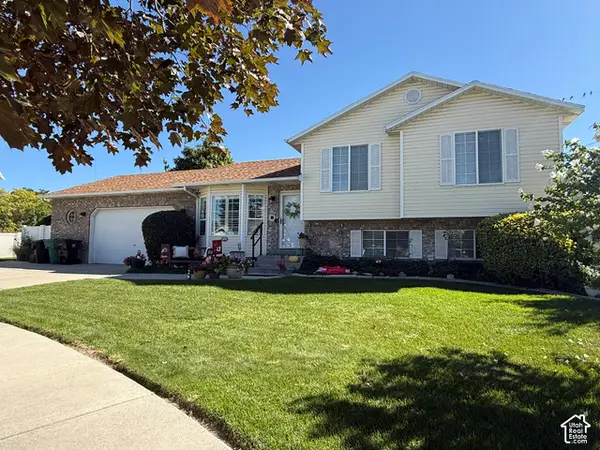 $584,900Active6 beds 3 baths2,199 sq. ft.
6276 S Sandwedge Cir, Murray, UT 84123
MLS# 2192345Listed by: REALTY EXPERTS INC - New
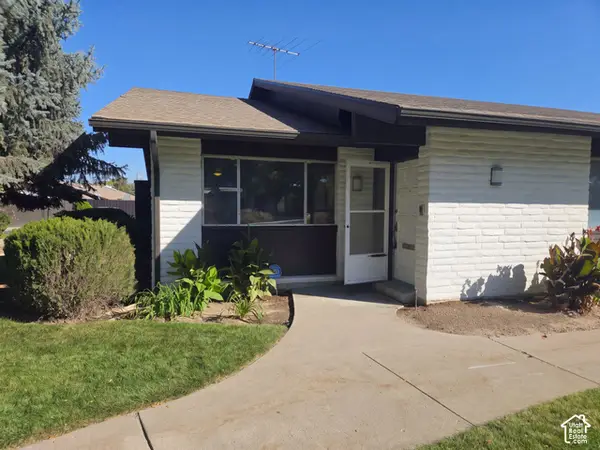 $510,000Active3 beds 3 baths2,192 sq. ft.
1005 Eastgate Rd, Murray, UT 84117
MLS# 2192122Listed by: OPENDOOR BROKERAGE LLC - New
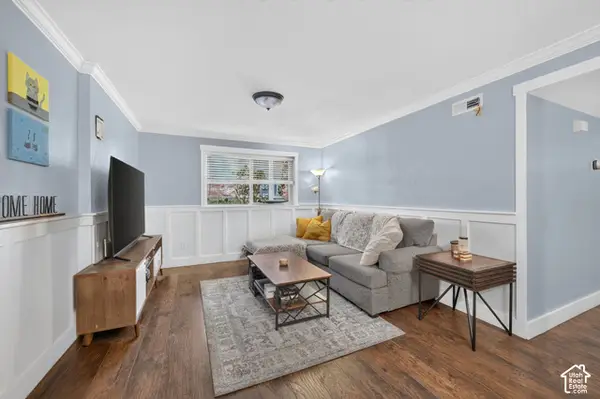 $257,000Active2 beds 1 baths860 sq. ft.
5710 S 900 E #1, Murray, UT 84121
MLS# 2192036Listed by: REALTYPATH LLC (SOUTH VALLEY) - New
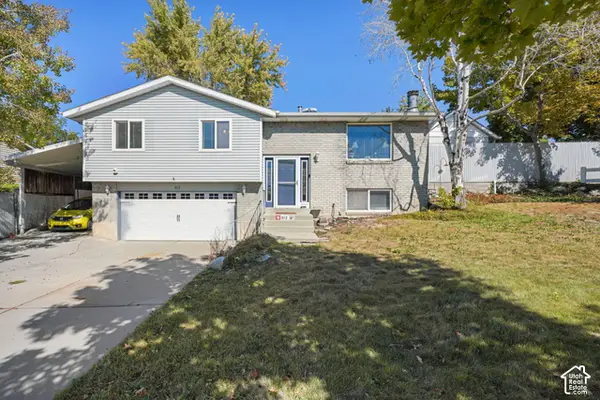 $530,000Active4 beds 2 baths1,683 sq. ft.
812 W River Glen Dr, Murray, UT 84123
MLS# 2192064Listed by: EQUITY REAL ESTATE (PROSPER GROUP) 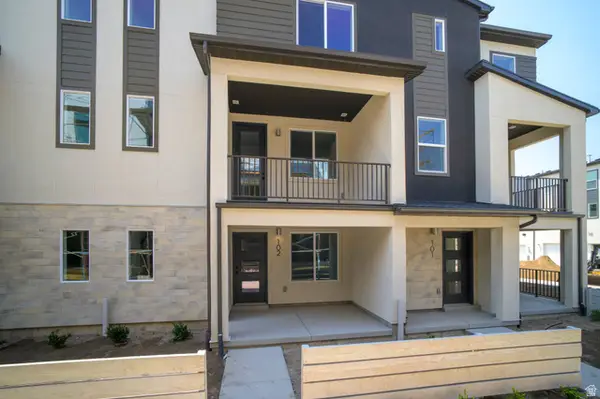 $489,900Pending2 beds 3 baths1,739 sq. ft.
923 W Coalburn Way #102/64, Murray, UT 84123
MLS# 2179832Listed by: GARBETT HOMES- New
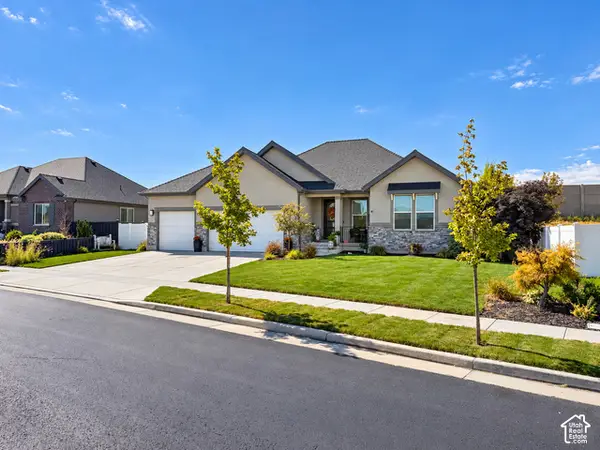 $850,000Active5 beds 3 baths3,214 sq. ft.
1203 W Pitchfork Rd, Murray, UT 84123
MLS# 2191814Listed by: BLACK SIGN REAL ESTATE LLC


Protect your home and budget from life's surprises with an Assurant Home Warranty, backed by a partner that supports you through every step of homeownership. Explore Plans.
© 2023 - 2026 ERA Franchise Systems LLC. All rights reserved. ERA Franchise Systems LLC fully supports the principles of the Fair Housing Act and the Equal Opportunity Act. ERA, ERA Real Estate powered, and their respective logos are registered service marks of ERA Franchise Systems LLC. Each office is independently owned and operated.