
6114 S Red Oaks Dr, Murray, UT 84123
Local realty services provided by:ERA Brokers Consolidated
6114 S Red Oaks Dr,Murray, UT 84123
$570,000
- 5 Beds
- 3 Baths
- 2,534 sq. ft.
- Single family
- Active
Listed by: sydney battersby
Office: district living collective llc.
MLS#:2172540
Source:SL
Price summary
- Price:$570,000
- Price per sq. ft.:$224.94
About this home
New water heater, radon system, and seller offering a home warranty! Reach out for more information. Set in one of Murray's most established and desirable pockets, this home backs directly to Willow Pond Park, a rare backyard setting in central Salt Lake County. A private gate from the backyard opens straight into the park, giving you direct access without ever leaving home. From there, the Jordan River Parkway Trail runs right through the park, so a morning walk or bike ride along one of the valley's best trail systems starts at your back fence. Golfers will love the proximity to Murray Parkway Golf Course just minutes away. The Red Oaks neighborhood is known for its mature trees, generous lots, and unbeatable central location minutes from Intermountain Medical Center, Murray City Park, and quick freeway access to anywhere in the valley. The home has been cared for with genuine pride of ownership, with several updates already completed, giving the next owner a solid foundation to build on. From here, thoughtful cosmetic improvements offer a clear path to instant equity. Opportunities like this rarely surface, and this is one of them.Square footage figures are provided as a courtesy estimate only and were obtained from county records. Buyer is advised to obtain an independent measurement....
Contact an agent
Home facts
- Year built:1984
- Listing ID #:2172540
- Added:97 day(s) ago
- Updated:October 23, 2026 at 11:44 AM
Rooms and interior
- Bedrooms:5
- Total bathrooms:3
- Full bathrooms:1
- Rooms Total:14
- Flooring:Carpet, Laminate, Linoleum
- Kitchen Description:Disposal, Microwave, Range Hood, Range/Oven: Built-In, Refrigerator
- Basement Description:Full
- Living area:2,534 sq. ft.
Heating and cooling
- Cooling:Central Air
- Heating:Forced Air, Gas: Central
Structure and exterior
- Roof:Asphalt, Pitched
- Year built:1984
- Building area:2,534 sq. ft.
- Lot area:0.19 Acres
- Lot Features:Curb & Gutter, Fenced: Full, Road: Paved, Sidewalks, Sprinkler: Auto-Full
- Architectural Style:Rambler/Ranch
- Construction Materials:Brick
- Exterior Features:Porch: Open
- Levels:2 Story
Schools
- High school:Murray
- Middle school:Riverview
- Elementary school:Grant
Utilities
- Water:Culinary, Water Connected
- Sewer:Sewer Connected, Sewer: Connected, Sewer: Public
Finances and disclosures
- Price:$570,000
- Price per sq. ft.:$224.94
- Tax amount:$2,559
Features and amenities
- Laundry features:Dryer, Electric Dryer Hookups, Washer
- Amenities:Bar: Wet, Ceiling Fan, Gas Logs, Window Coverings
Parking
- Total parking spaces:4
- Parking description:2 Car Garage, Attached, Attached Garage, Garage Door Opener, Rv Parking
- Garage spaces:2
New listings near 6114 S Red Oaks Dr
- Open Sat, 12 to 2pmNew
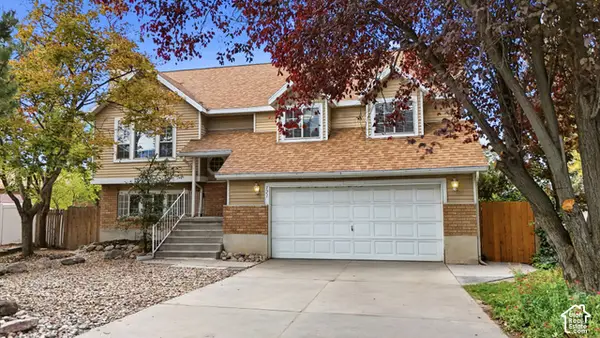 $510,000Active5 beds 3 baths1,916 sq. ft.
121 W Magic Dr, Murray, UT 84107
MLS# 2192556Listed by: KW UTAH REALTORS KELLER WILLIAMS (BRICKYARD) - New
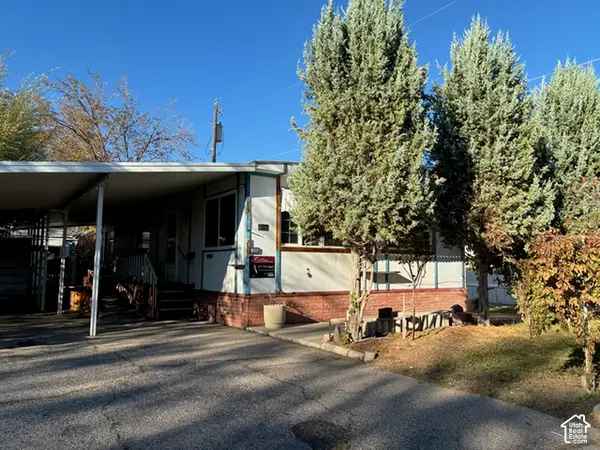 $31,500Active2 beds 2 baths1,128 sq. ft.
239 E Detroiter Ave #303, Murray, UT 84107
MLS# 2192541Listed by: CHAPMAN-RICHARDS & ASSOCIATES, INC. - Open Sat, 11am to 1pmNew
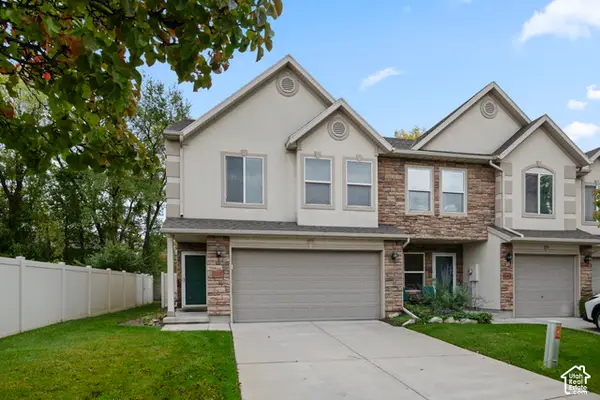 $395,000Active2 beds 3 baths1,500 sq. ft.
4999 S Riverside Dr, Murray, UT 84123
MLS# 2192428Listed by: KW SOUTH VALLEY KELLER WILLIAMS - Open Sat, 1 to 3pmNew
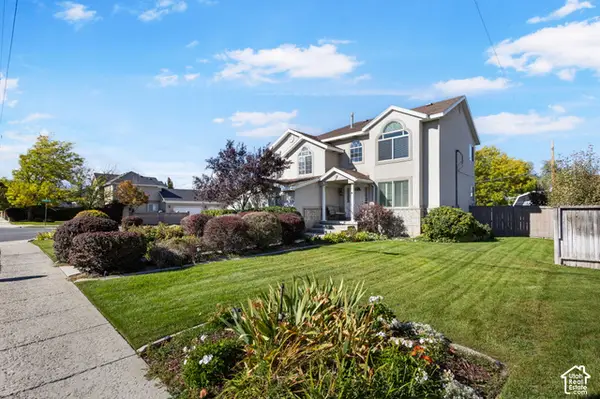 $675,000Active4 beds 3 baths2,587 sq. ft.
775 E 5900 S, Murray, UT 84107
MLS# 2192341Listed by: REAL ESTATE ESSENTIALS - Open Sat, 3:30 to 5:30pmNew
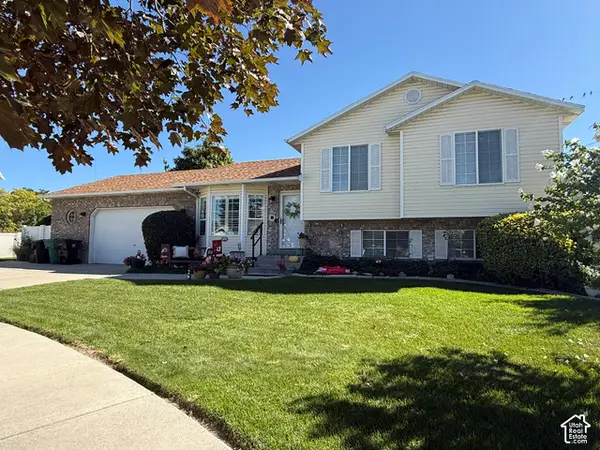 $584,900Active6 beds 3 baths2,199 sq. ft.
6276 S Sandwedge Cir, Murray, UT 84123
MLS# 2192345Listed by: REALTY EXPERTS INC - New
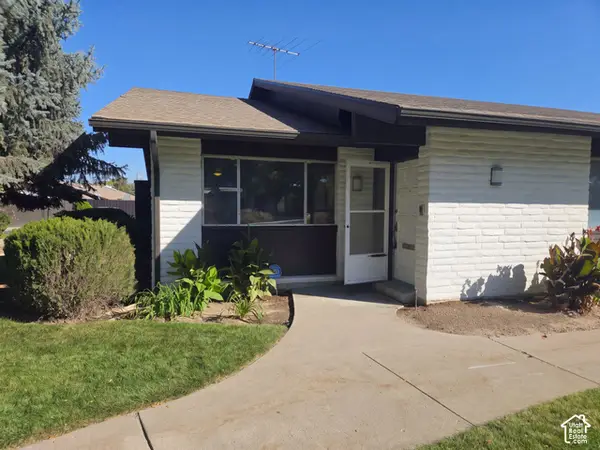 $510,000Active3 beds 3 baths2,192 sq. ft.
1005 Eastgate Rd, Murray, UT 84117
MLS# 2192122Listed by: OPENDOOR BROKERAGE LLC - New
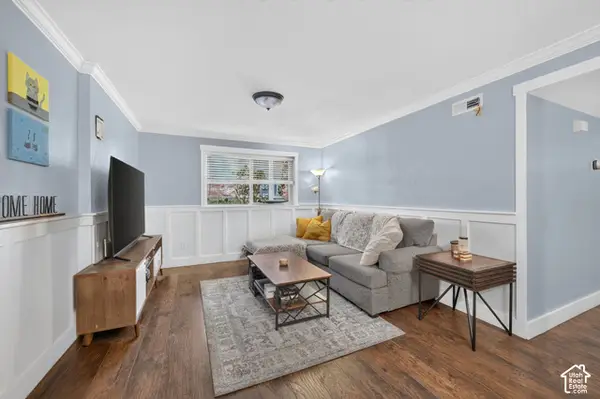 $257,000Active2 beds 1 baths860 sq. ft.
5710 S 900 E #1, Murray, UT 84121
MLS# 2192036Listed by: REALTYPATH LLC (SOUTH VALLEY) - New
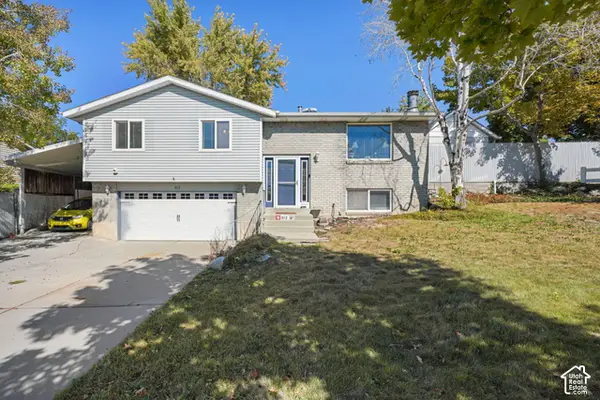 $530,000Active4 beds 2 baths1,683 sq. ft.
812 W River Glen Dr, Murray, UT 84123
MLS# 2192064Listed by: EQUITY REAL ESTATE (PROSPER GROUP) 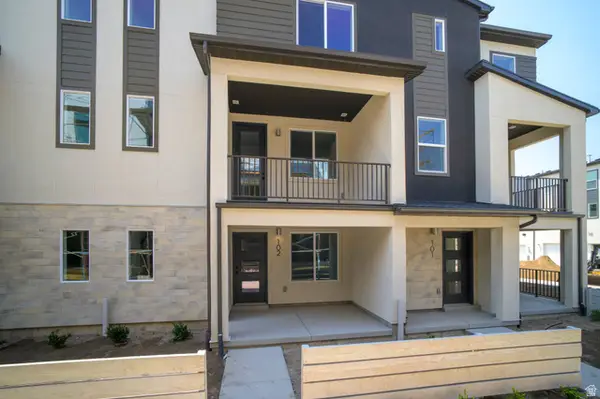 $489,900Pending2 beds 3 baths1,739 sq. ft.
923 W Coalburn Way #102/64, Murray, UT 84123
MLS# 2179832Listed by: GARBETT HOMES- New
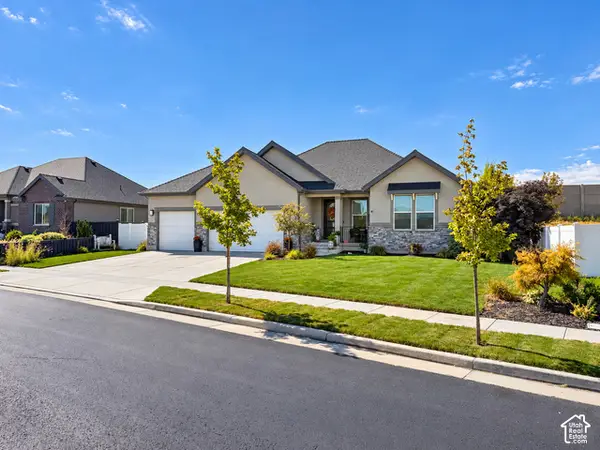 $850,000Active5 beds 3 baths3,214 sq. ft.
1203 W Pitchfork Rd, Murray, UT 84123
MLS# 2191814Listed by: BLACK SIGN REAL ESTATE LLC


Protect your home and budget from life's surprises with an Assurant Home Warranty, backed by a partner that supports you through every step of homeownership. Explore Plans.
© 2023 - 2026 ERA Franchise Systems LLC. All rights reserved. ERA Franchise Systems LLC fully supports the principles of the Fair Housing Act and the Equal Opportunity Act. ERA, ERA Real Estate powered, and their respective logos are registered service marks of ERA Franchise Systems LLC. Each office is independently owned and operated.