
6129 S 1300 St E #T, Murray, UT 84121
Local realty services provided by:ERA Realty Center
6129 S 1300 St E #T,Murray, UT 84121
$244,900
- 2 Beds
- 1 Baths
- 837 sq. ft.
- Condominium
- Pending
Listed by: clay winder, cody thorup
Office: kw westfield
MLS#:2182616
Source:SL
Price summary
- Price:$244,900
- Price per sq. ft.:$292.59
- Monthly HOA dues:$114
About this home
5.75% mortgage rate offer by seller! Ask for details. Found in beautiful Cottonwood Heights, this charming garden-level 2-bedroom condo offers comfort, convenience, and thoughtful upgrades throughout. The unit is ADA-accessible with a wheelchair ramp, plus a brand-new professionally installed pump at the base of the ramp-designed specifically to manage storm runoff and keep rainwater moving away efficiently. Inside, you'll love the fresh feel of new double-pane windows, new carpet, and ample guest parking. The kitchen features newly installed Quartz countertops, and the bathroom has a freshly refinished tub, adding a polished, move-in-ready touch throughout. Enjoy assigned parking with Carport #7 plus one additional uncovered space, and take advantage of the community's new pool. Located within walking distance to schools and offering quick freeway access, this is an ideal home base for anyone wanting easy living in one of Salt Lake's most desirable east-side locations.
Contact an agent
Home facts
- Year built:1984
- Subdivision & Development:COTTON WOODS VINE
- Listing ID #:2182616
- Added:51 day(s) ago
- Updated:October 24, 2026 at 09:14 AM
Rooms and interior
- Bedrooms:2
- Total bathrooms:1
- Full bathrooms:1
- Rooms Total:6
- Flooring:Carpet, Tile
- Kitchen Description:Disposal, Kitchen: Updated, Microwave, Range/Oven: Free Stdng., Refrigerator
- Living area:837 sq. ft.
Heating and cooling
- Cooling:Evaporative Cooling
- Heating:Forced Air, Gas: Central
Structure and exterior
- Roof:Asphalt
- Year built:1984
- Building area:837 sq. ft.
- Lot area:0.01 Acres
- Lot Features:Drip Irrigation, Fenced: Partial, Flat, Road: Paved, Sidewalks, Sprinkler: Auto-Full
- Architectural Style:Condo
- Construction Materials:Aluminum, Asbestos, Concrete
- Levels:1 Story
Schools
- High school:Cottonwood
- Middle school:Bonneville
- Elementary school:Woodstock
Utilities
- Water:Culinary, Water Connected
- Sewer:Sewer Connected, Sewer: Connected, Sewer: Public
Finances and disclosures
- Price:$244,900
- Price per sq. ft.:$292.59
- Tax amount:$1,405
Features and amenities
- Laundry features:Dryer, Electric Dryer Hookups, Washer
- Amenities:Closet: Walk-In, Fitness Center, Floor Drains, Pet Rules, Pets Permitted, Playground, Pool, Sewer Paid, Snow Removal, Storage, Trash, Water
Parking
- Total parking spaces:3
- Parking description:Covered
- Carport spaces:1
New listings near 6129 S 1300 St E #T
- New
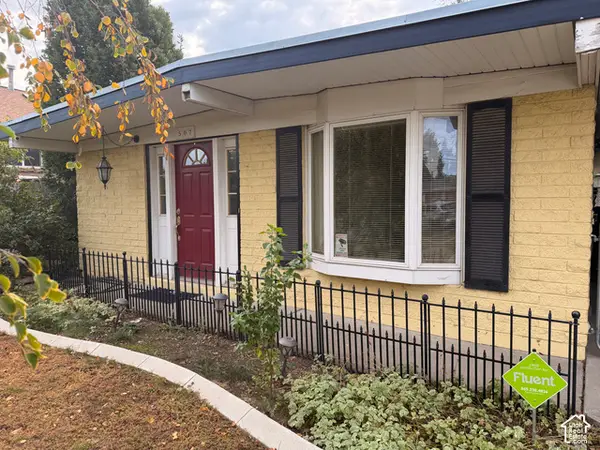 $400,000Active3 beds 2 baths1,693 sq. ft.
507 W Anderson Ave, Murray, UT 84123
MLS# 2192987Listed by: KW SOUTH VALLEY KELLER WILLIAMS - Open Sat, 11am to 1pmNew
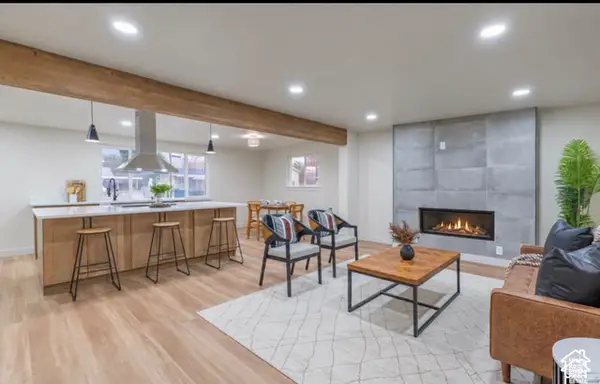 $699,900Active5 beds 3 baths2,340 sq. ft.
5135 S 1000 E, Murray, UT 84117
MLS# 2192975Listed by: UTAH KEY REAL ESTATE, LLC - New
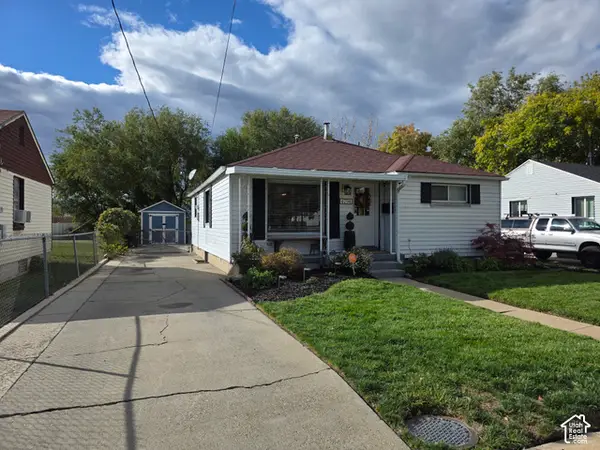 $489,900Active3 beds 2 baths1,338 sq. ft.
4794 S Box Elder St, Murray, UT 84107
MLS# 2192398Listed by: EQUITY REAL ESTATE - New
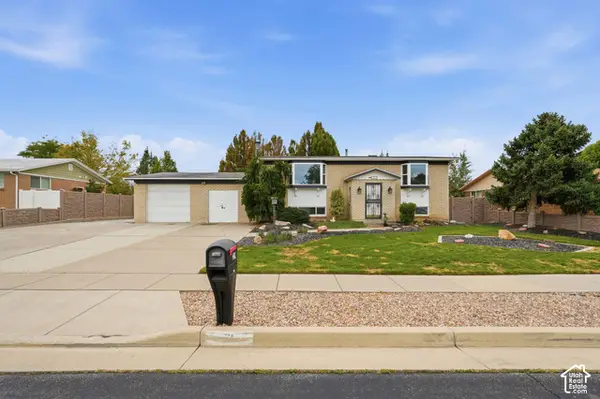 $560,000Active4 beds 2 baths3,384 sq. ft.
21 W 6830 S, Murray, UT 84107
MLS# 2192938Listed by: KW UTAH REALTORS KELLER WILLIAMS - New
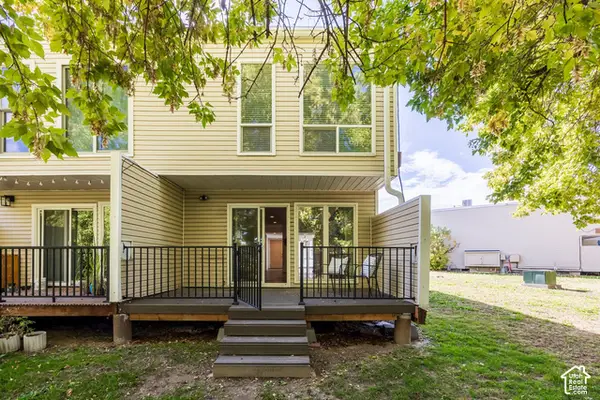 $350,000Active3 beds 3 baths1,326 sq. ft.
5183 S Gravenstein Park, Murray, UT 84123
MLS# 2192849Listed by: SUMMIT SOTHEBY'S INTERNATIONAL REALTY - Open Sat, 12 to 2pmNew
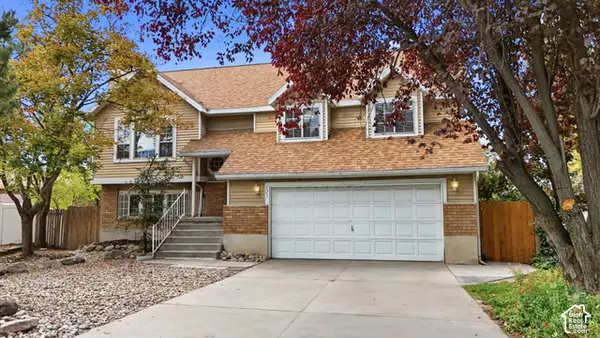 $510,000Active5 beds 3 baths1,916 sq. ft.
121 W Magic Dr, Murray, UT 84107
MLS# 2192556Listed by: KW UTAH REALTORS KELLER WILLIAMS (BRICKYARD) - New
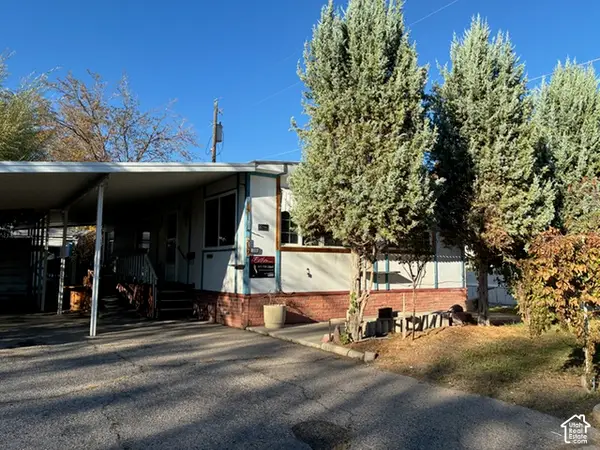 $31,500Active2 beds 2 baths1,128 sq. ft.
239 E Detroiter Ave #303, Murray, UT 84107
MLS# 2192541Listed by: CHAPMAN-RICHARDS & ASSOCIATES, INC. - Open Sat, 11am to 1pmNew
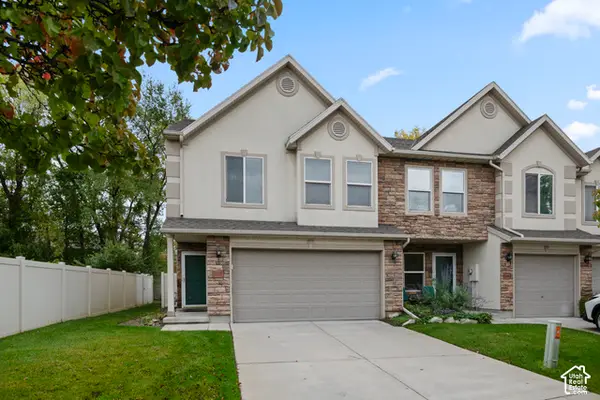 $395,000Active2 beds 3 baths1,500 sq. ft.
4999 S Riverside Dr, Murray, UT 84123
MLS# 2192428Listed by: KW SOUTH VALLEY KELLER WILLIAMS - Open Sat, 1 to 3pmNew
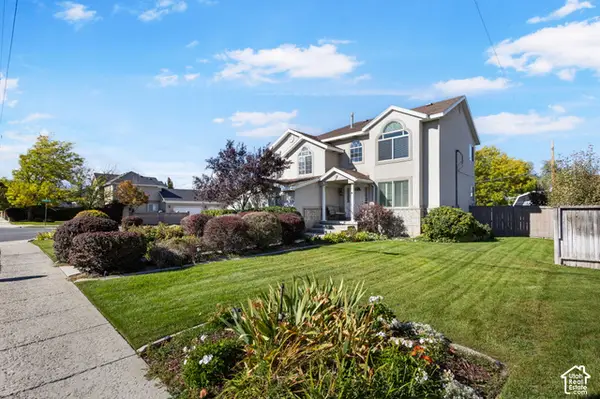 $675,000Active4 beds 3 baths2,587 sq. ft.
775 E 5900 S, Murray, UT 84107
MLS# 2192341Listed by: REAL ESTATE ESSENTIALS - Open Sat, 3:30 to 5:30pmNew
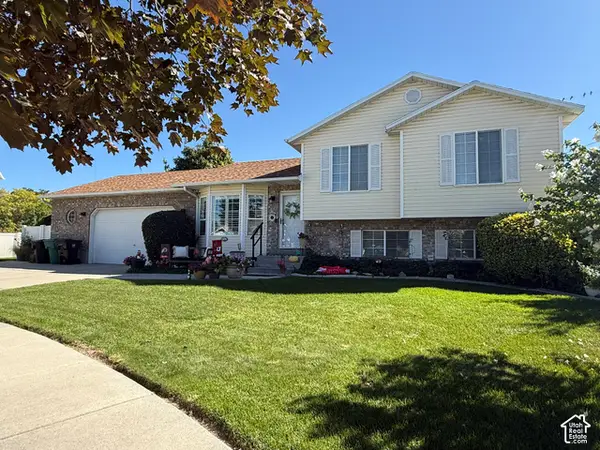 $584,900Active6 beds 3 baths2,199 sq. ft.
6276 S Sandwedge Cir, Murray, UT 84123
MLS# 2192345Listed by: REALTY EXPERTS INC


Protect your home and budget from life's surprises with an Assurant Home Warranty, backed by a partner that supports you through every step of homeownership. Explore Plans.
© 2023 - 2026 ERA Franchise Systems LLC. All rights reserved. ERA Franchise Systems LLC fully supports the principles of the Fair Housing Act and the Equal Opportunity Act. ERA, ERA Real Estate powered, and their respective logos are registered service marks of ERA Franchise Systems LLC. Each office is independently owned and operated.