
912 W Bellshill Dr, Murray, UT 84123
Local realty services provided by:ERA Realty Center
912 W Bellshill Dr,Murray, UT 84123
$699,900
- 3 Beds
- 3 Baths
- 2,582 sq. ft.
- Single family
- Active
Listed by: janie despain mathis, paul mckinney
Office: garbett homes
MLS#:2189242
Source:SL
Price summary
- Price:$699,900
- Price per sq. ft.:$271.07
- Monthly HOA dues:$75
About this home
LAST HOME REMAINING! MOVE-IN READY! This is your final opportunity to own a brand-new home in this community! Fall is the perfect time for a fresh start-crisp mornings, colorful weekends, and the holidays just around the corner. Settle into your new home before the season gets busy and enjoy everything this location has to offer, from nearby parks and the Jordan River Trail to easy access to shopping, dining, downtown Salt Lake City, and weekend adventures throughout the valley. Built with comfort and efficiency in mind, this home includes premium energy-efficient windows, enhanced insulation, an EV outlet, fully landscaped front and back yards, and thoughtful features designed to help make everyday living more comfortable and efficient. A recent price improvement and an impressive level of included upgrades make this final home an exceptional value. Enjoy quick access to I-15 and I-215, downtown Salt Lake City, the airport, schools, parks, and the Jordan River Trail, along with community amenities including a park, BBQ area, and guest parking. A full one-year builder warranty adds extra peace of mind. With only ONE home remaining, don't miss your chance to be settled in and enjoying your new home this fall!...
Contact an agent
Home facts
- Year built:2026
- Subdivision & Development:BULLION
- Listing ID #:2189242
- Added:2 day(s) ago
- Updated:October 07, 2026 at 11:28 AM
Rooms and interior
- Bedrooms:3
- Total bathrooms:3
- Full bathrooms:2
- Half bathrooms:1
- Rooms Total:11
- Flooring:Carpet, Tile
- Bathrooms Description:Bath: Sep. Tub/Shower
- Kitchen Description:Disposal, Range/Oven: Built-In
- Basement Description:Full
- Living area:2,582 sq. ft.
Heating and cooling
- Cooling:Central Air, Heat Pump
- Heating:Forced Air, Heat Pump
Structure and exterior
- Roof:Asphalt
- Year built:2026
- Building area:2,582 sq. ft.
- Lot area:0.1 Acres
- Lot Features:Curb & Gutter, Drip Irrigation, Fenced: Partial, Flat, Sidewalks, Sprinkler: Auto-Full
- Construction Materials:Asphalt, Brick, Cement Siding, Stucco
- Exterior Features:Patio: Open, Porch: Open
- Levels:3 Story
Schools
- High school:Murray
- Middle school:Riverview
- Elementary school:Viewmont
Utilities
- Water:Culinary, Water Connected
- Sewer:Sewer Connected, Sewer: Connected, Sewer: Public
Finances and disclosures
- Price:$699,900
- Price per sq. ft.:$271.07
Features and amenities
- Laundry features:Electric Dryer Hookups
- Amenities:Closet: Walk-In, Instantaneous Hot Water, Pets Permitted, Picnic Area, Playground, Smart Thermostat(s)
Parking
- Total parking spaces:6
- Parking description:2 Car Garage, Attached, Attached Garage, Garage Door Opener
- Garage spaces:2
New listings near 912 W Bellshill Dr
- Open Sat, 11:30am to 2pmNew
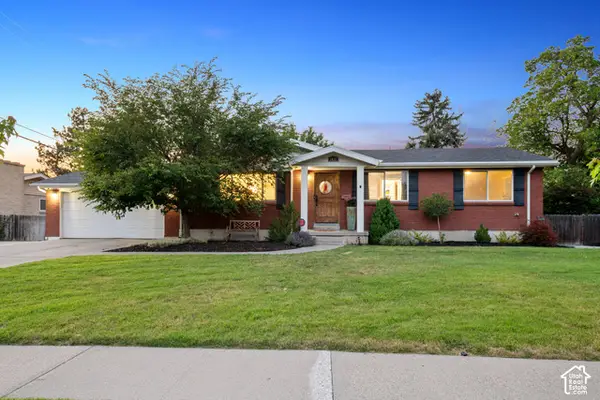 $839,000Active5 beds 3 baths2,576 sq. ft.
1631 E Deauville Ave, Murray, UT 84121
MLS# 2189683Listed by: EQUITY REAL ESTATE (ADVANTAGE) - New
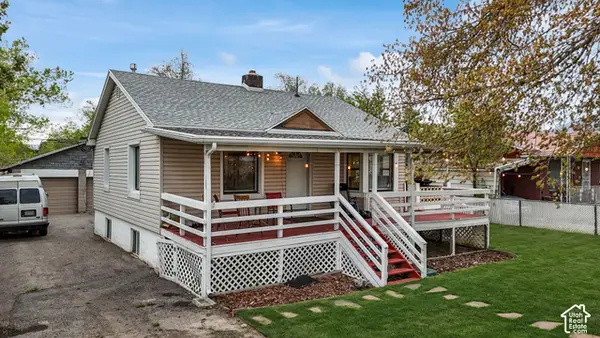 $485,000Active4 beds 2 baths1,682 sq. ft.
815 E 4200 S, Murray, UT 84107
MLS# 2189678Listed by: KW SOUTH VALLEY KELLER WILLIAMS - New
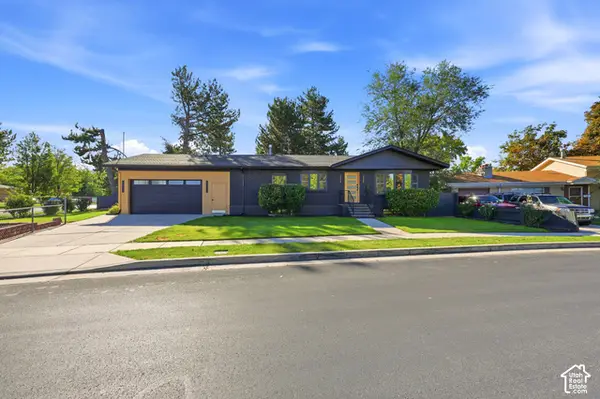 $760,000Active4 beds 3 baths2,550 sq. ft.
1098 E Lori Way, Murray, UT 84117
MLS# 2189553Listed by: RANLIFE REAL ESTATE INC - New
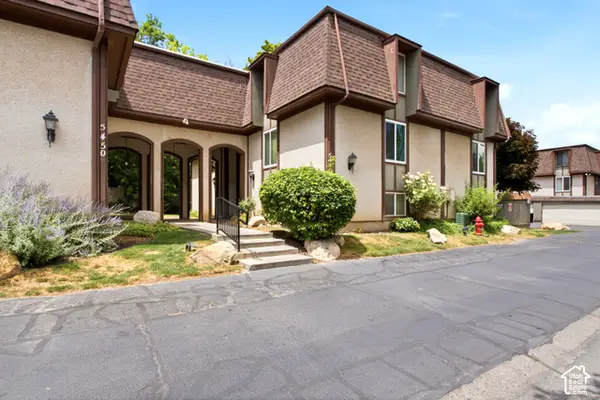 $239,900Active2 beds 1 baths882 sq. ft.
5440 S Willow Ln E #A, Murray, UT 84107
MLS# 2189569Listed by: ULRICH REALTORS, INC. - New
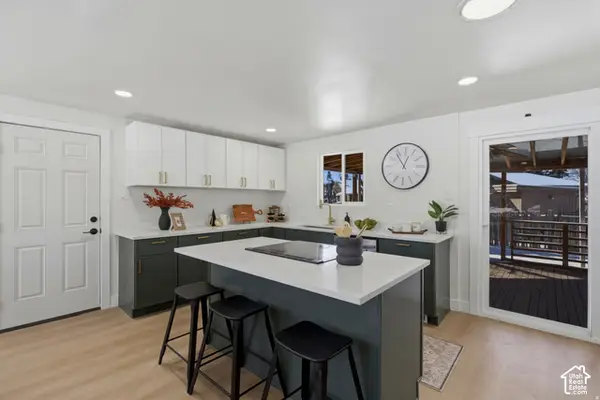 $729,000Active5 beds 3 baths2,468 sq. ft.
1358 E Maplewood Dr, Murray, UT 84121
MLS# 2186717Listed by: ASCENT REAL ESTATE GROUP LLC - New
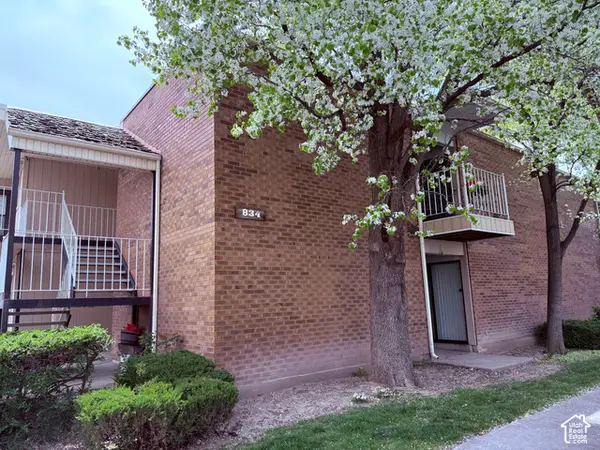 $259,900Active2 beds 1 baths930 sq. ft.
834 E 3950 S #B, Murray, UT 84107
MLS# 2189401Listed by: CRAIG REALTY INC - New
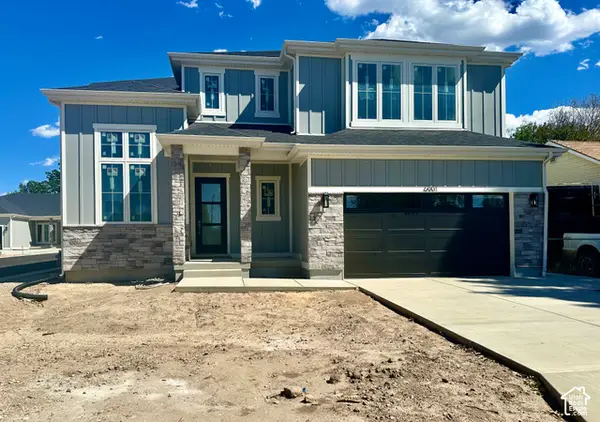 $1,250,000Active3 beds 3 baths3,562 sq. ft.
6001 S Belview Ave, Murray, UT 84107
MLS# 2189202Listed by: KW UTAH REALTORS KELLER WILLIAMS - New
 $599,900Active3 beds 4 baths3,112 sq. ft.
5473 S Walden Wood Cir, Murray, UT 84123
MLS# 2189160Listed by: GOOD NEIGHBOR REAL ESTATE & DEVELOPMENT, LLC - New
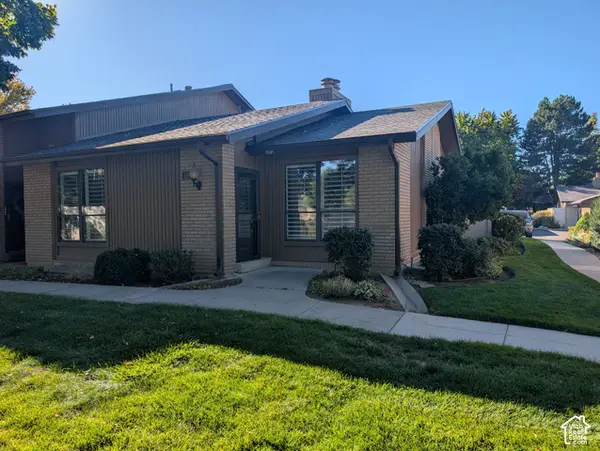 $615,000Active2 beds 3 baths2,656 sq. ft.
1591 E 6430 S, Murray, UT 84121
MLS# 2189111Listed by: IN DEPTH REALTY (ELITE)


Protect your home and budget from life's surprises with an Assurant Home Warranty, backed by a partner that supports you through every step of homeownership. Explore Plans.
© 2023 - 2026 ERA Franchise Systems LLC. All rights reserved. ERA Franchise Systems LLC fully supports the principles of the Fair Housing Act and the Equal Opportunity Act. ERA, ERA Real Estate powered, and their respective logos are registered service marks of ERA Franchise Systems LLC. Each office is independently owned and operated.