
5473 S Walden Wood Cir, Murray, UT 84123
Local realty services provided by:ERA Brokers Consolidated
5473 S Walden Wood Cir,Murray, UT 84123
$599,900
- 3 Beds
- 4 Baths
- 3,112 sq. ft.
- Single family
- Active
Listed by: wendy richhart
Office: good neighbor real estate & development, llc.
MLS#:2189160
Source:SL
Price summary
- Price:$599,900
- Price per sq. ft.:$192.77
About this home
HOME FOR THE HOLIDAYS! Ready to make a move before the holidays? This classic two-story home sits on a quiet cul-de-sac just one block from the Jordan River Parkway! Fresh paint, brand-new carpet, a bright kitchen, cozy family room with wood-burning fireplace, and an enormous primary suite with a huge walk-in closet and spacious en-suite bath. You'll also love the formal living and dining rooms, tons of storage, RV parking, and a massive backyard ready for your dream outdoor space. Clean, spacious, and move-in ready, all it needs is you and your holiday memories! Come take a look! Murray is known for their smaller school district, own power, easy access and central location.
Contact an agent
Home facts
- Year built:1979
- Subdivision & Development:WALDEN HILL
- Listing ID #:2189160
- Added:1 day(s) ago
- Updated:October 04, 2026 at 04:59 AM
Rooms and interior
- Bedrooms:3
- Total bathrooms:4
- Full bathrooms:2
- Half bathrooms:1
- Rooms Total:14
- Flooring:Carpet, Vinyl
- Bathrooms Description:Bath: Sep. Tub/Shower
- Kitchen Description:Disposal, Range/Oven: Free Stdng.
- Basement Description:Full
- Living area:3,112 sq. ft.
Heating and cooling
- Cooling:Central Air
- Heating:Gas: Central, Wood
Structure and exterior
- Roof:Asphalt
- Year built:1979
- Building area:3,112 sq. ft.
- Lot area:0.34 Acres
- Lot Features:Cul-De-Sac, Cul-de-sac, Curb & Gutter, Fenced: Partial, Flat, Road: Paved, Sidewalks
- Construction Materials:Brick
- Exterior Features:Lighting, Out Buildings, Patio: Open, Porch: Open
- Levels:3 Story
Schools
- High school:Murray
- Middle school:Riverview
- Elementary school:Viewmont
Utilities
- Water:Culinary, Water Connected
- Sewer:Sewer Connected, Sewer: Connected, Sewer: Public
Finances and disclosures
- Price:$599,900
- Price per sq. ft.:$192.77
- Tax amount:$2,820
Features and amenities
- Laundry features:Electric Dryer Hookups
- Amenities:Alarm: Fire, Closet: Walk-In
Parking
- Total parking spaces:2
- Parking description:2 Car Garage, Attached, Attached Garage, Rv Parking
- Garage spaces:2
New listings near 5473 S Walden Wood Cir
- New
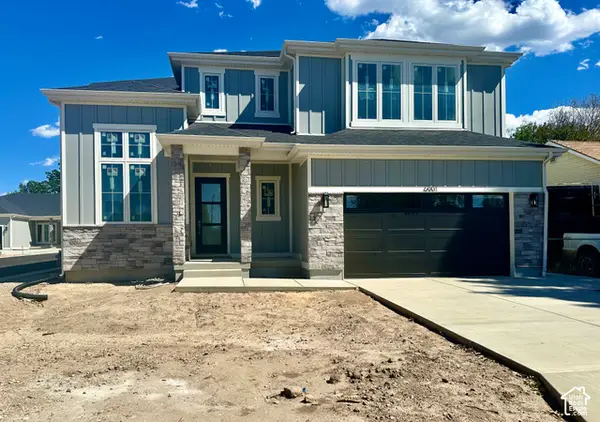 $1,250,000Active3 beds 3 baths3,562 sq. ft.
6001 S Belview Ave, Murray, UT 84107
MLS# 2189202Listed by: KW UTAH REALTORS KELLER WILLIAMS - New
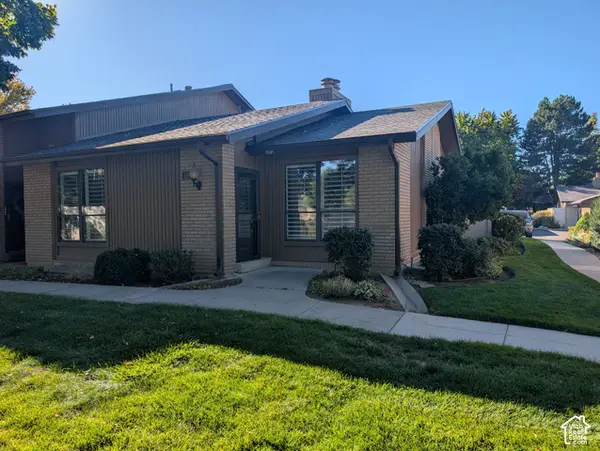 $615,000Active2 beds 3 baths2,656 sq. ft.
1591 E 6430 S, Murray, UT 84121
MLS# 2189111Listed by: IN DEPTH REALTY (ELITE) - New
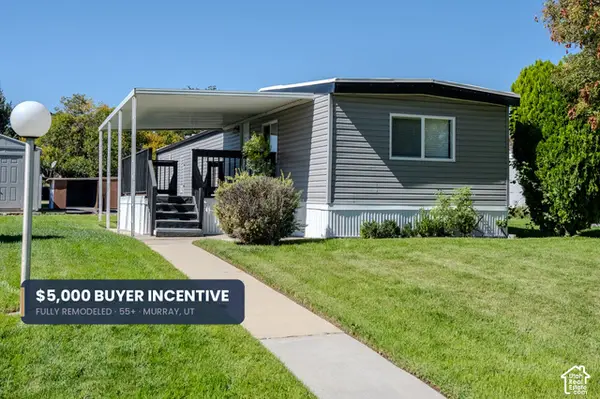 $109,990Active2 beds 2 baths1,000 sq. ft.
6494 S 1090 W #152, Salt Lake City, UT 84123
MLS# 2188882Listed by: REAL ESTATE ESSENTIALS - New
 $990,000Active5 beds 3 baths3,496 sq. ft.
1172 E Castlecreek Dr, Murray, UT 84117
MLS# 2187977Listed by: BETTER HOMES AND GARDENS REAL ESTATE MOMENTUM - New
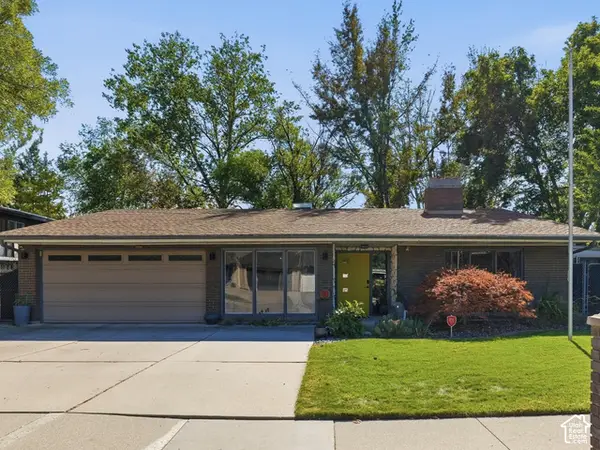 $600,000Active2 beds 2 baths1,570 sq. ft.
746 E Pontiac Dr, Murray, UT 84107
MLS# 2188731Listed by: SIGNATURE GROUP REAL ESTATE - New
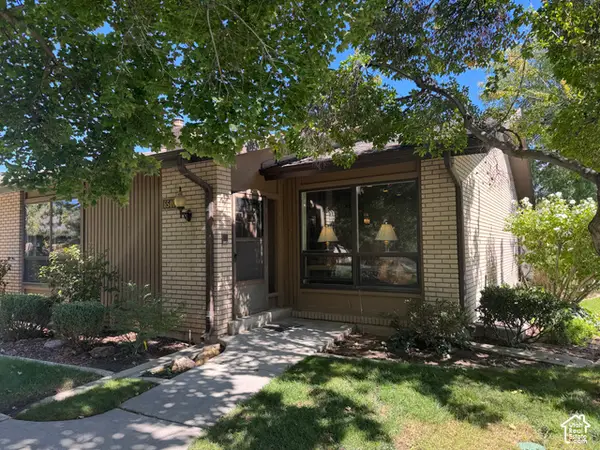 $600,000Active3 beds 3 baths3,332 sq. ft.
6540 S 1660 E, Murray, UT 84121
MLS# 2188767Listed by: HOUSE 2 HOME REALTY PLLC - New
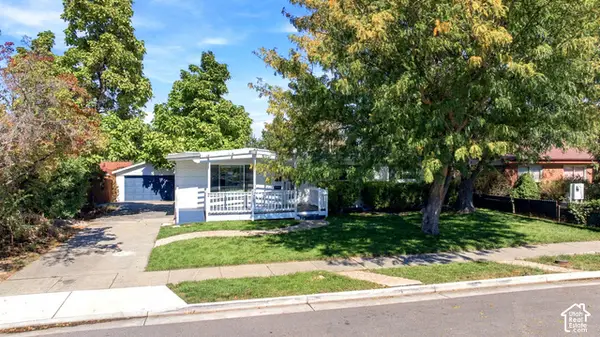 $550,000Active5 beds 3 baths2,250 sq. ft.
596 W Anderson Ave, Murray, UT 84123
MLS# 2188646Listed by: GOLDEN WEST PROPERTIES LLC - New
 $275,000Active2 beds 2 baths926 sq. ft.
66 W Lester Ave #K27, Salt Lake City, UT 84106
MLS# 2188577Listed by: REDFIN CORPORATION - New
 $679,900Active4 beds 3 baths2,288 sq. ft.
5124 S 785 E, Salt Lake City, UT 84107
MLS# 2188626Listed by: REALTYPATH LLC (PREFERRED)


Protect your home and budget from life's surprises with an Assurant Home Warranty, backed by a partner that supports you through every step of homeownership. Explore Plans.
© 2023 - 2026 ERA Franchise Systems LLC. All rights reserved. ERA Franchise Systems LLC fully supports the principles of the Fair Housing Act and the Equal Opportunity Act. ERA, ERA Real Estate powered, and their respective logos are registered service marks of ERA Franchise Systems LLC. Each office is independently owned and operated.