
1591 E 6430 S, Murray, UT 84121
Local realty services provided by:ERA Brokers Consolidated
1591 E 6430 S,Murray, UT 84121
$615,000
- 2 Beds
- 3 Baths
- 2,656 sq. ft.
- Condominium
- Active
Listed by: brandon wixom
Office: in depth realty (elite)
MLS#:2189111
Source:SL
Price summary
- Price:$615,000
- Price per sq. ft.:$231.55
- Monthly HOA dues:$425
About this home
Beautifully remodeled Brookstone home in a fantastic central location! The home has been thoughtfully opened up to create spacious living, entertaining and gathering areas-perfect for hosting family and friends. The flexible floor plan also provides the opportunity to easily reconfigure space for additional bedrooms if desired. Enjoy the convenience of main-level living with an updated kitchen, comfortable living and dining areas, main-level laundry and flexible den/office space. The finished lower level offers a large family room and additional space for guests, hobbies, an office or exercise area. Two-car garage plus private outdoor patio space. Brookstone residents enjoy wonderful community amenities including a clubhouse, pool, gym, tennis and pickleball courts. Conveniently located in the Murray/Fort Union area near shopping, dining and everyday conveniences, with easy freeway access, approximately 20 minutes to downtown Salt Lake City and convenient access to Big Cottonwood Canyon and world-class skiing. A rare combination of beautifully remodeled living space, flexibility, location and low-maintenance living!...
Contact an agent
Home facts
- Year built:1978
- Subdivision & Development:BROOKSTONE
- Listing ID #:2189111
- Added:1 day(s) ago
- Updated:October 03, 2026 at 08:57 PM
Rooms and interior
- Bedrooms:2
- Total bathrooms:3
- Full bathrooms:2
- Rooms Total:13
- Flooring:Carpet, Hardwood, Tile
- Bathrooms Description:Jetted Tub
- Kitchen Description:Disposal, Range/Oven: Free Stdng.
- Basement Description:Entrance, Full
- Living area:2,656 sq. ft.
Heating and cooling
- Cooling:Central Air
- Heating:Forced Air, Gas: Central
Structure and exterior
- Roof:Asphalt, Pitched
- Year built:1978
- Building area:2,656 sq. ft.
- Lot area:0.01 Acres
- Lot Features:Curb & Gutter, Flat, Road: Paved, Sidewalks, Sprinkler: Auto-Full
- Architectural Style:Rambler/Ranch
- Construction Materials:Brick
- Exterior Features:Basement Entrance
- Levels:2 Story
Schools
- High school:Cottonwood
- Middle school:Bonneville
- Elementary school:Woodstock
Utilities
- Water:Culinary, Water Connected
- Sewer:Sewer Connected, Sewer: Connected, Sewer: Public
Finances and disclosures
- Price:$615,000
- Price per sq. ft.:$231.55
- Tax amount:$2,240
Features and amenities
- Laundry features:Electric Dryer Hookups
- Amenities:Fitness Center, Insurance, Jetted Tub, Maintenance, Management, Pet Rules, Pets Permitted, Picnic Area, Pool, Sewer Paid, Snow Removal, Tennis Court(s), Trash, Water
- Pool features:Fenced, Gunite, In Ground
Parking
- Total parking spaces:3
- Parking description:2 Car Garage, Attached, Attached Garage, Garage Door Opener, Rv Parking
- Garage spaces:2
New listings near 1591 E 6430 S
- New
 $599,900Active3 beds 4 baths3,112 sq. ft.
5473 S Walden Wood Cir, Murray, UT 84123
MLS# 2189160Listed by: GOOD NEIGHBOR REAL ESTATE & DEVELOPMENT, LLC - New
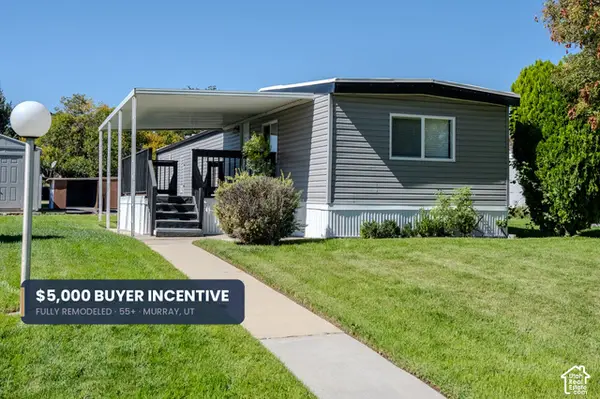 $109,990Active2 beds 2 baths1,000 sq. ft.
6494 S 1090 W #152, Salt Lake City, UT 84123
MLS# 2188882Listed by: REAL ESTATE ESSENTIALS - Open Sat, 3 to 5pmNew
 $990,000Active5 beds 3 baths3,496 sq. ft.
1172 E Castlecreek Dr, Murray, UT 84117
MLS# 2187977Listed by: BETTER HOMES AND GARDENS REAL ESTATE MOMENTUM - New
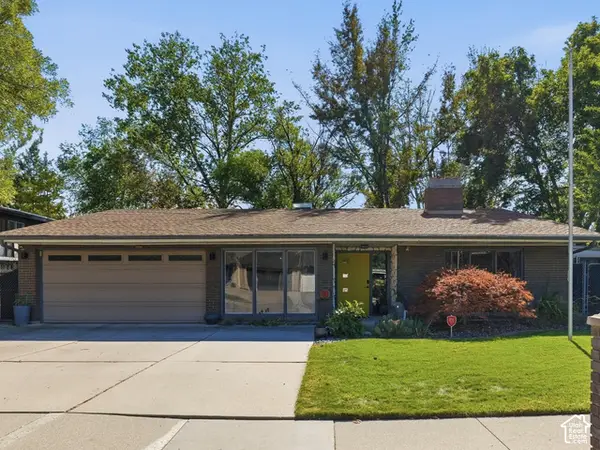 $600,000Active2 beds 2 baths1,570 sq. ft.
746 E Pontiac Dr, Murray, UT 84107
MLS# 2188731Listed by: SIGNATURE GROUP REAL ESTATE - New
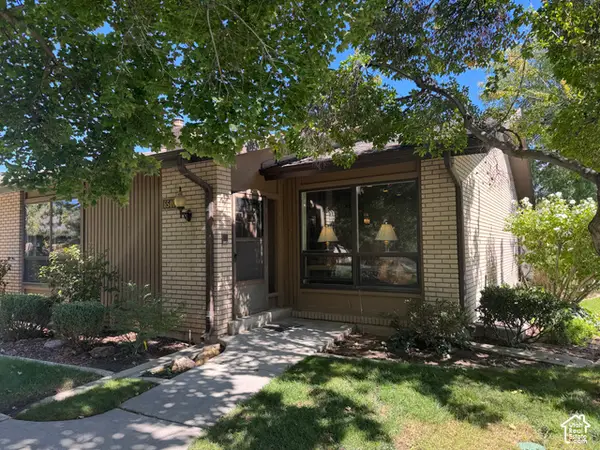 $600,000Active3 beds 3 baths3,332 sq. ft.
6540 S 1660 E, Murray, UT 84121
MLS# 2188767Listed by: HOUSE 2 HOME REALTY PLLC - Open Sat, 11am to 1pmNew
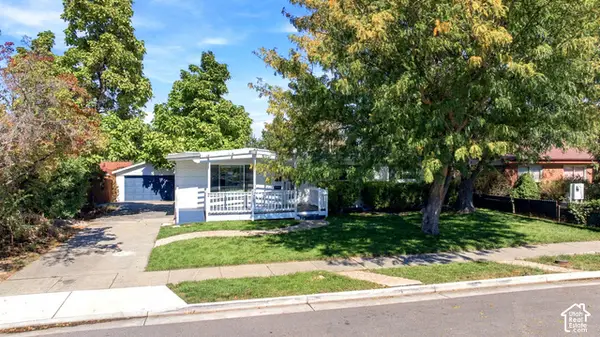 $550,000Active5 beds 3 baths2,250 sq. ft.
596 W Anderson Ave, Murray, UT 84123
MLS# 2188646Listed by: GOLDEN WEST PROPERTIES LLC - Open Sat, 11am to 1pmNew
 $275,000Active2 beds 2 baths926 sq. ft.
66 W Lester Ave #K27, Salt Lake City, UT 84106
MLS# 2188577Listed by: REDFIN CORPORATION - New
 $679,900Active4 beds 3 baths2,288 sq. ft.
5124 S 785 E, Salt Lake City, UT 84107
MLS# 2188626Listed by: REALTYPATH LLC (PREFERRED) - New
 $609,900Active4 beds 3 baths2,050 sq. ft.
411 E Wilford Ave, Murray, UT 84107
MLS# 2188627Listed by: UTAH SELECT REALTY PC


Protect your home and budget from life's surprises with an Assurant Home Warranty, backed by a partner that supports you through every step of homeownership. Explore Plans.
© 2023 - 2026 ERA Franchise Systems LLC. All rights reserved. ERA Franchise Systems LLC fully supports the principles of the Fair Housing Act and the Equal Opportunity Act. ERA, ERA Real Estate powered, and their respective logos are registered service marks of ERA Franchise Systems LLC. Each office is independently owned and operated.