
2983 S 275 W, Nibley, UT 84321
Local realty services provided by:ERA Brokers Consolidated
2983 S 275 W,Nibley, UT 84321
$474,900
- 3 Beds
- 3 Baths
- 1,848 sq. ft.
- Single family
- Pending
Listed by: pablo zepeda
Office: visionary real estate
MLS#:2167105
Source:SL
Price summary
- Price:$474,900
- Price per sq. ft.:$256.98
- Monthly HOA dues:$83
About this home
COMPLETION END OF AUGUST! Looking for single-level living without the projects and maintenance of an older home? The Auburn by Visionary Homes offers 3 bedrooms, 2 bathrooms and just over 1,800 sq. ft. with an open layout designed to make every inch of the home feel usable. Inside, you'll find 9-foot ceilings, vaulted ceilings in the main living area, solid-surface countertops, a double vanity in the primary bathroom and an extended dining area - all included in this home. Located in Ridgeline Park in Nibley, the Auburn has become one of Visionary Homes' most popular single-level floor plans for good reason: comfortable living, functional space and the benefits of buying brand new. This home is expected to be completed at the end of August, and additional move-in-ready Visionary Homes are available throughout Cache Valley. Contact listing agent for current availability and builder incentives. Photos shown may be of a previously completed Auburn and may include upgrades, options or finishes not included in the listed price....
Contact an agent
Home facts
- Year built:2026
- Subdivision & Development:RIDGELINE PARK
- Listing ID #:2167105
- Added:96 day(s) ago
- Updated:September 27, 2026 at 08:26 AM
Rooms and interior
- Bedrooms:3
- Total bathrooms:3
- Full bathrooms:2
- Rooms Total:10
- Flooring:Carpet, Laminate, Tile
- Bathrooms Description:Bath: Sep. Tub/Shower
- Kitchen Description:Disposal, Microwave, Range/Oven: Free Stdng., Range: Gas
- Basement Description:Slab
- Living area:1,848 sq. ft.
Heating and cooling
- Cooling:Central Air
- Heating:Gas: Central
Structure and exterior
- Roof:Asphalt
- Year built:2026
- Building area:1,848 sq. ft.
- Lot area:0.14 Acres
- Lot Features:Drip Irrigation, Flat, Road: Paved, Sidewalks, Sprinkler: Auto-Partial
- Architectural Style:Rambler/Ranch
- Construction Materials:Cement Siding, Stone, Stucco
- Exterior Features:Patio: Open, Porch: Open
- Levels:1 Story
Schools
- High school:Ridgeline
- Middle school:South Cache
- Elementary school:Nibley
Utilities
- Water:Culinary, Water Connected
- Sewer:Sewer Connected, Sewer: Connected
Finances and disclosures
- Price:$474,900
- Price per sq. ft.:$256.98
- Tax amount:$1
Features and amenities
- Amenities:Biking Trails, Pets Permitted, Picnic Area, Playground, Pool, Smart Thermostat(s), Video Door Bell(s)
Parking
- Total parking spaces:6
- Parking description:2 Car Garage, Attached, Attached Garage
- Garage spaces:2
New listings near 2983 S 275 W
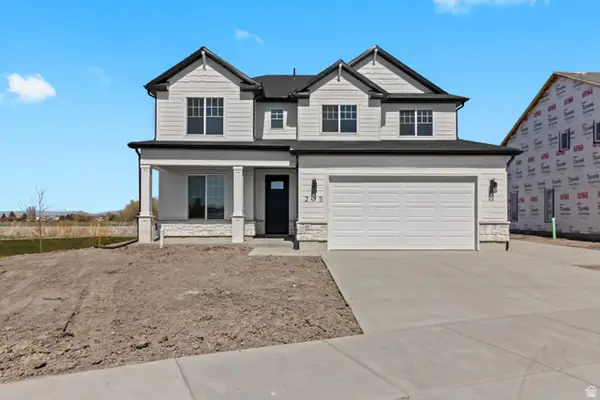 $494,900Active4 beds 4 baths2,430 sq. ft.
283 W 3025 S #801, Nibley, UT 84321
MLS# 2160073Listed by: VISIONARY REAL ESTATE- New
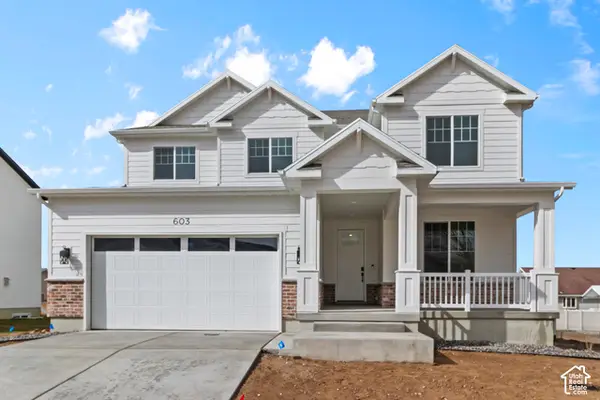 $549,900Active4 beds 3 baths2,430 sq. ft.
289 W 2980 S #813, Nibley, UT 84321
MLS# 2187719Listed by: VISIONARY REAL ESTATE - Open Wed, 4 to 6pmNew
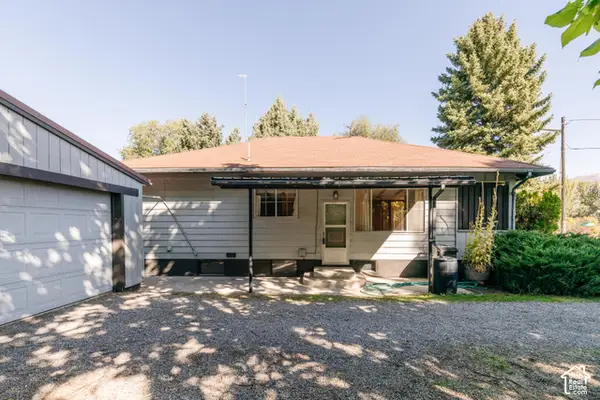 $325,000Active2 beds 1 baths2,106 sq. ft.
3959 S Main St, Nibley, UT 84321
MLS# 2187560Listed by: EQUITY REAL ESTATE (BEAR RIVER) - New
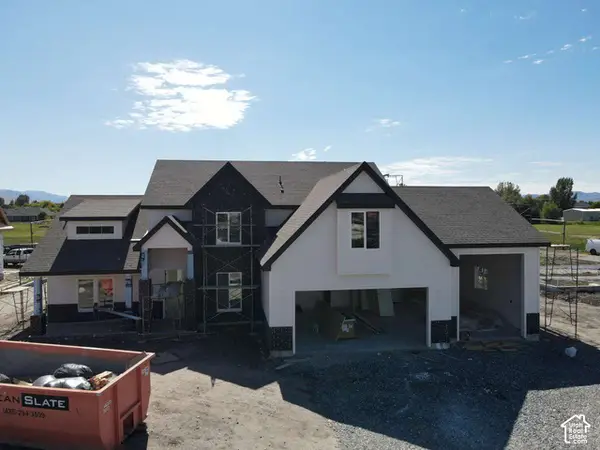 $1,214,000Active6 beds 4 baths3,847 sq. ft.
338 W 3400 S, Nibley, UT 84321
MLS# 2187600Listed by: VALLEY REALTY - New
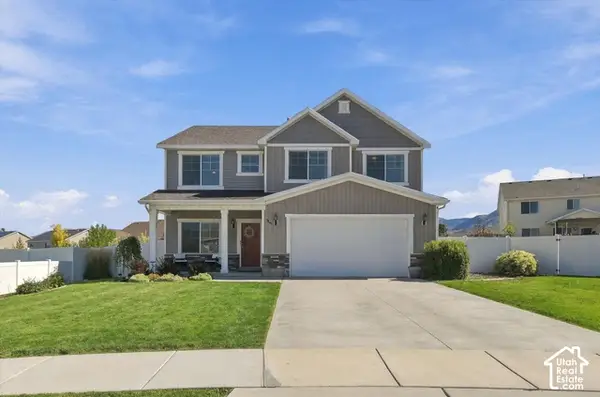 $565,000Active4 beds 3 baths2,516 sq. ft.
1045 W 2500 S, Nibley, UT 84321
MLS# 2187144Listed by: ENGEL & VOLKERS LOGAN, LLC - New
 $419,999Active3 beds 2 baths1,199 sq. ft.
3360 S 1416 W, Nibley, UT 84321
MLS# 2186474Listed by: KW UNITE KELLER WILLIAMS LLC 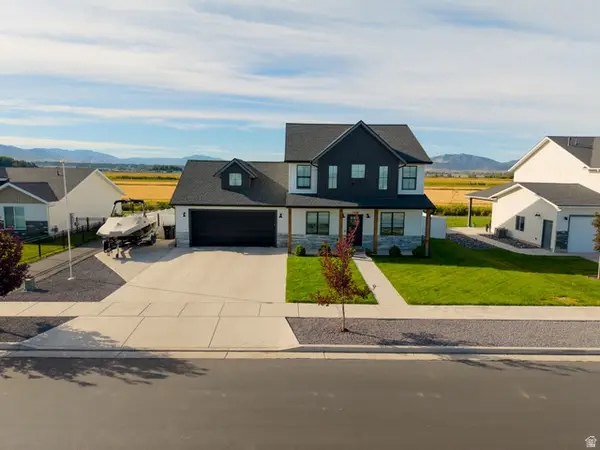 $515,000Active3 beds 3 baths2,017 sq. ft.
1430 W 3410 S, Nibley, UT 84321
MLS# 2184949Listed by: CORNERSTONE REAL ESTATE PROFESSIONALS, LLC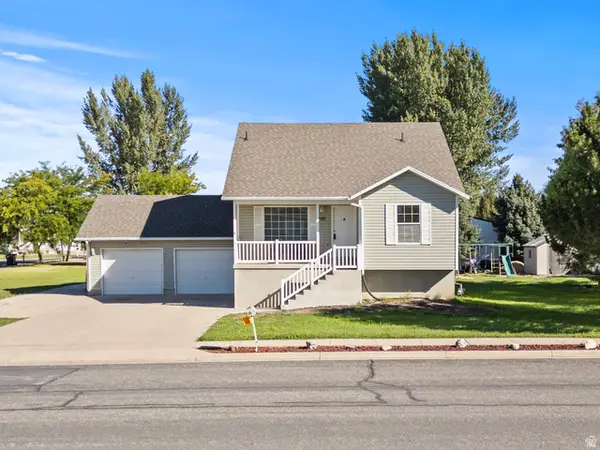 $497,500Active5 beds 3 baths2,548 sq. ft.
695 W 3480 S, Nibley, UT 84321
MLS# 2184917Listed by: DWELL REALTY GROUP, LLC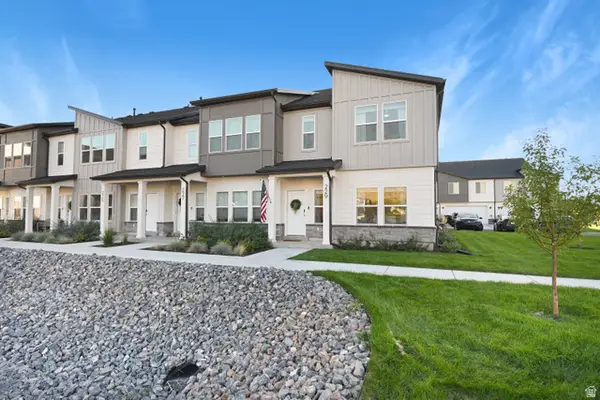 $344,900Active3 beds 3 baths1,529 sq. ft.
229 W 3175 S, Nibley, UT 84321
MLS# 2184255Listed by: BERKSHIRE HATHAWAY HOME SERVICES UTAH PROPERTIES (CACHE VALLEY)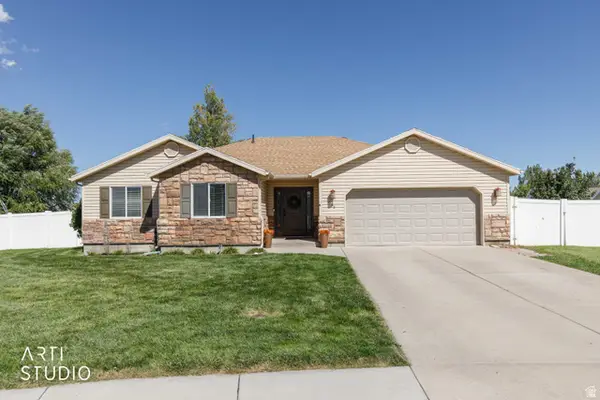 Listed by ERA$449,999Active4 beds 2 baths1,670 sq. ft.
988 W 2675 S, Nibley, UT 84321
MLS# 2183970Listed by: ERA BROKERS CONSOLIDATED (OGDEN)


Protect your home and budget from life's surprises with an Assurant Home Warranty, backed by a partner that supports you through every step of homeownership. Explore Plans.
© 2023 - 2026 ERA Franchise Systems LLC. All rights reserved. ERA Franchise Systems LLC fully supports the principles of the Fair Housing Act and the Equal Opportunity Act. ERA, ERA Real Estate powered, and their respective logos are registered service marks of ERA Franchise Systems LLC. Each office is independently owned and operated.